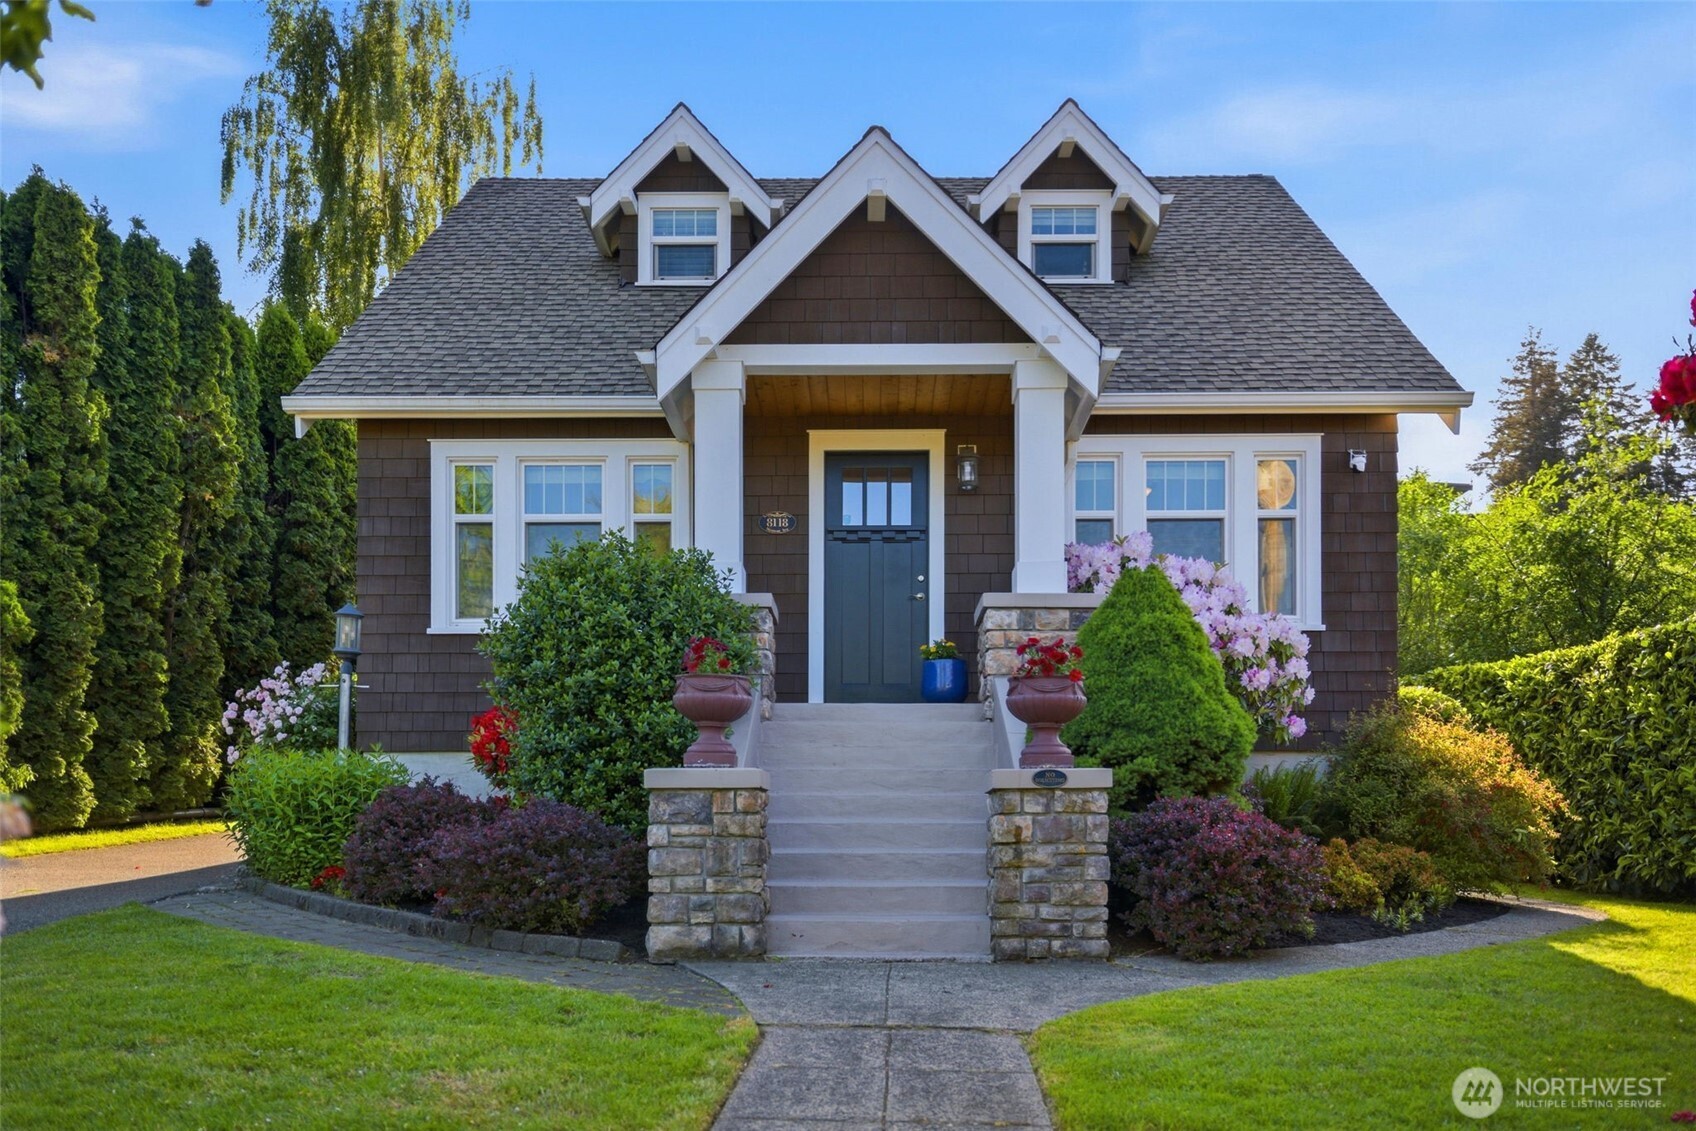
Brown shingle-sided house with white trim, blue front door, stone step pillars, and flowering landscaping.
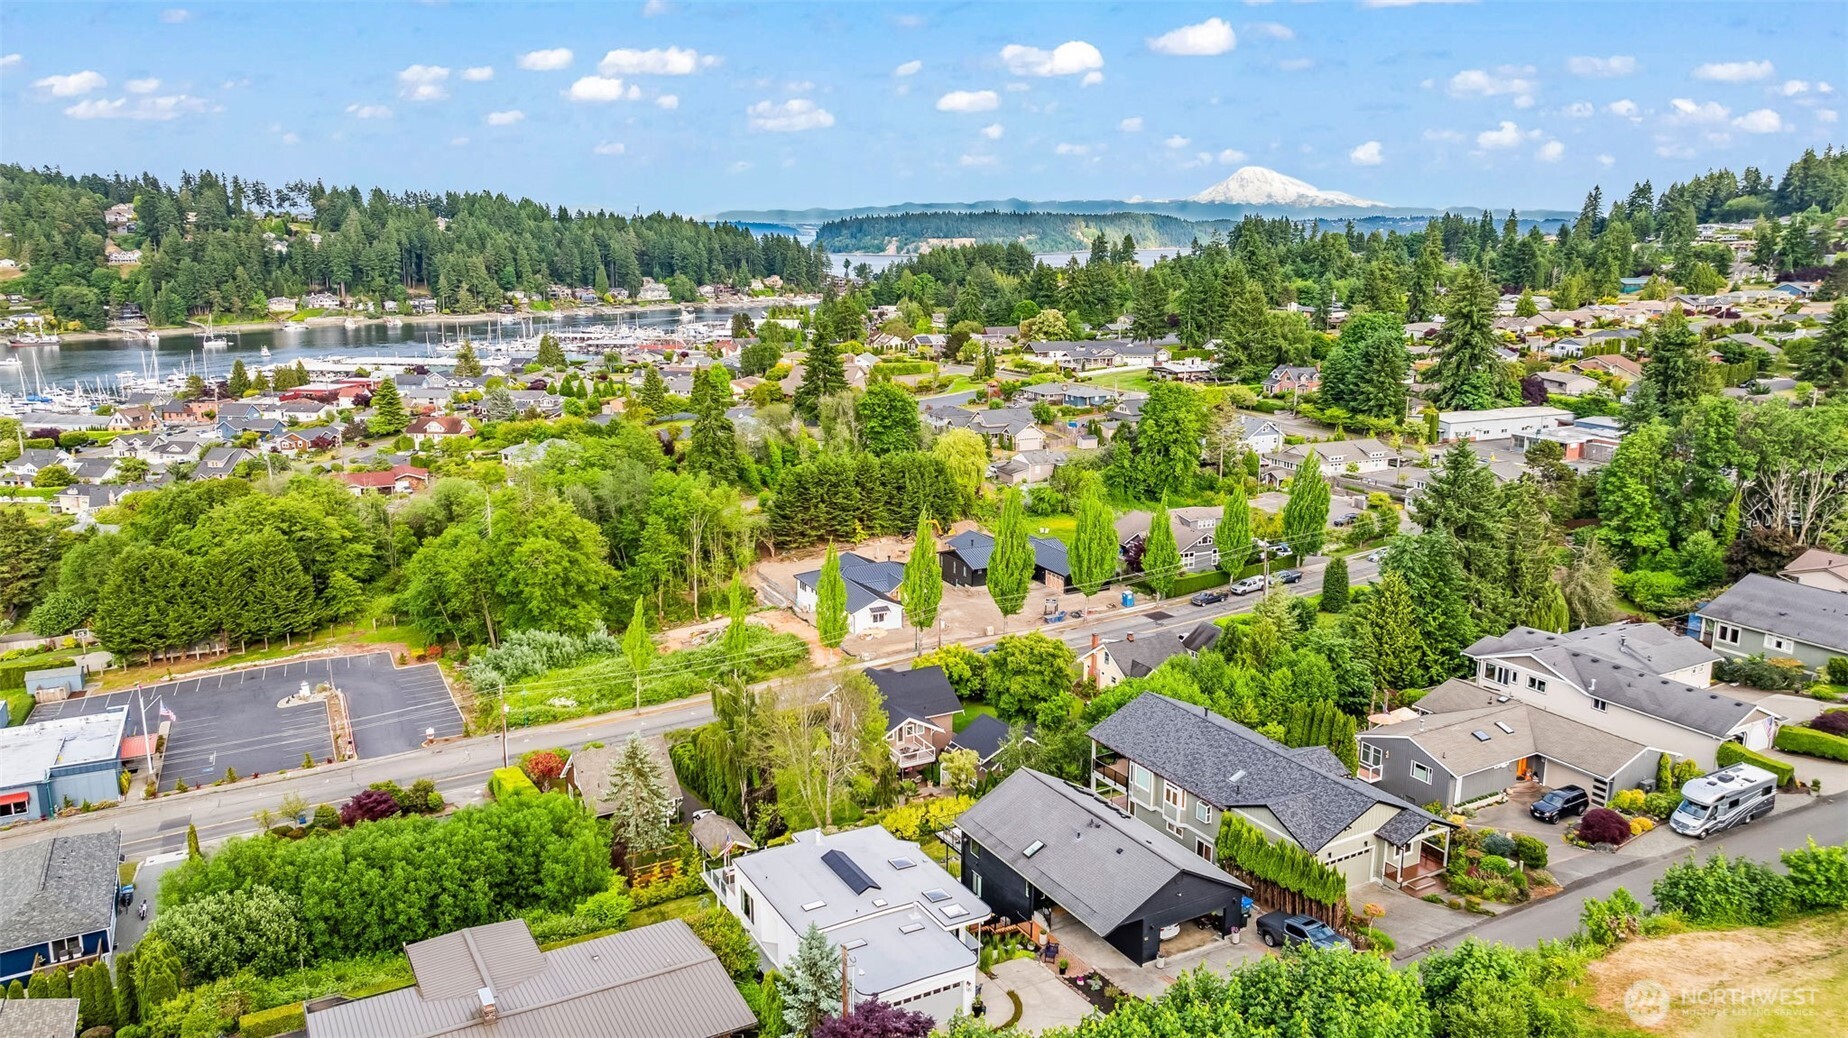
Aerial view of Gig Harbor homes and marina, with Mount Rainier in the distance.
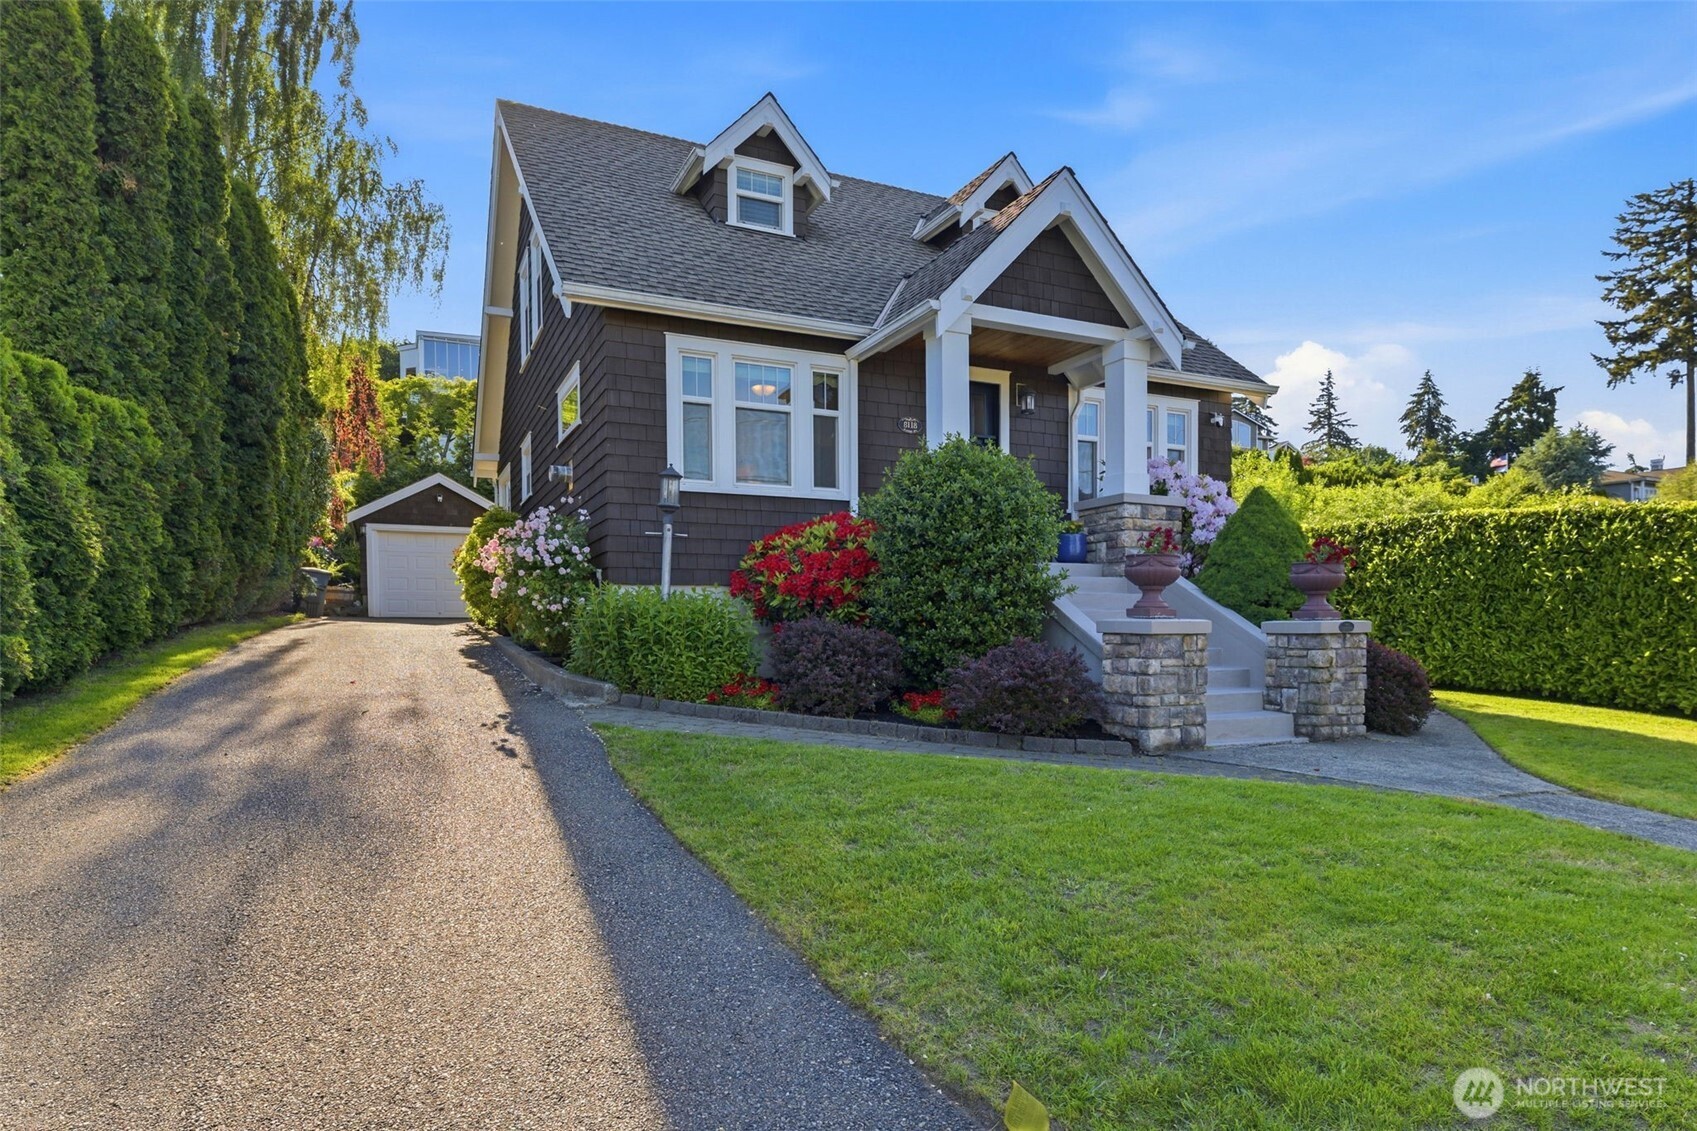
Dark shingle house with white trim, stone porch pillars, flower beds, and a gravel driveway.
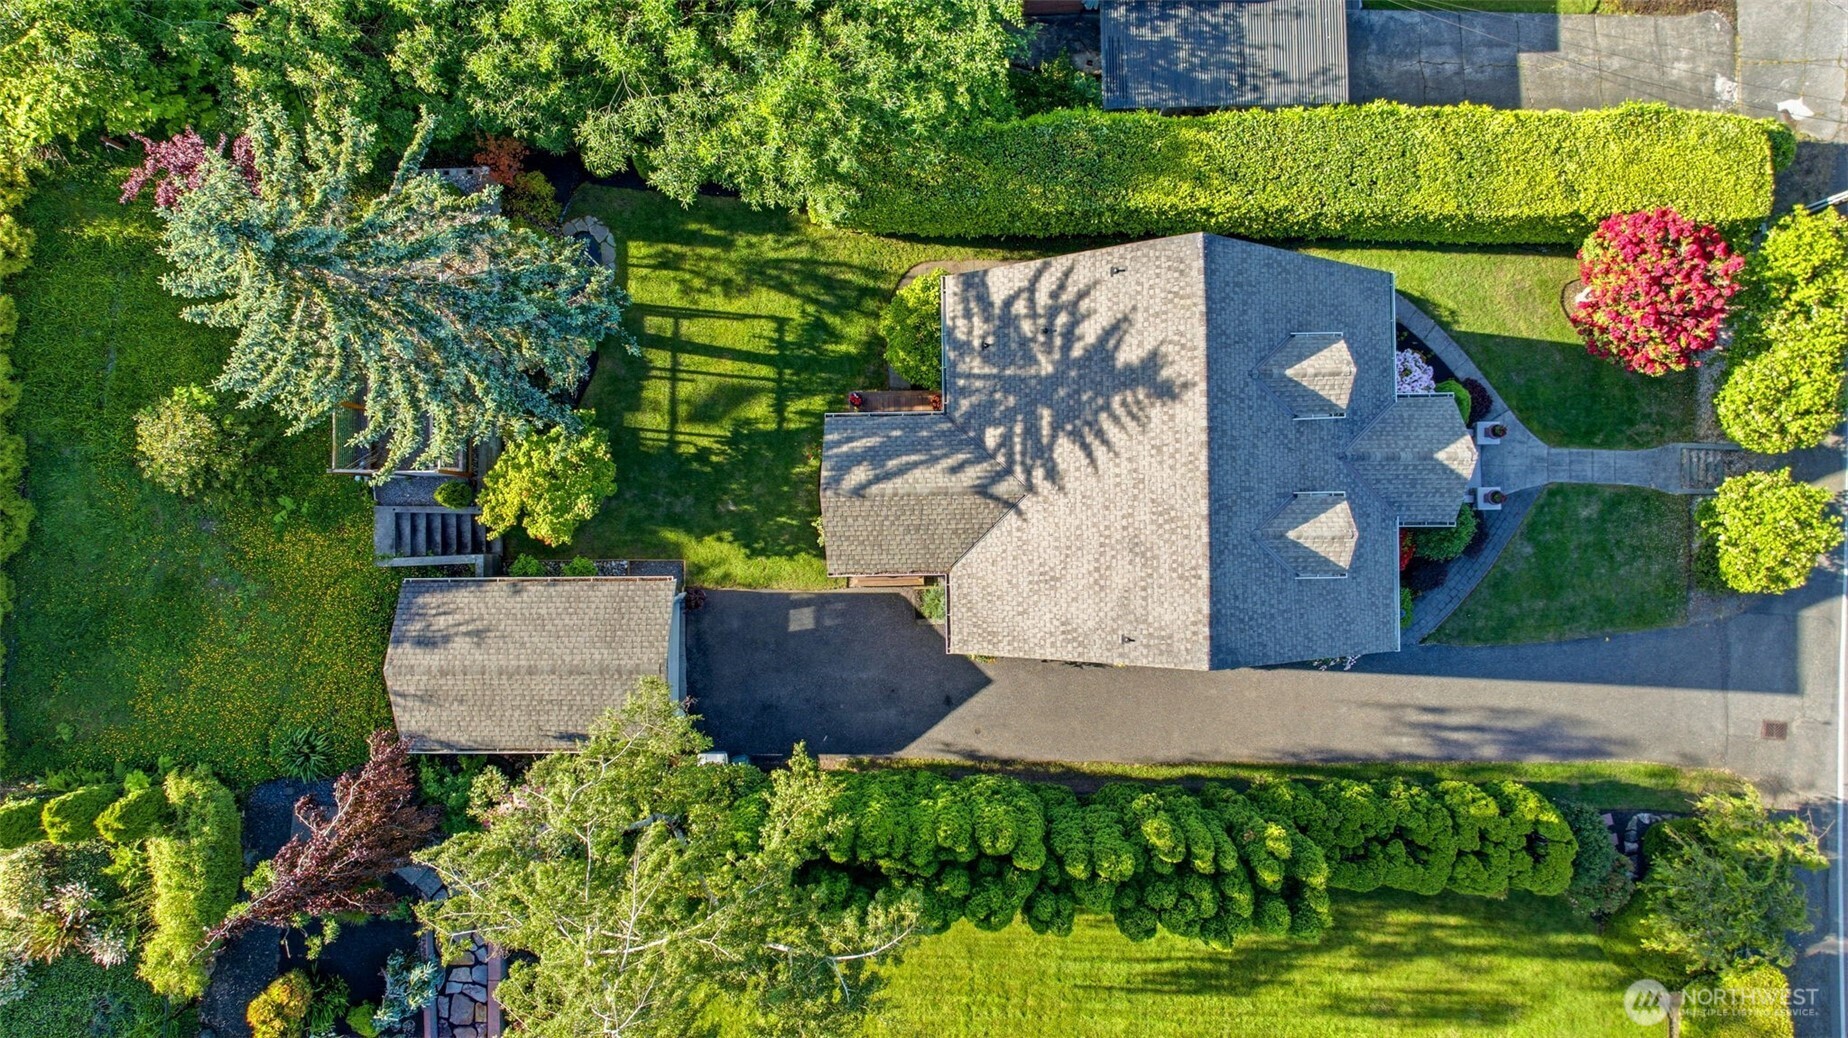
Aerial view of a home with a broad gray roof, detached outbuilding, and landscaped grounds.
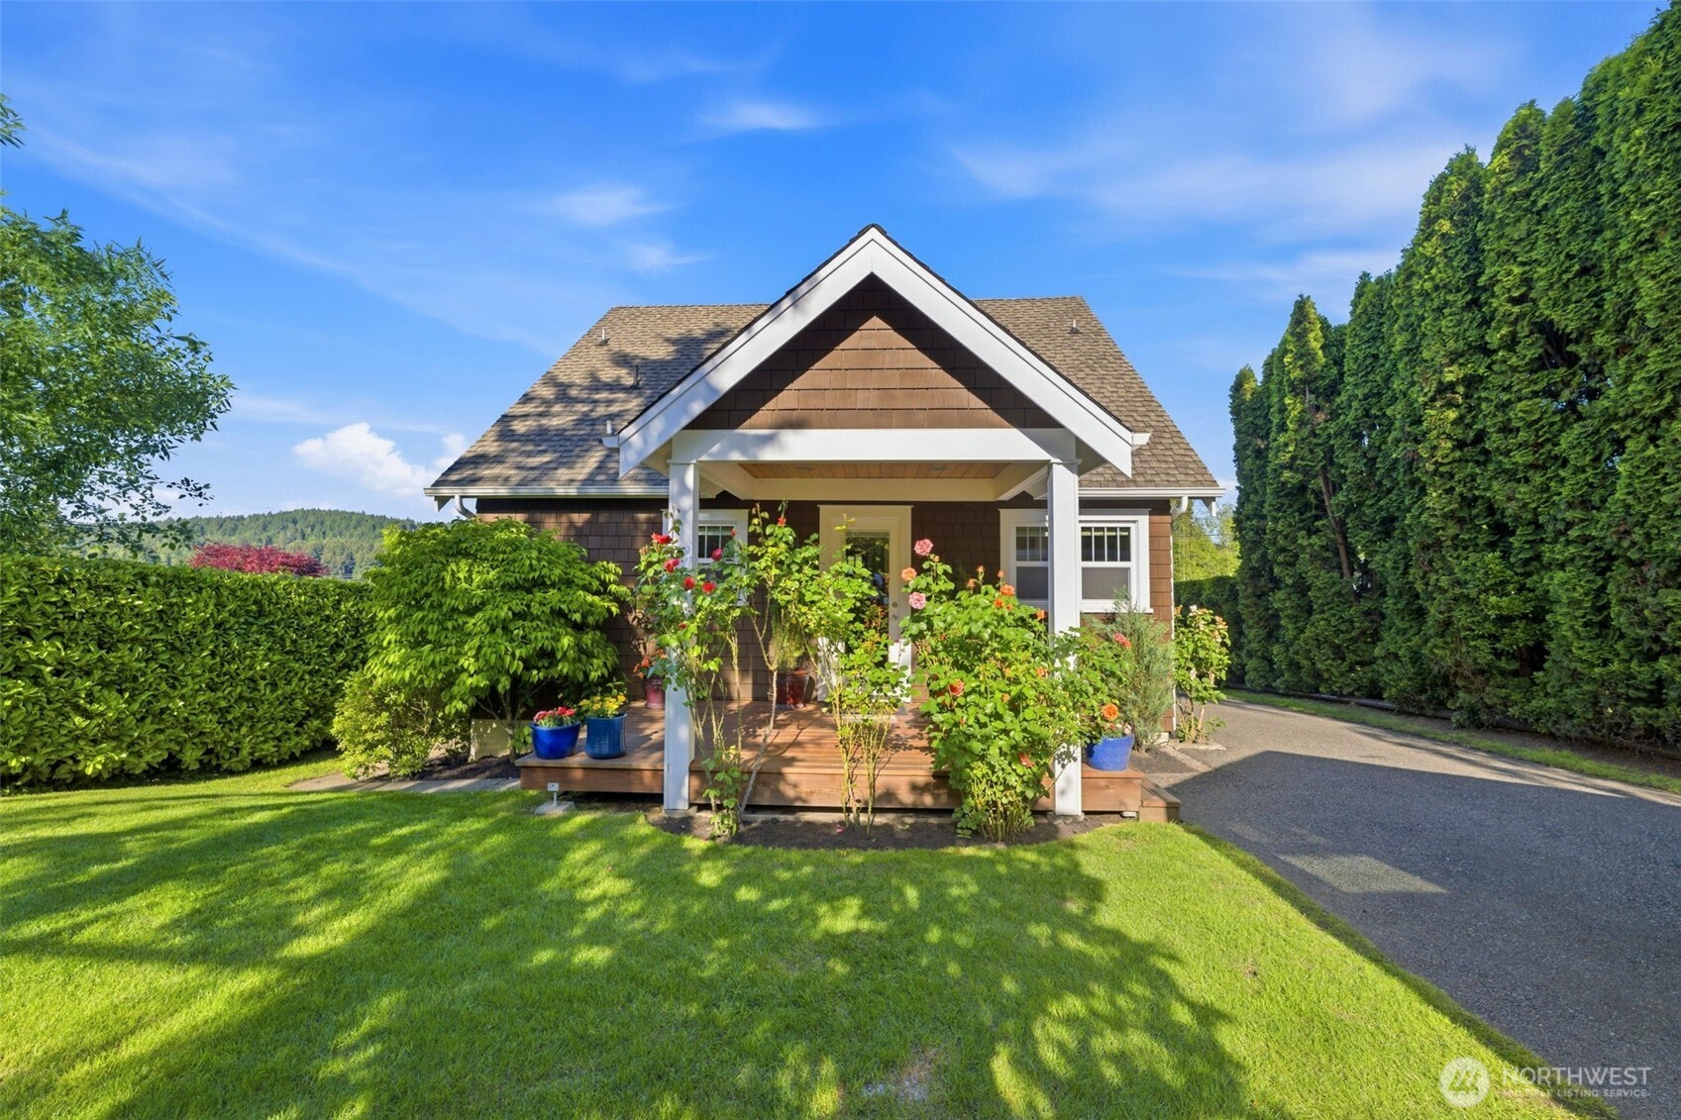
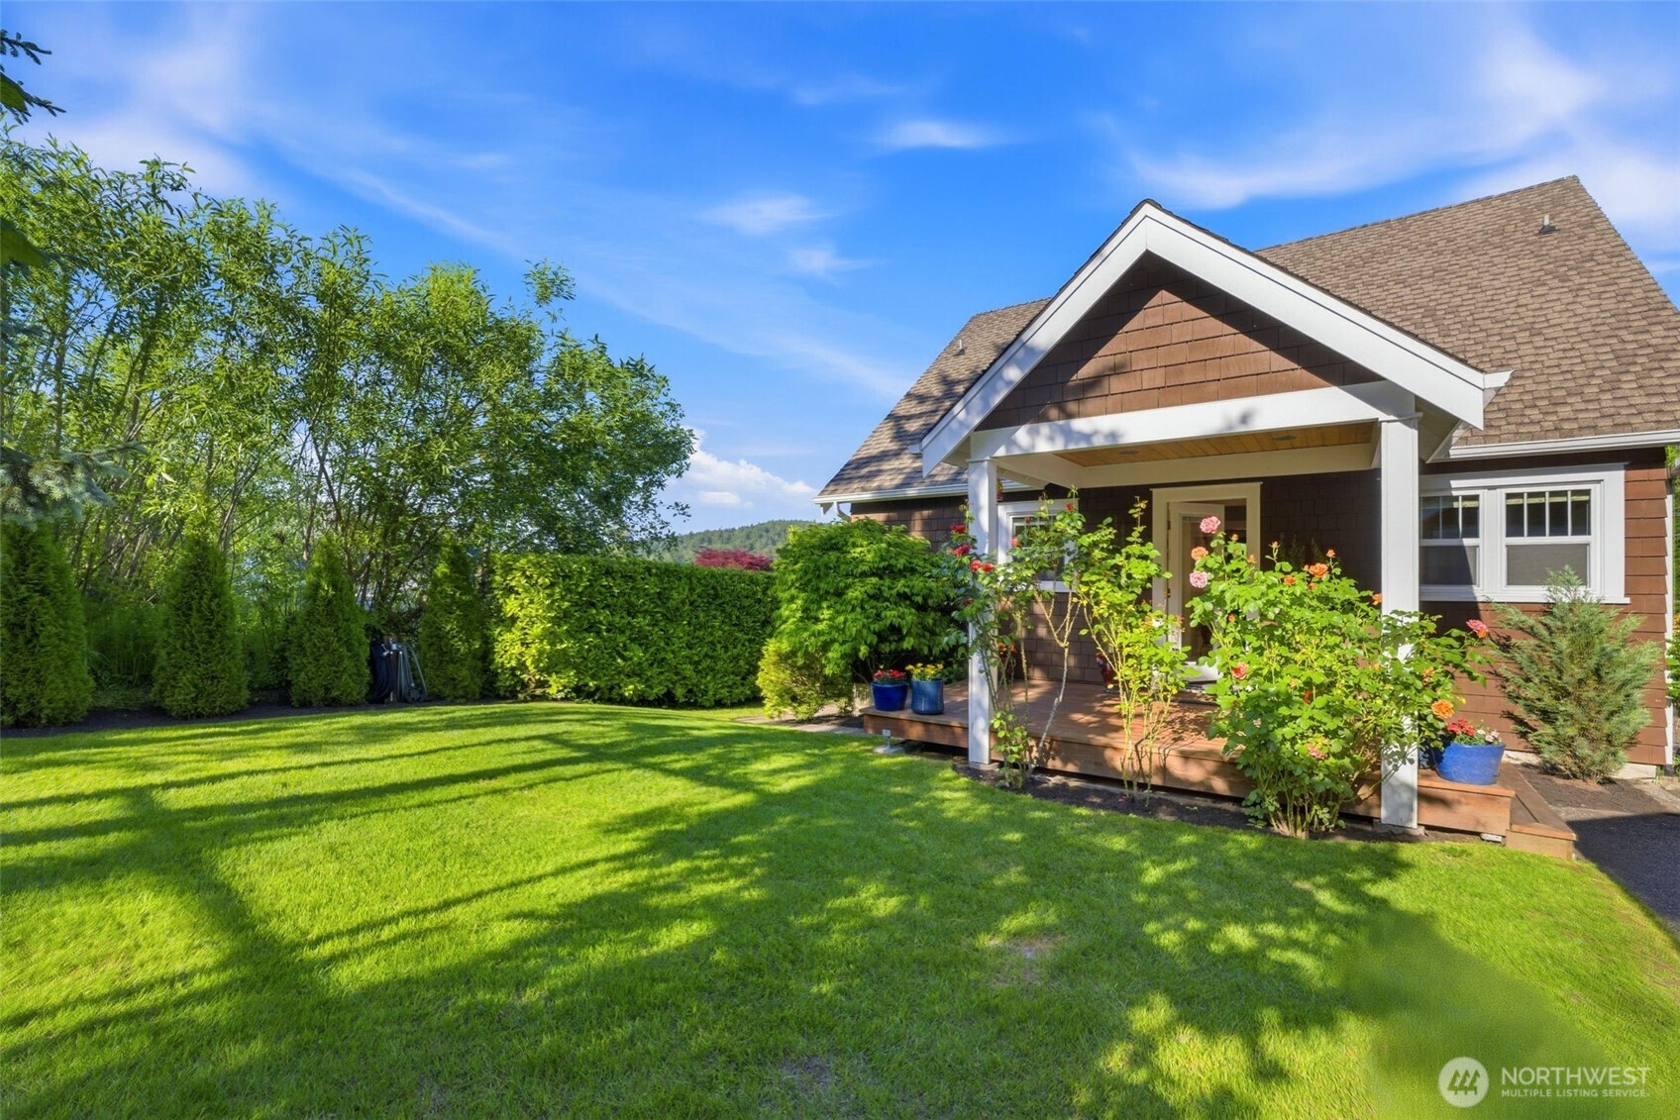
Brown-shingled home with a white gabled porch, flowering plants, and landscaped lawn.
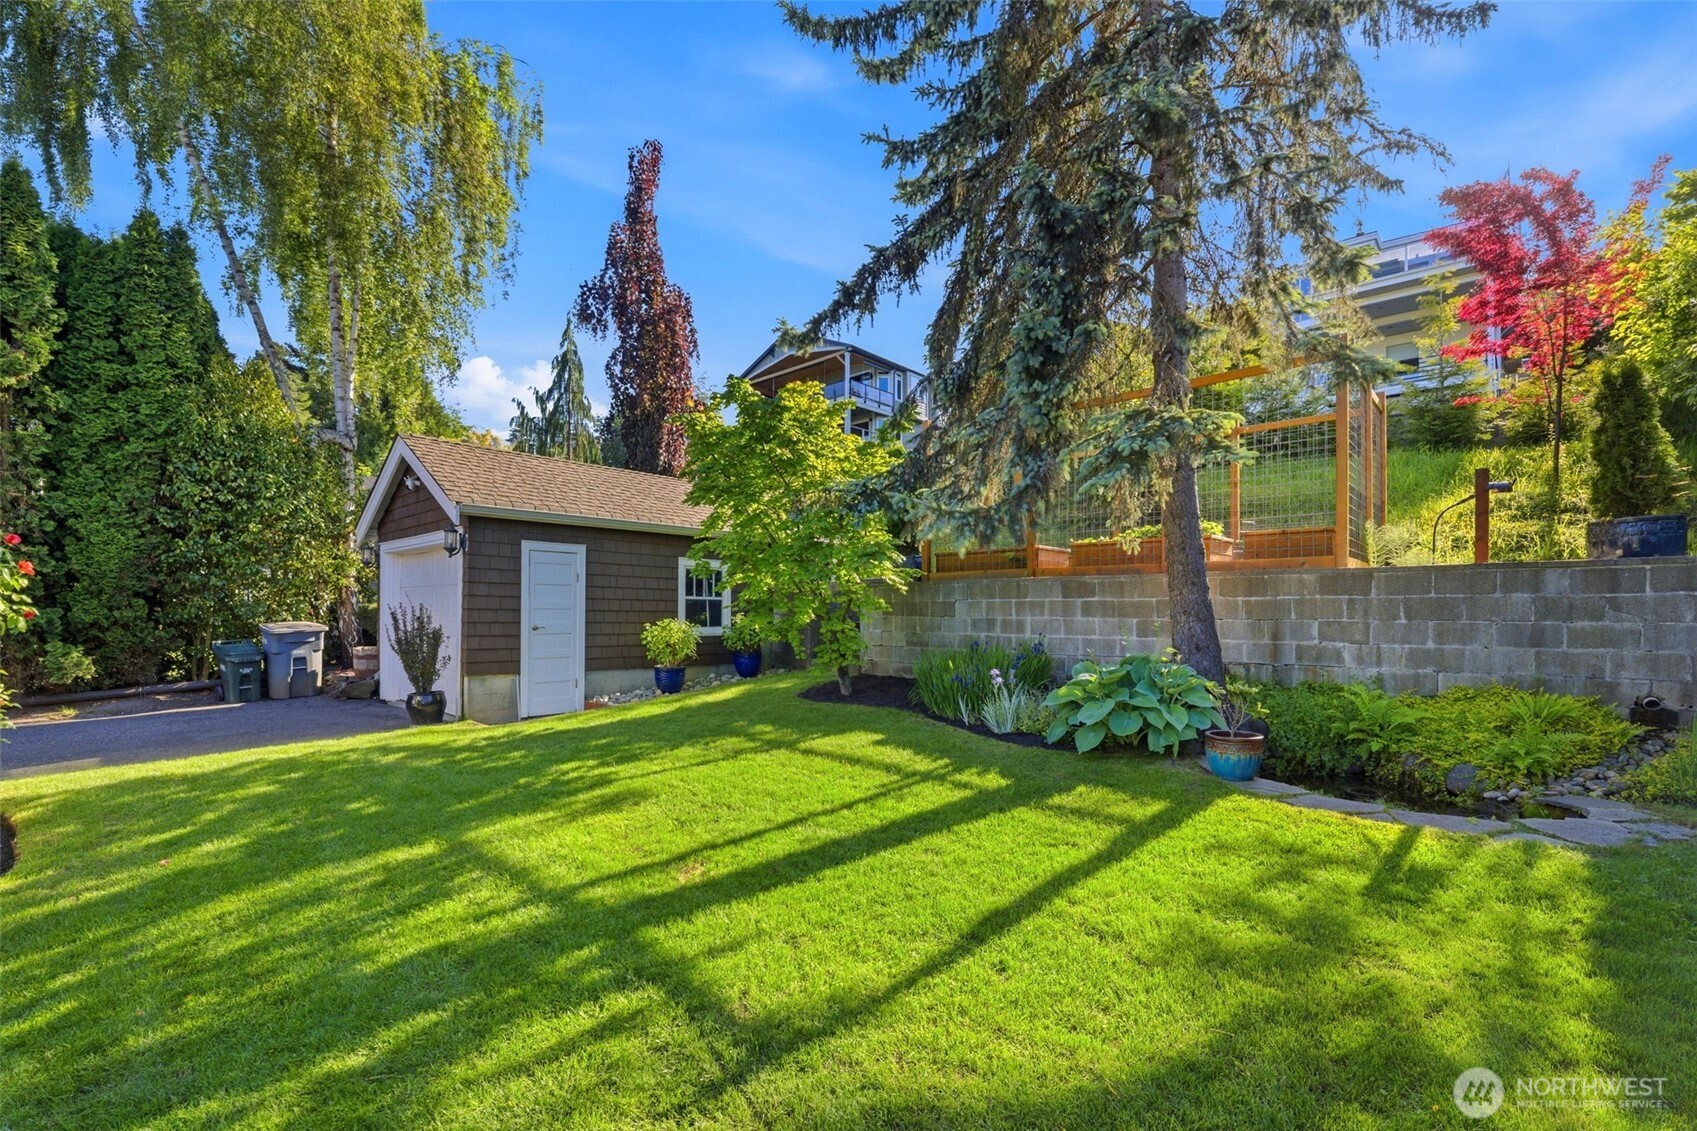
Landscaped backyard with a small shingled outbuilding, mature trees, raised garden beds, and a broad lawn.
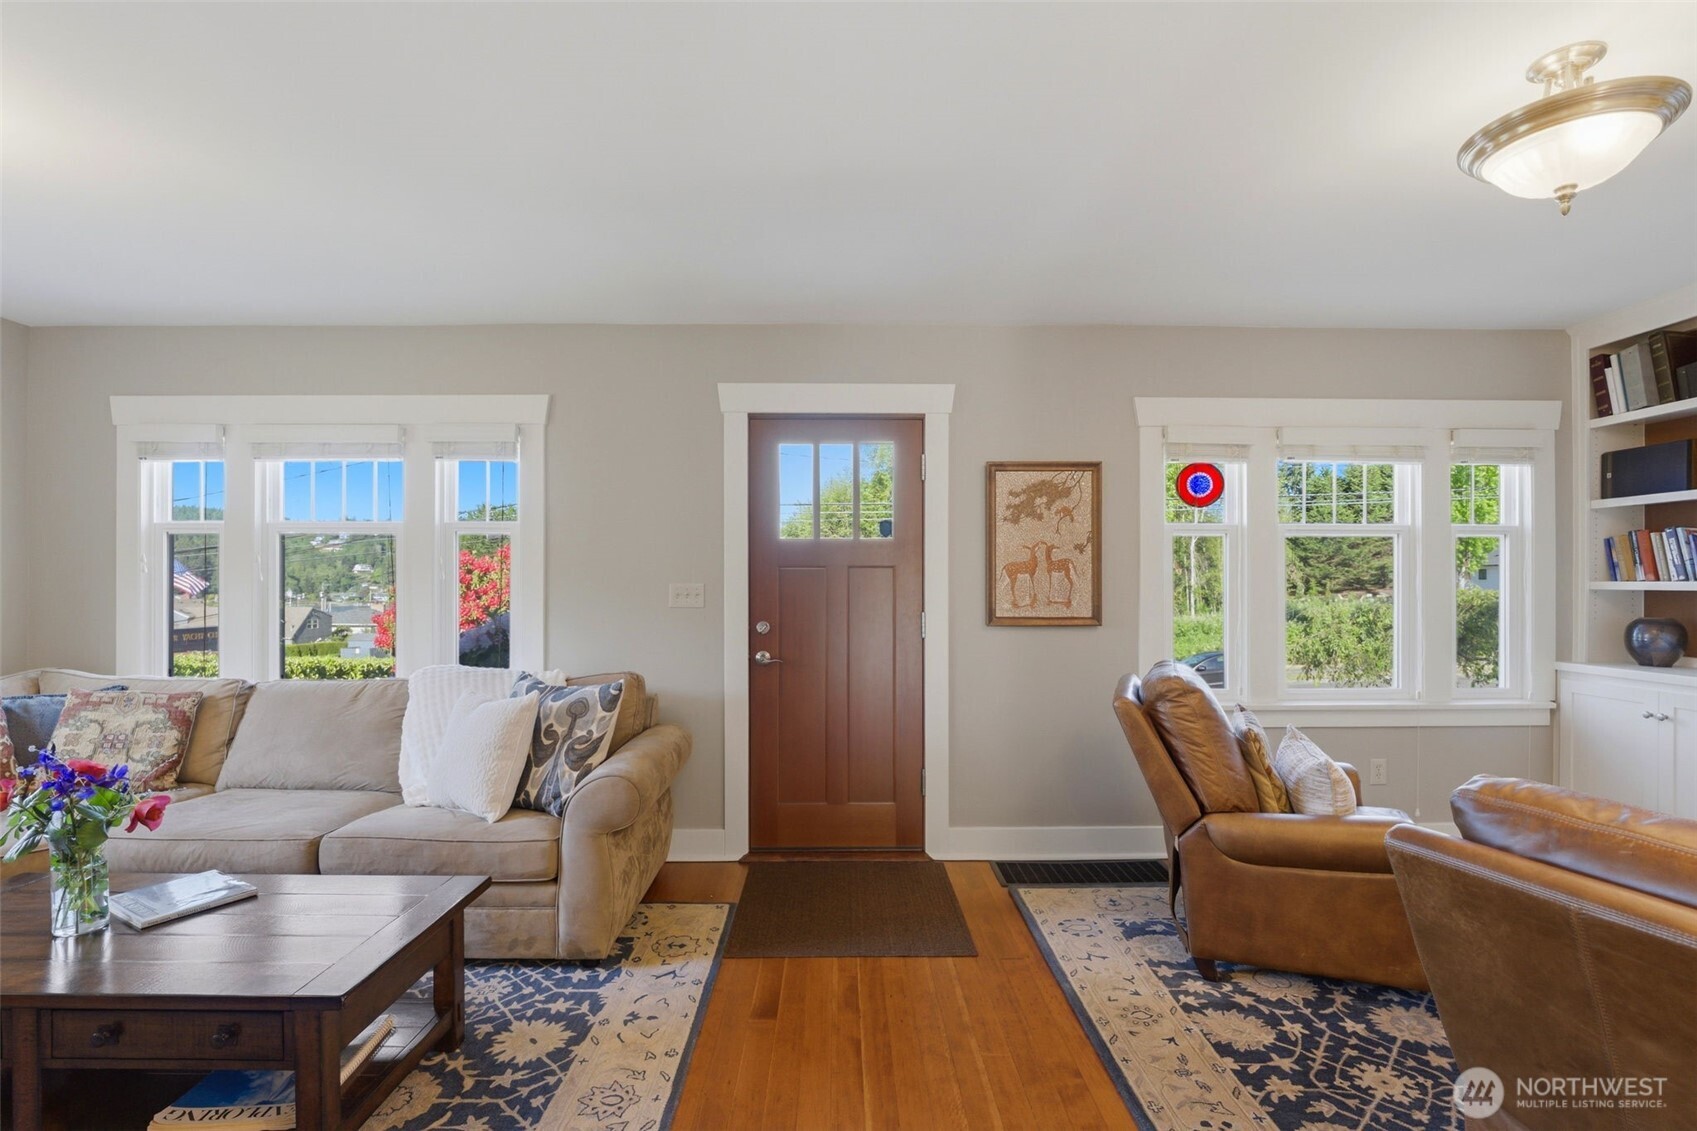
Furnished living room with a centered brown front door, white-trimmed windows, and hardwood floors.
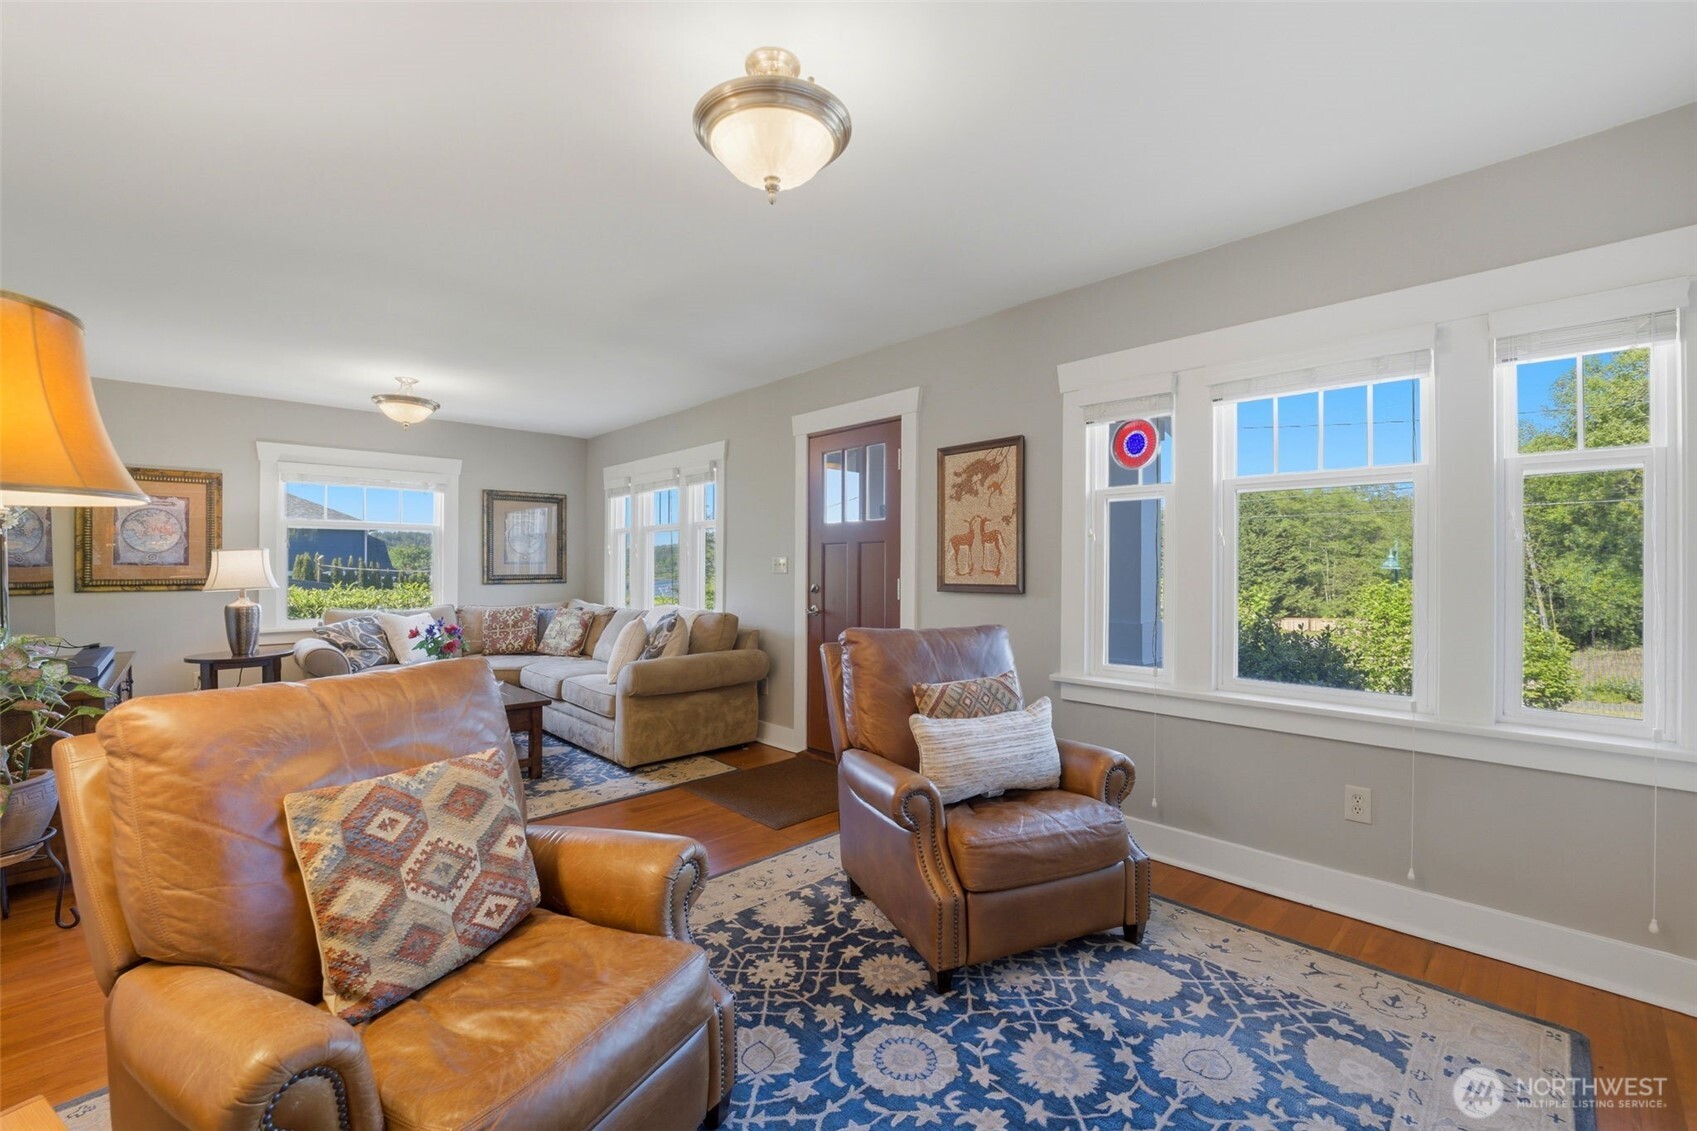
Furnished living room with tan leather chairs, a sectional sofa, and blue patterned rugs.
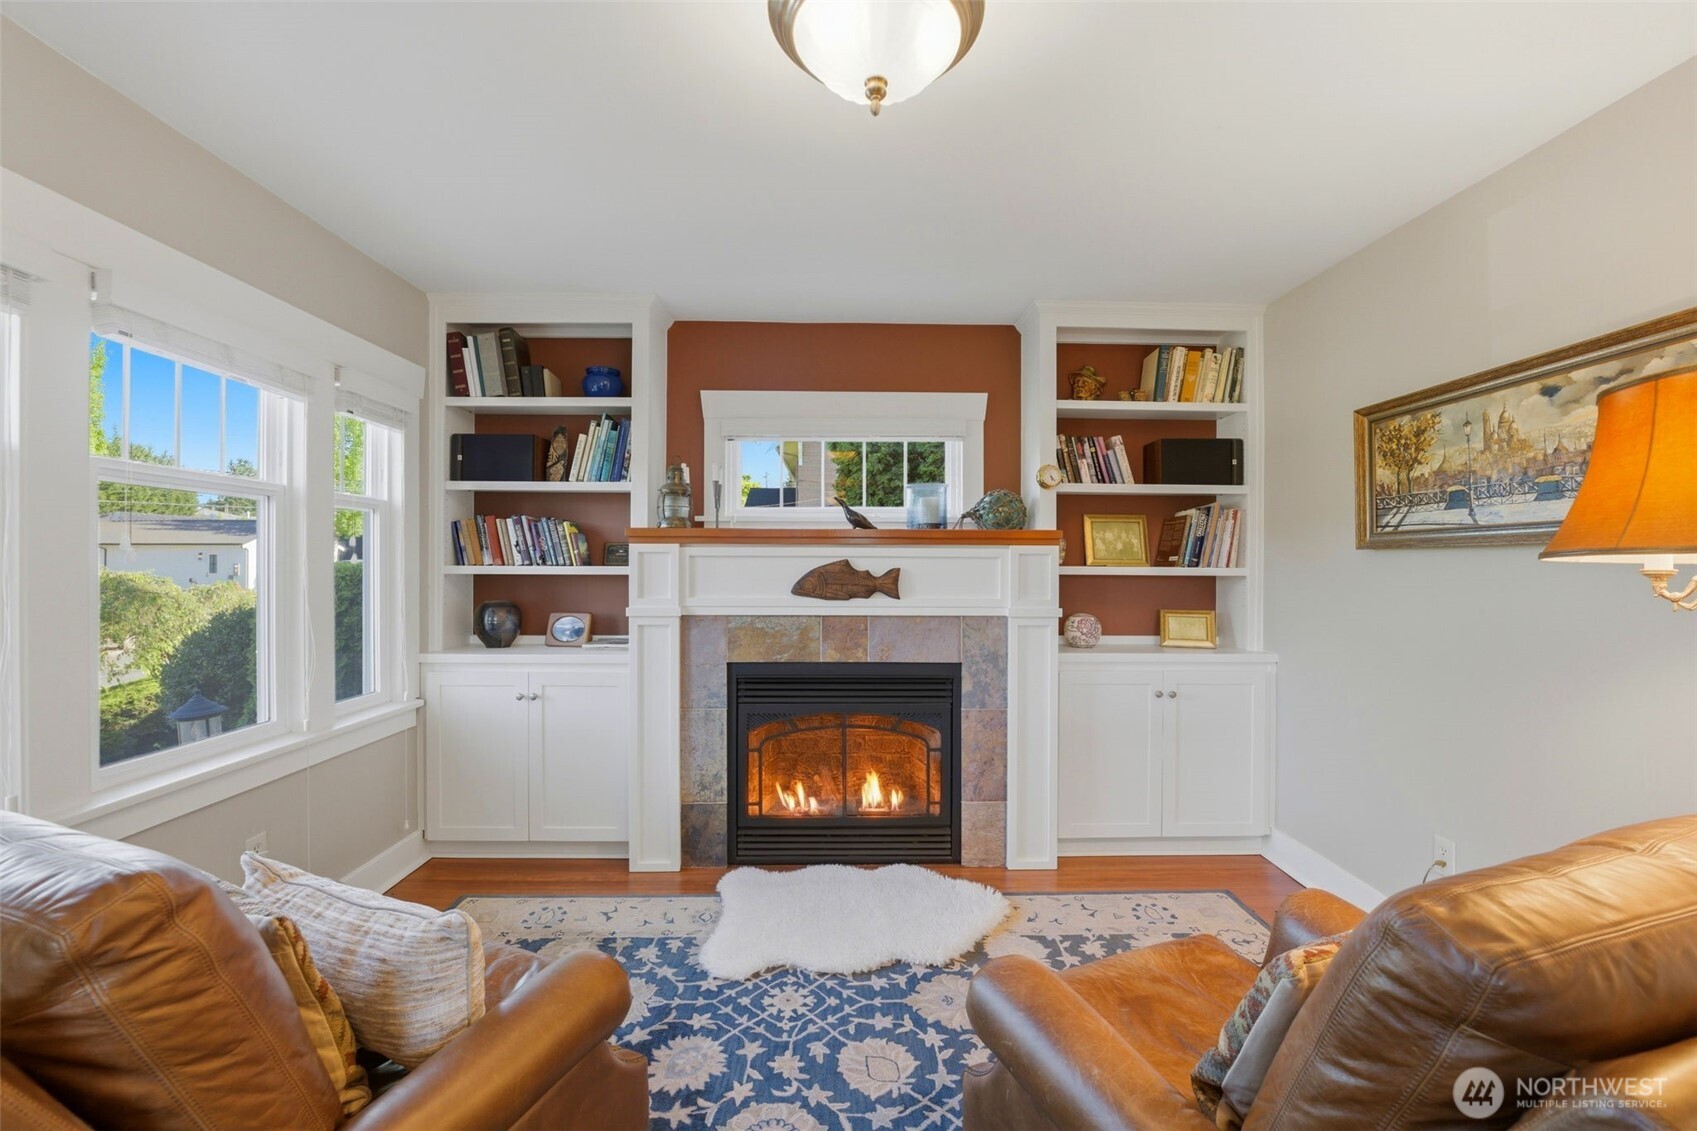
Living room with a lit fireplace, built-in bookcases, large windows, and leather seating.
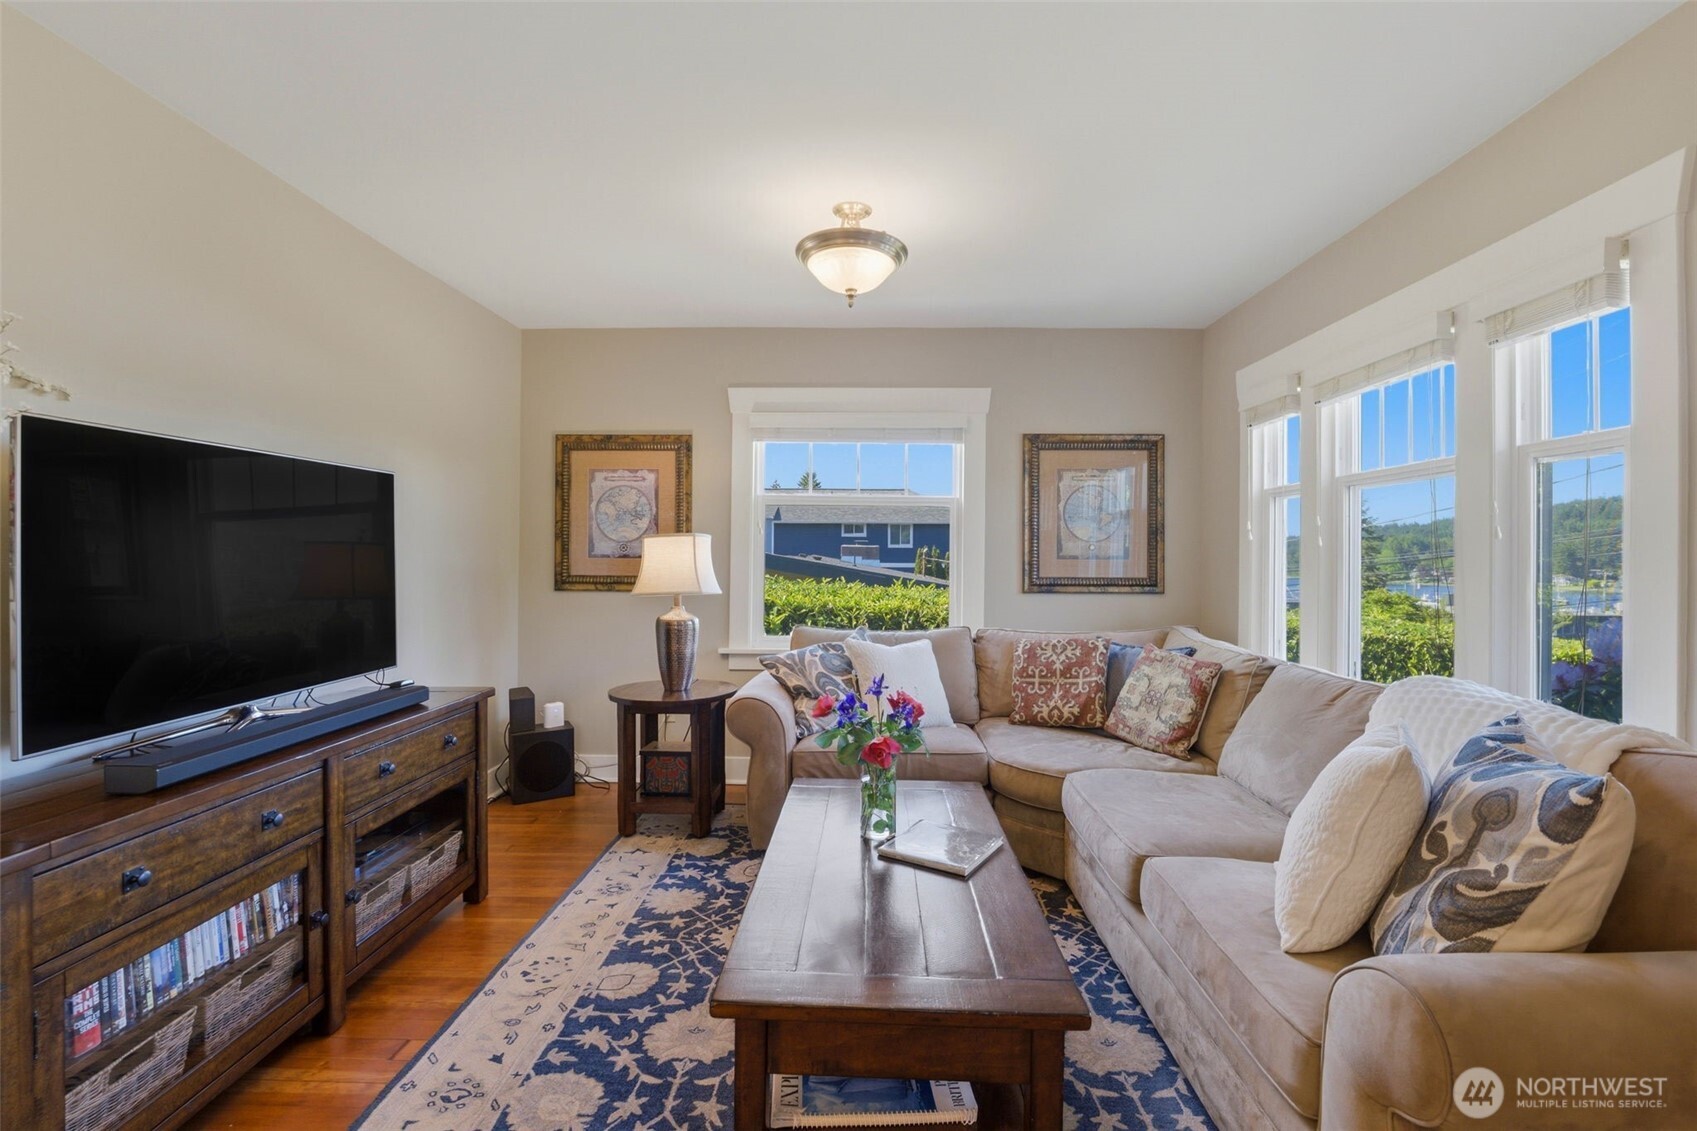
Living room with a beige sectional, wooden coffee table, and large windows overlooking greenery and water.
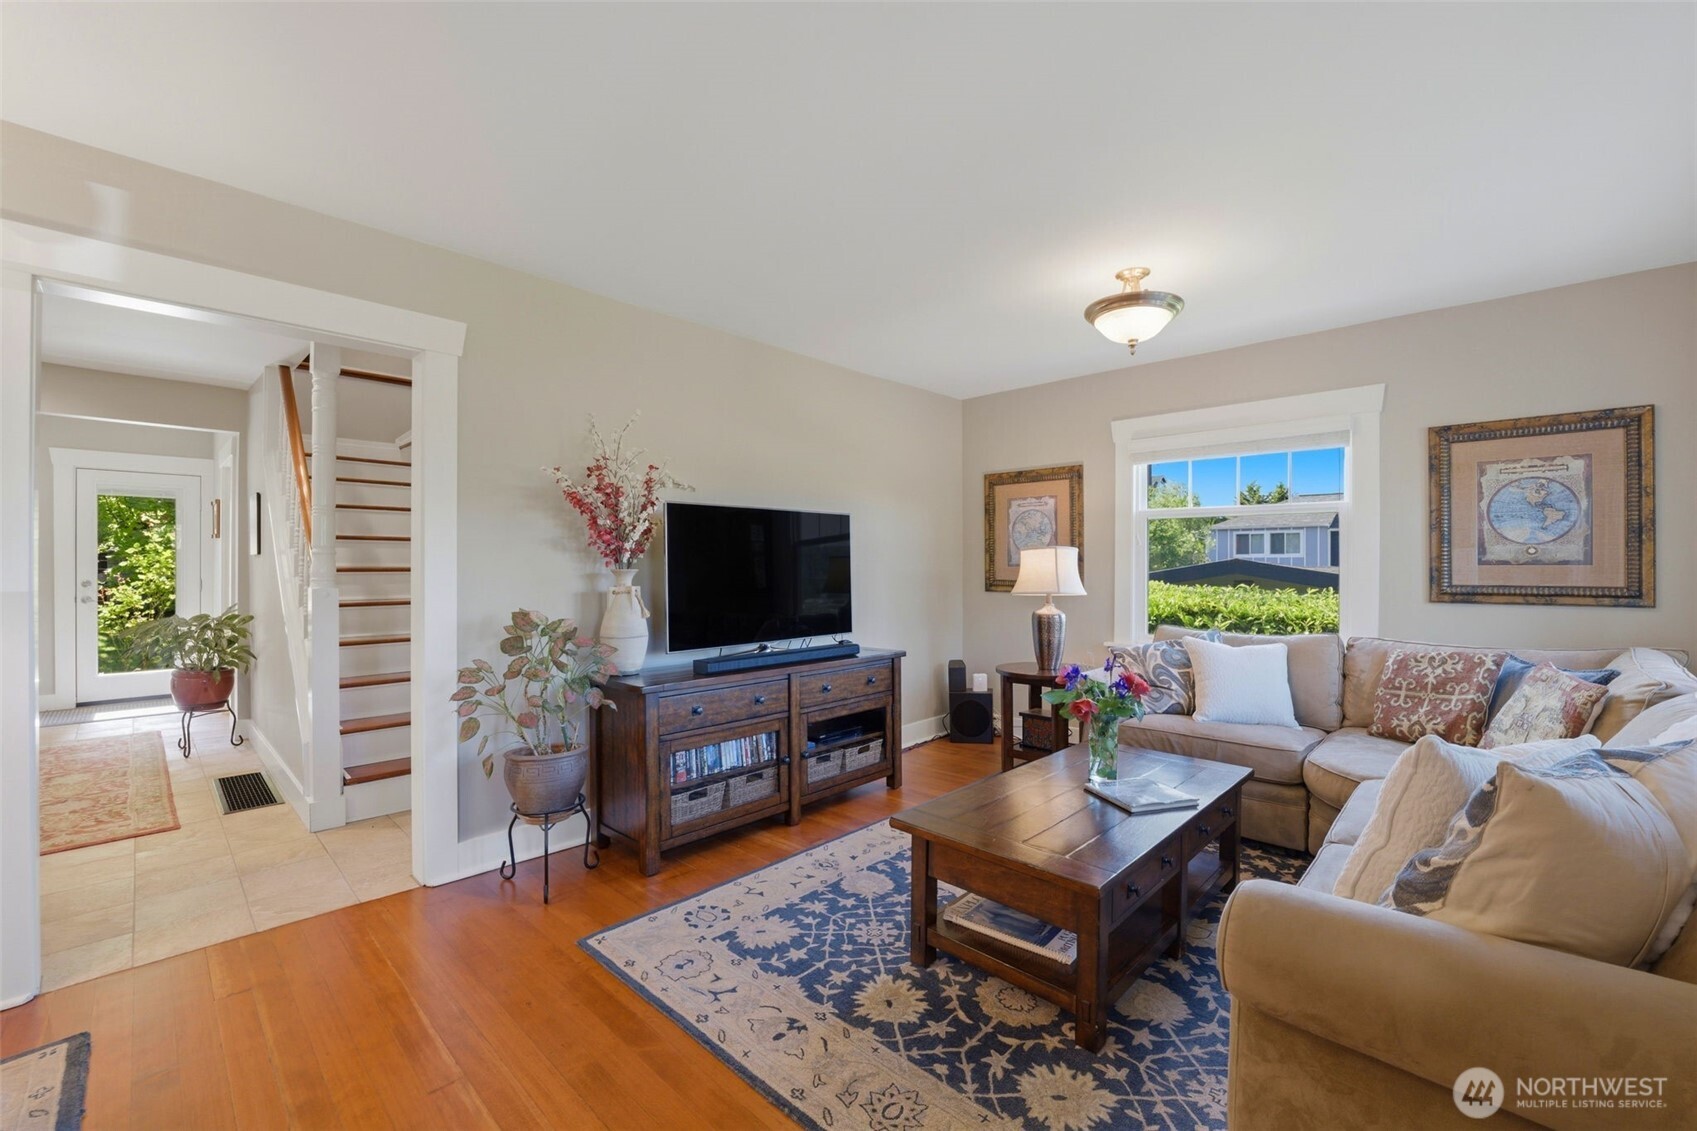
Living room with a beige sectional, wooden coffee table, patterned rug, and staircase beside the entryway.
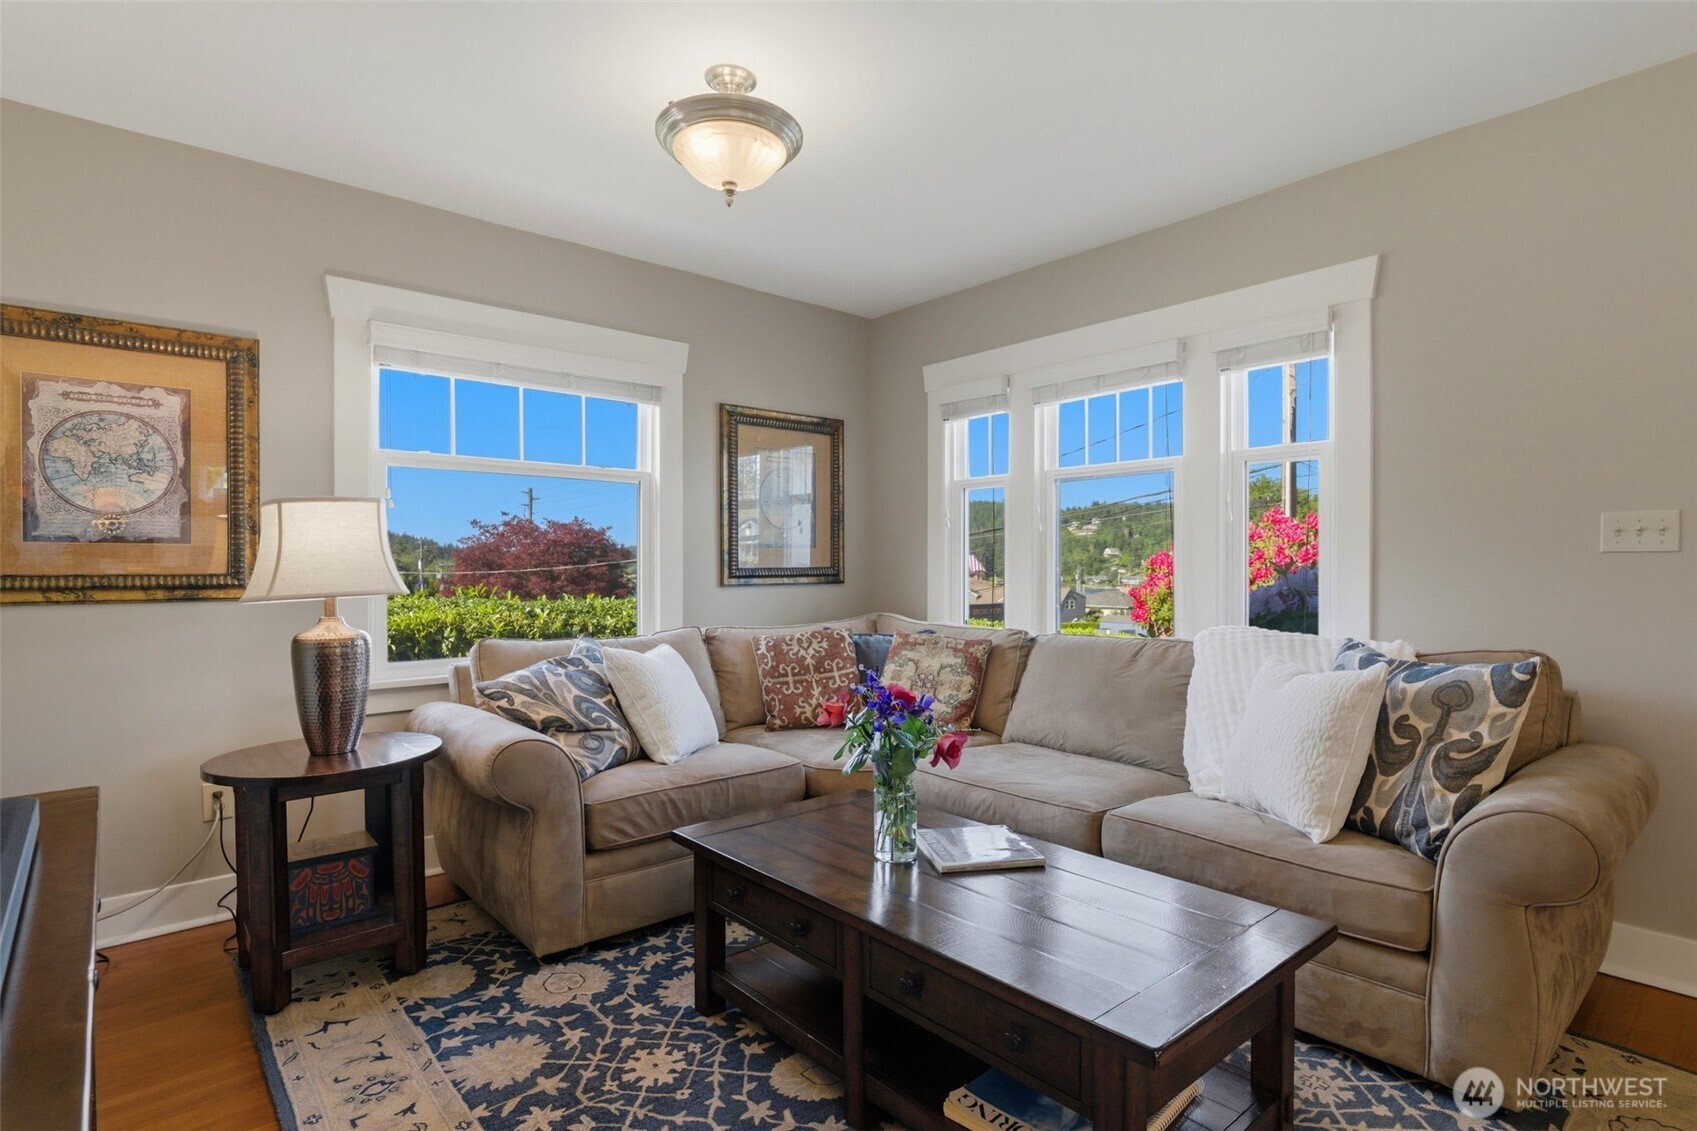
Furnished living room with a beige sectional, dark wood coffee table, and large windows overlooking hillside homes.
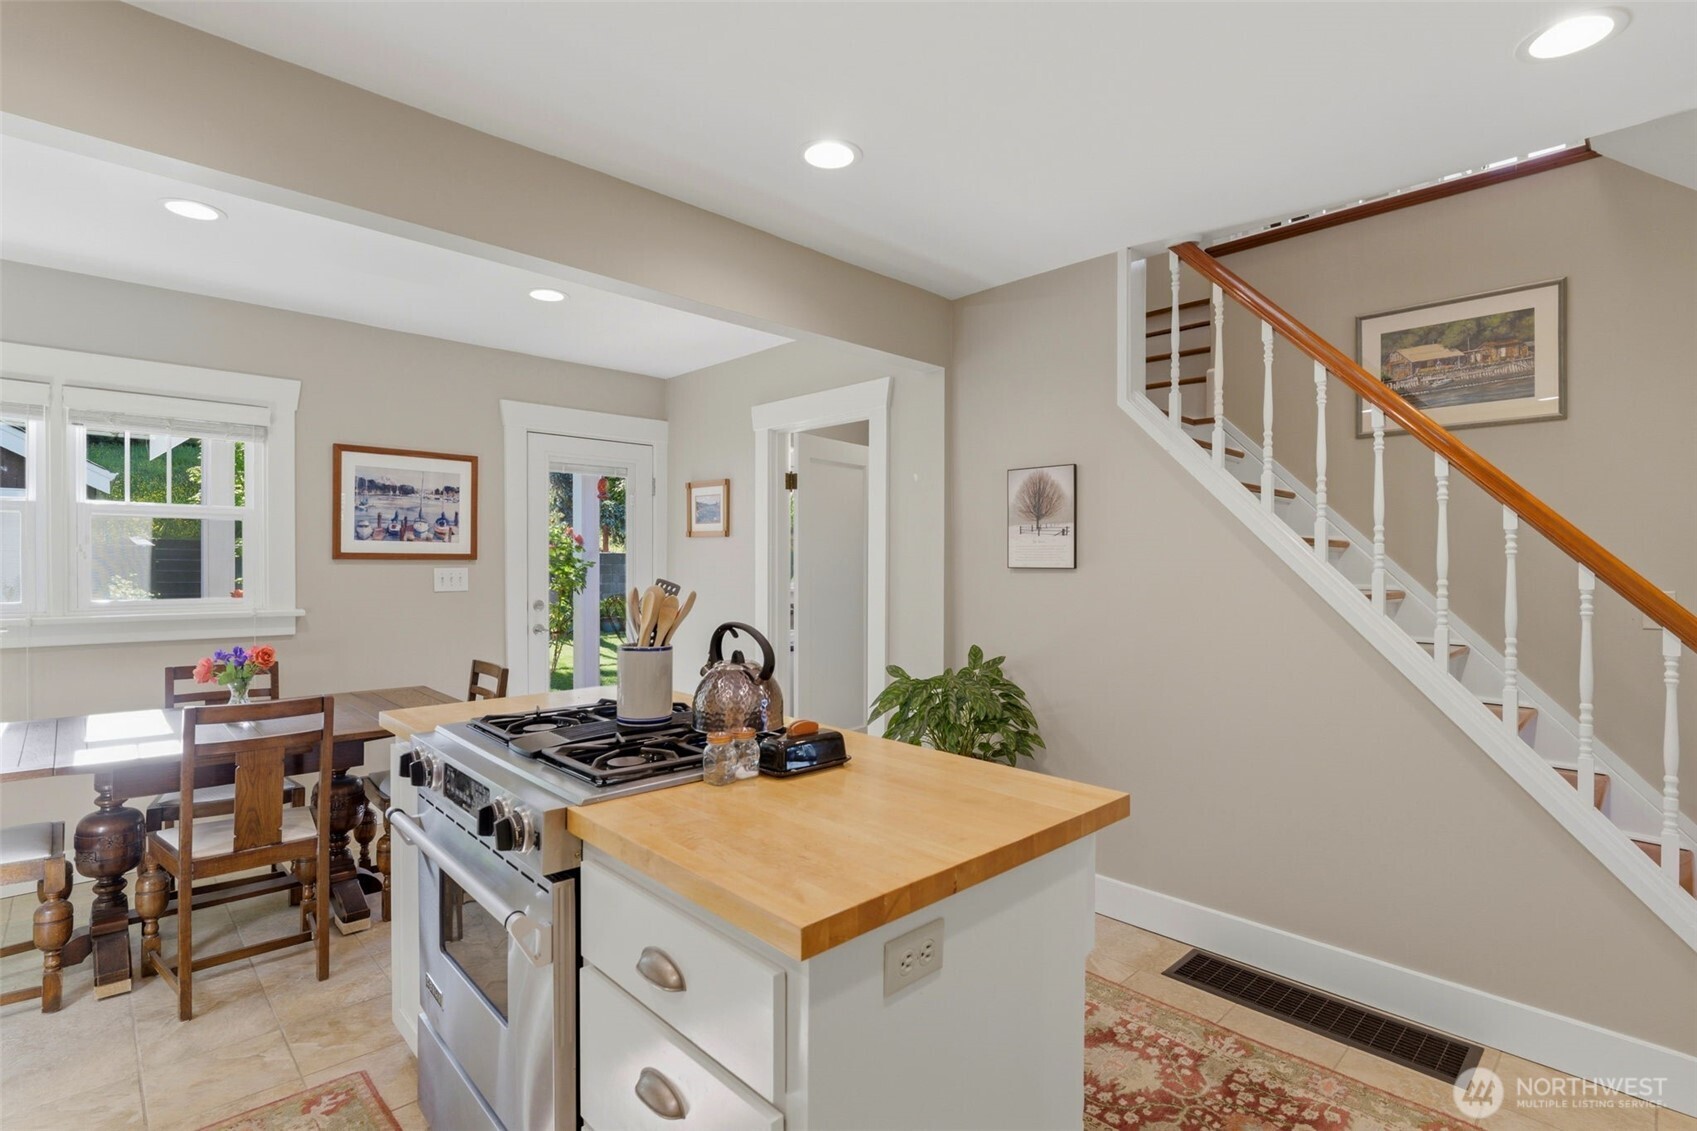
Kitchen and dining area with a butcher-block island and staircase with a wood handrail.
Kitchen with white cabinets, glass-front cupboards, and a large butcher-block island with a gas cooktop.
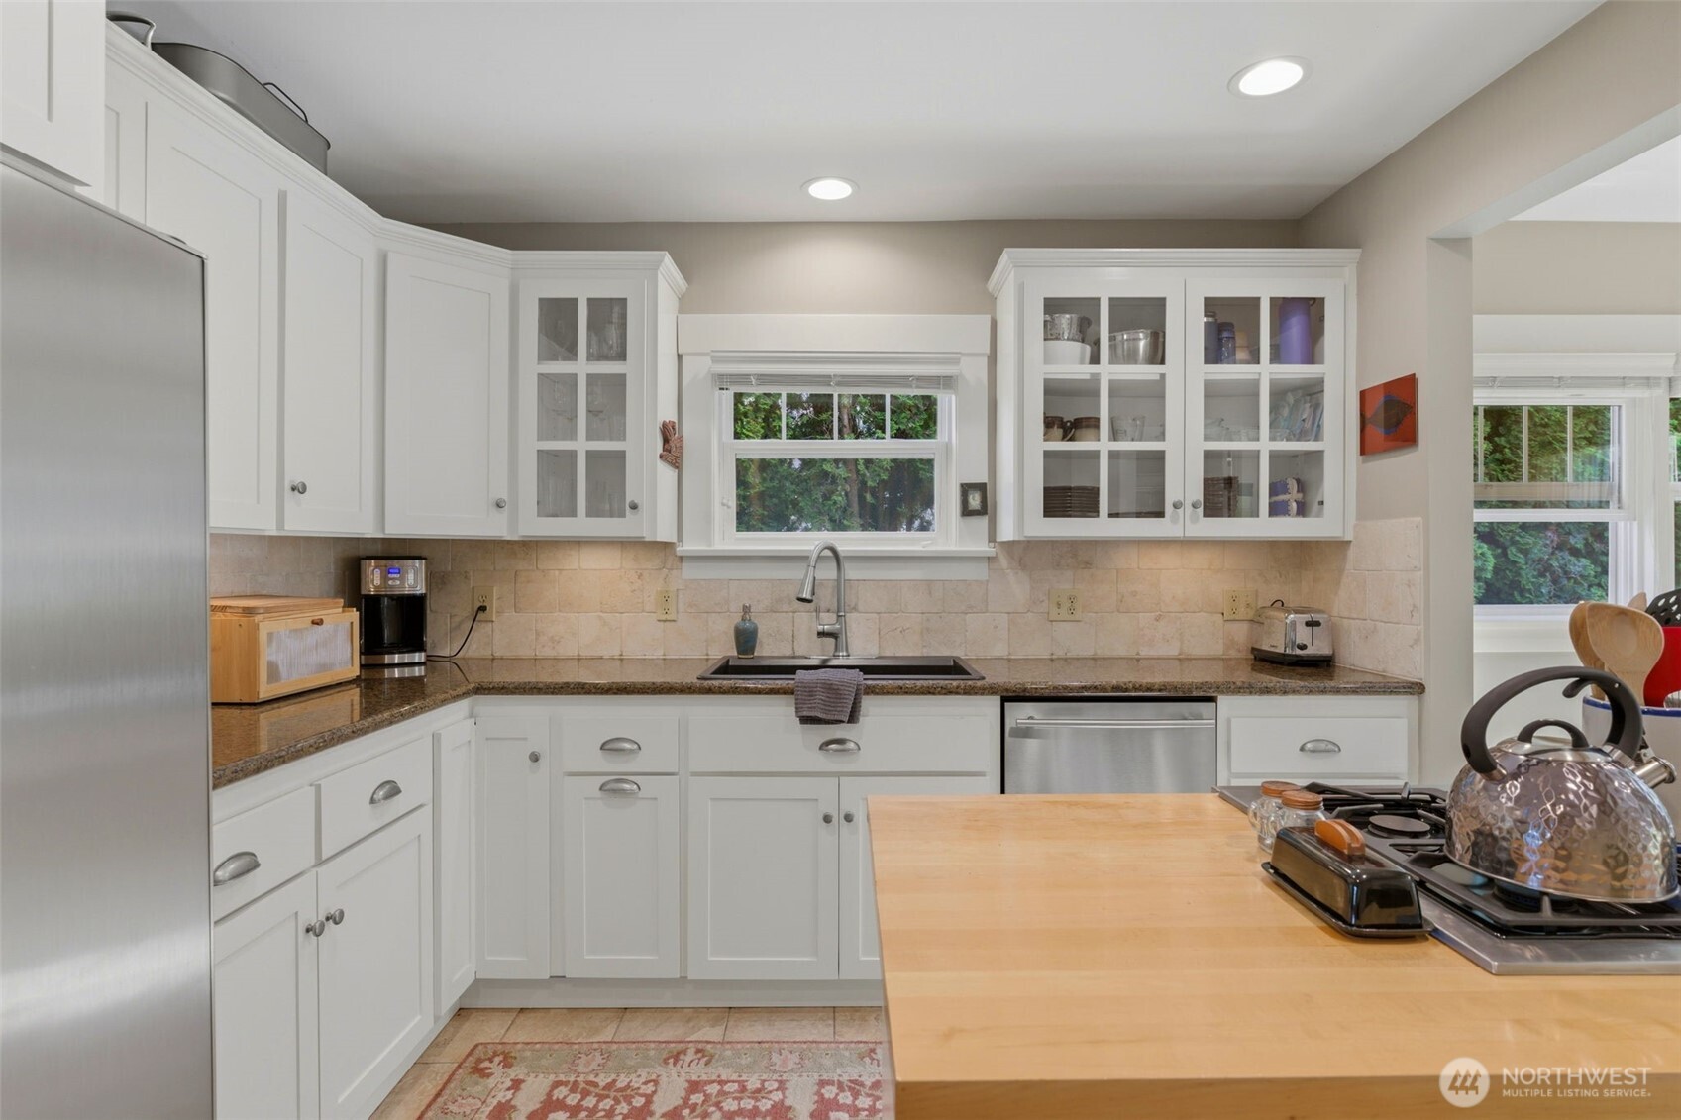
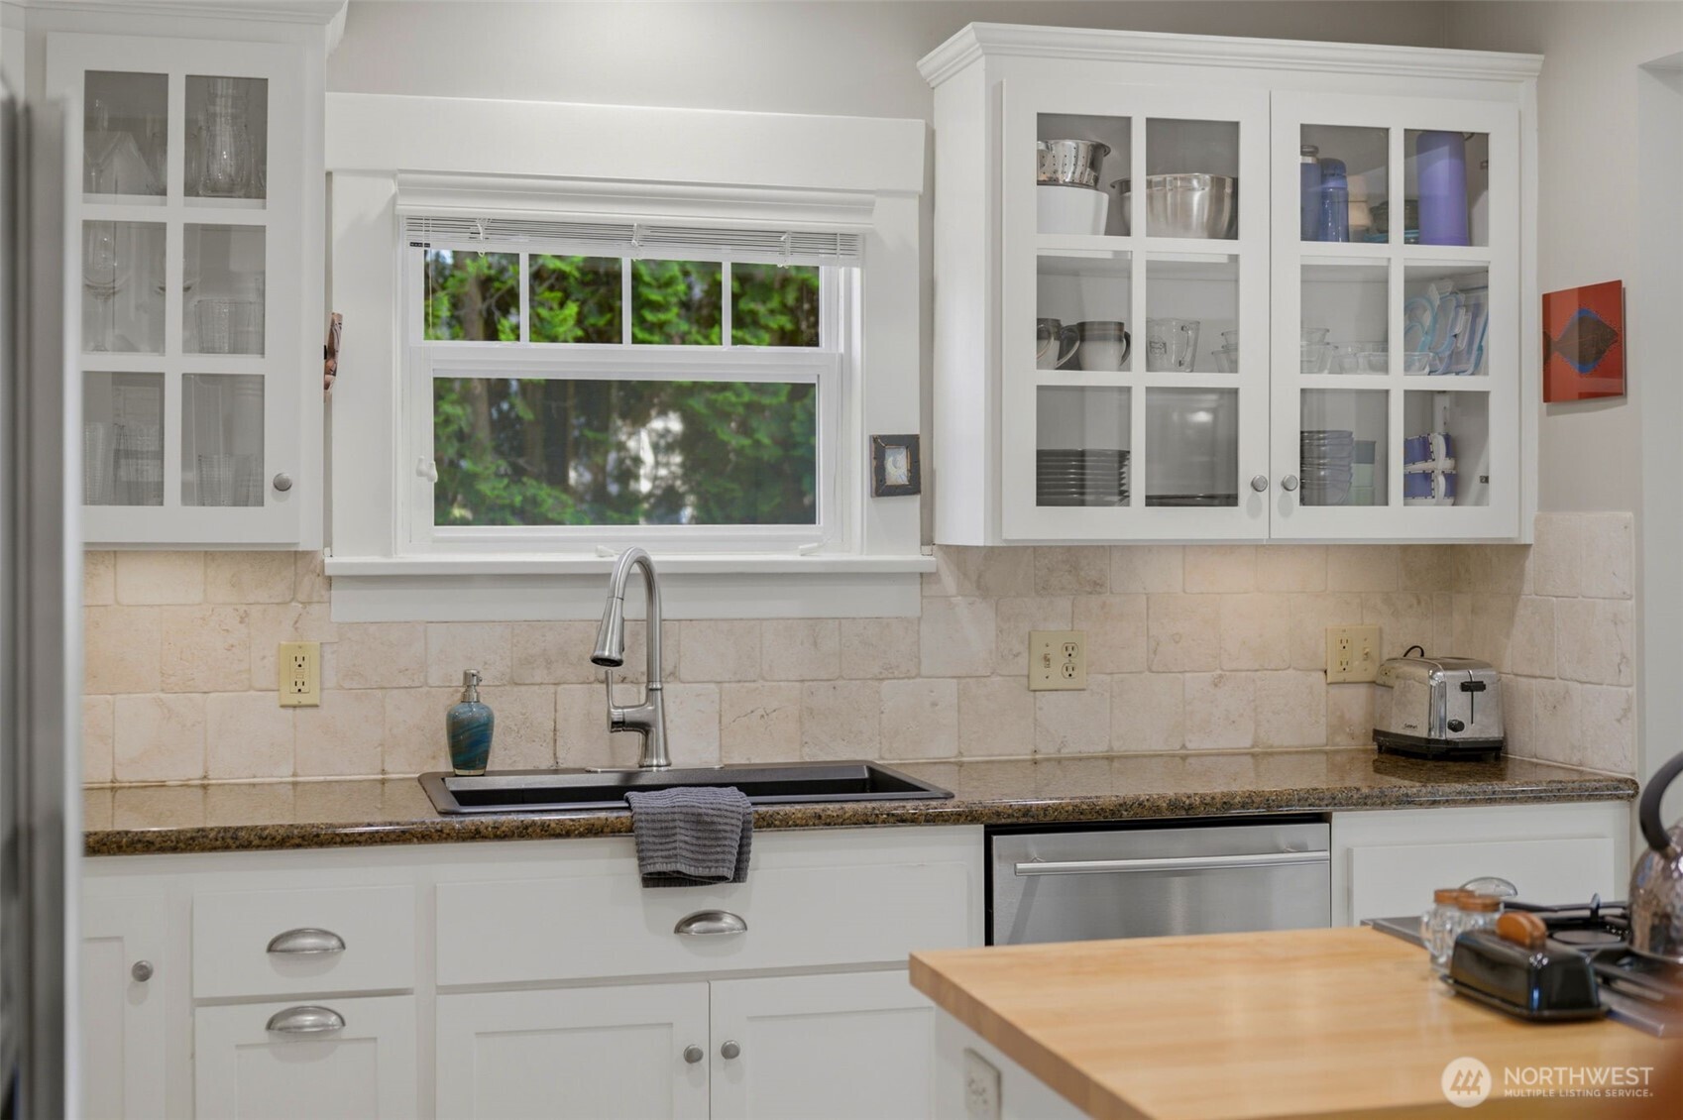
White kitchen with glass-front cabinets, tiled backsplash, granite counters, and a sink beneath a window.
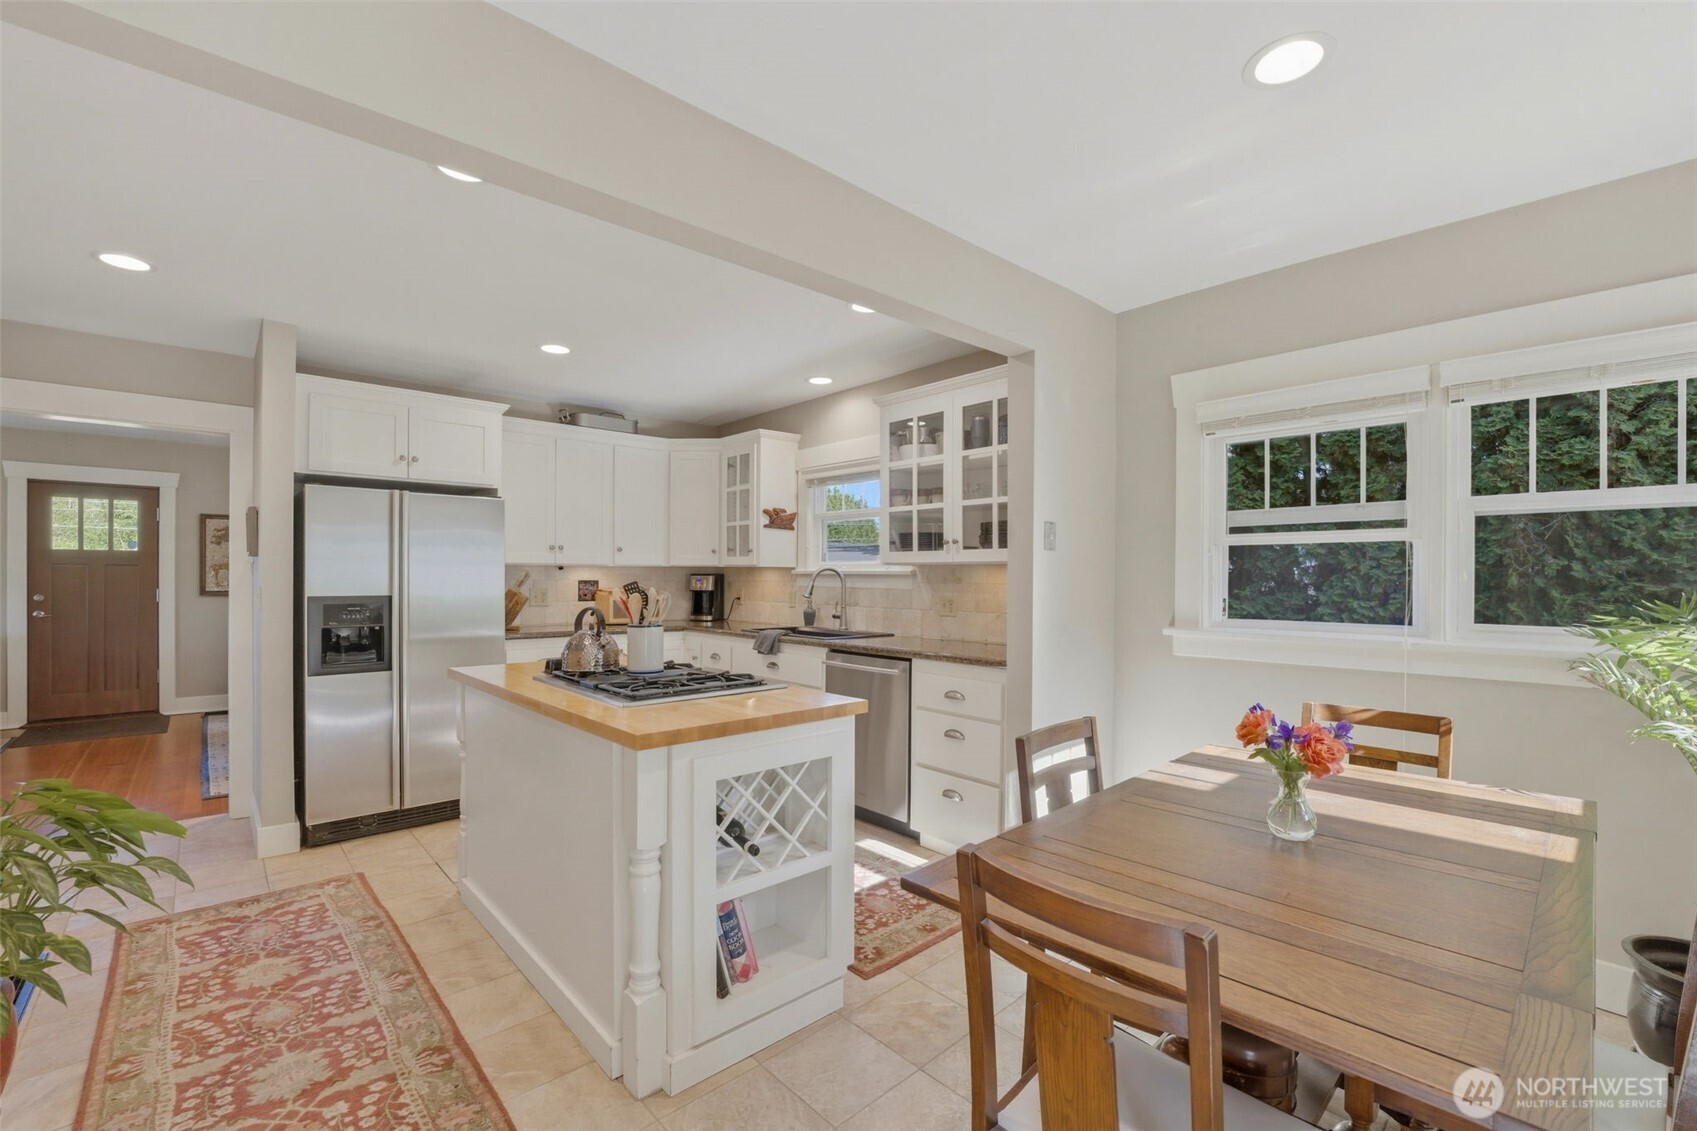
Kitchen and dining area with white cabinets, stainless appliances, cooktop island, and wooden table by large windows.
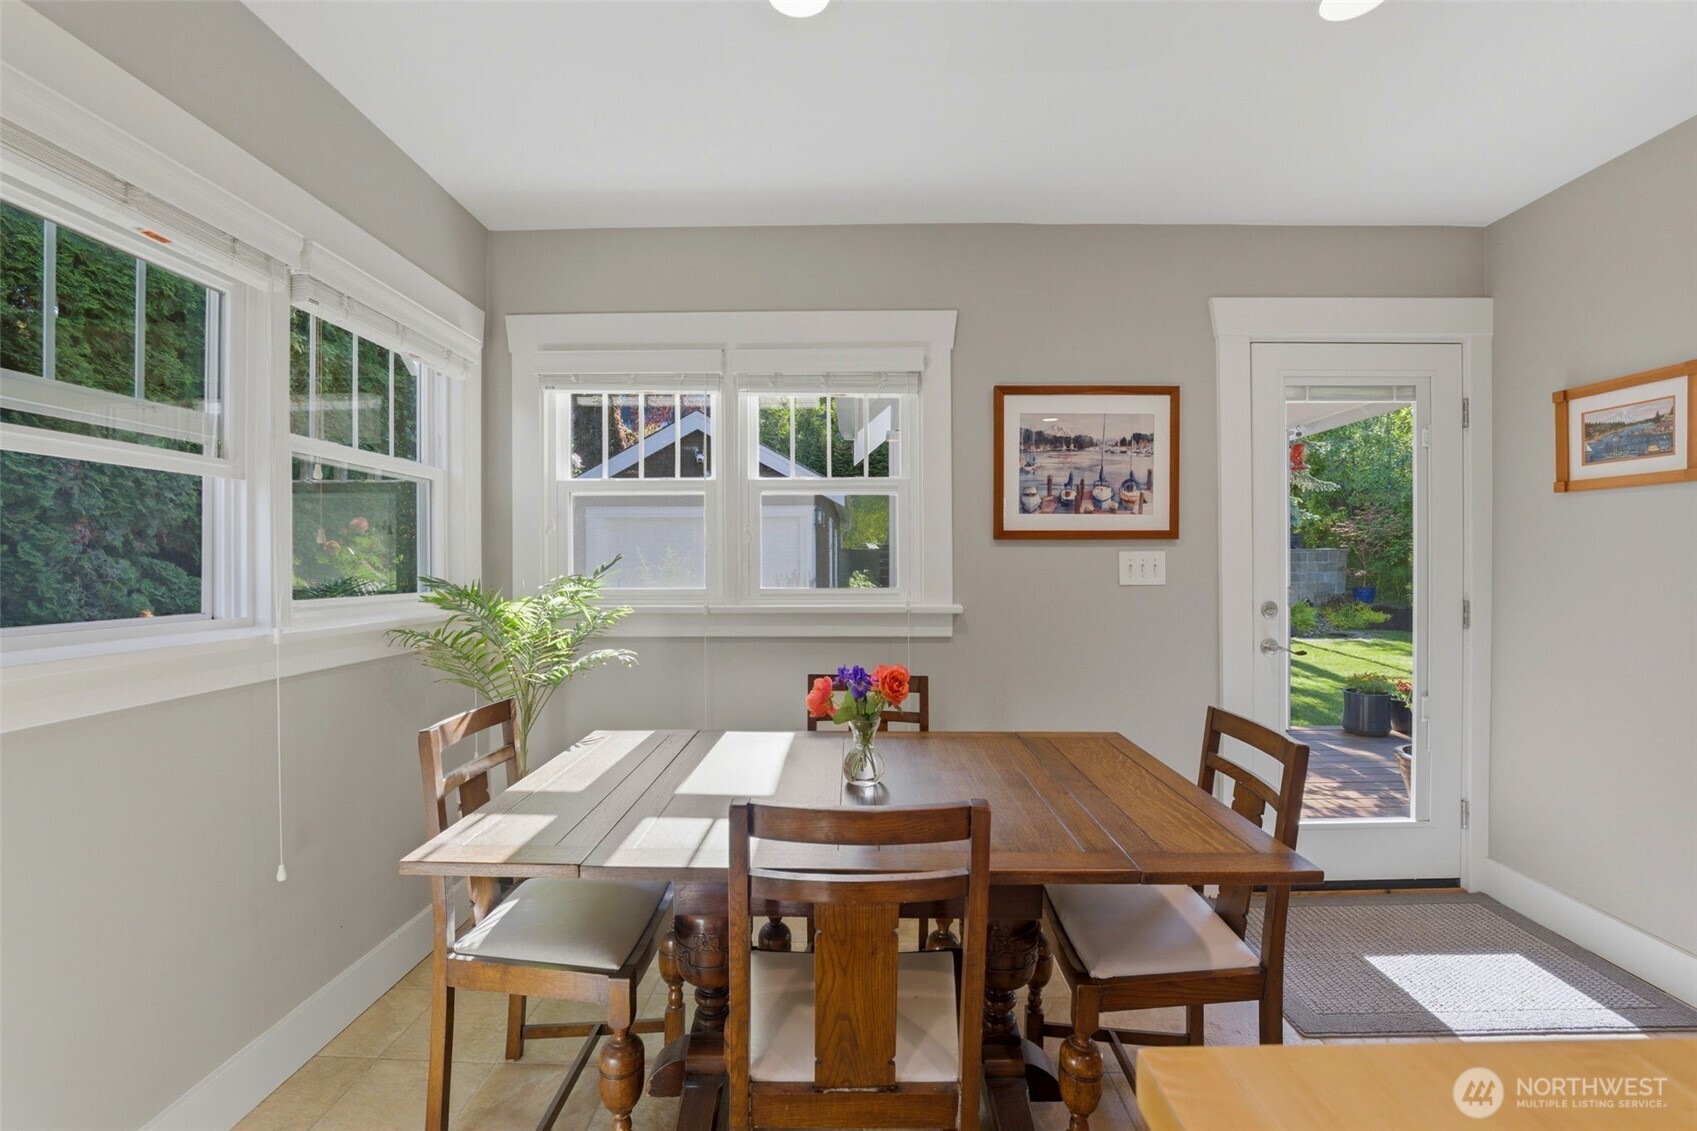
Dining room with a long wooden table, large windows, and a glass door to the garden.
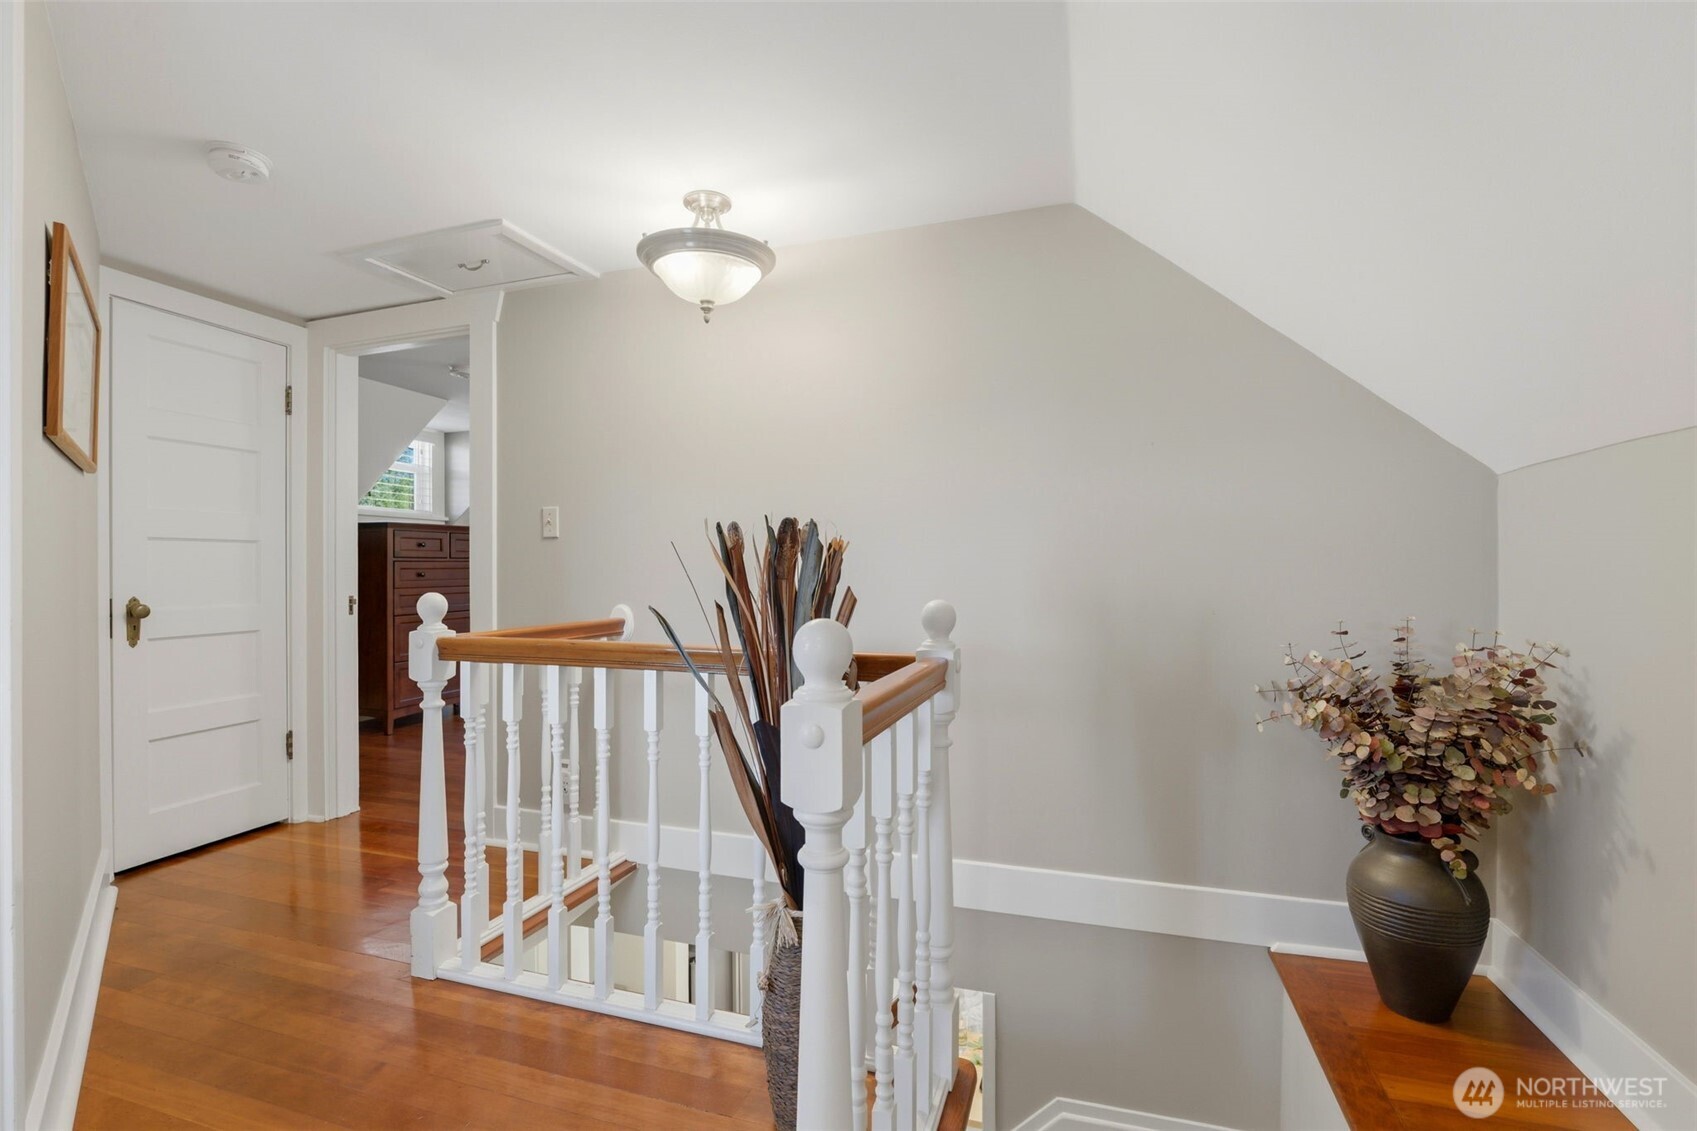
Upstairs landing with a white stair railing, hardwood floors, and decorative vases.
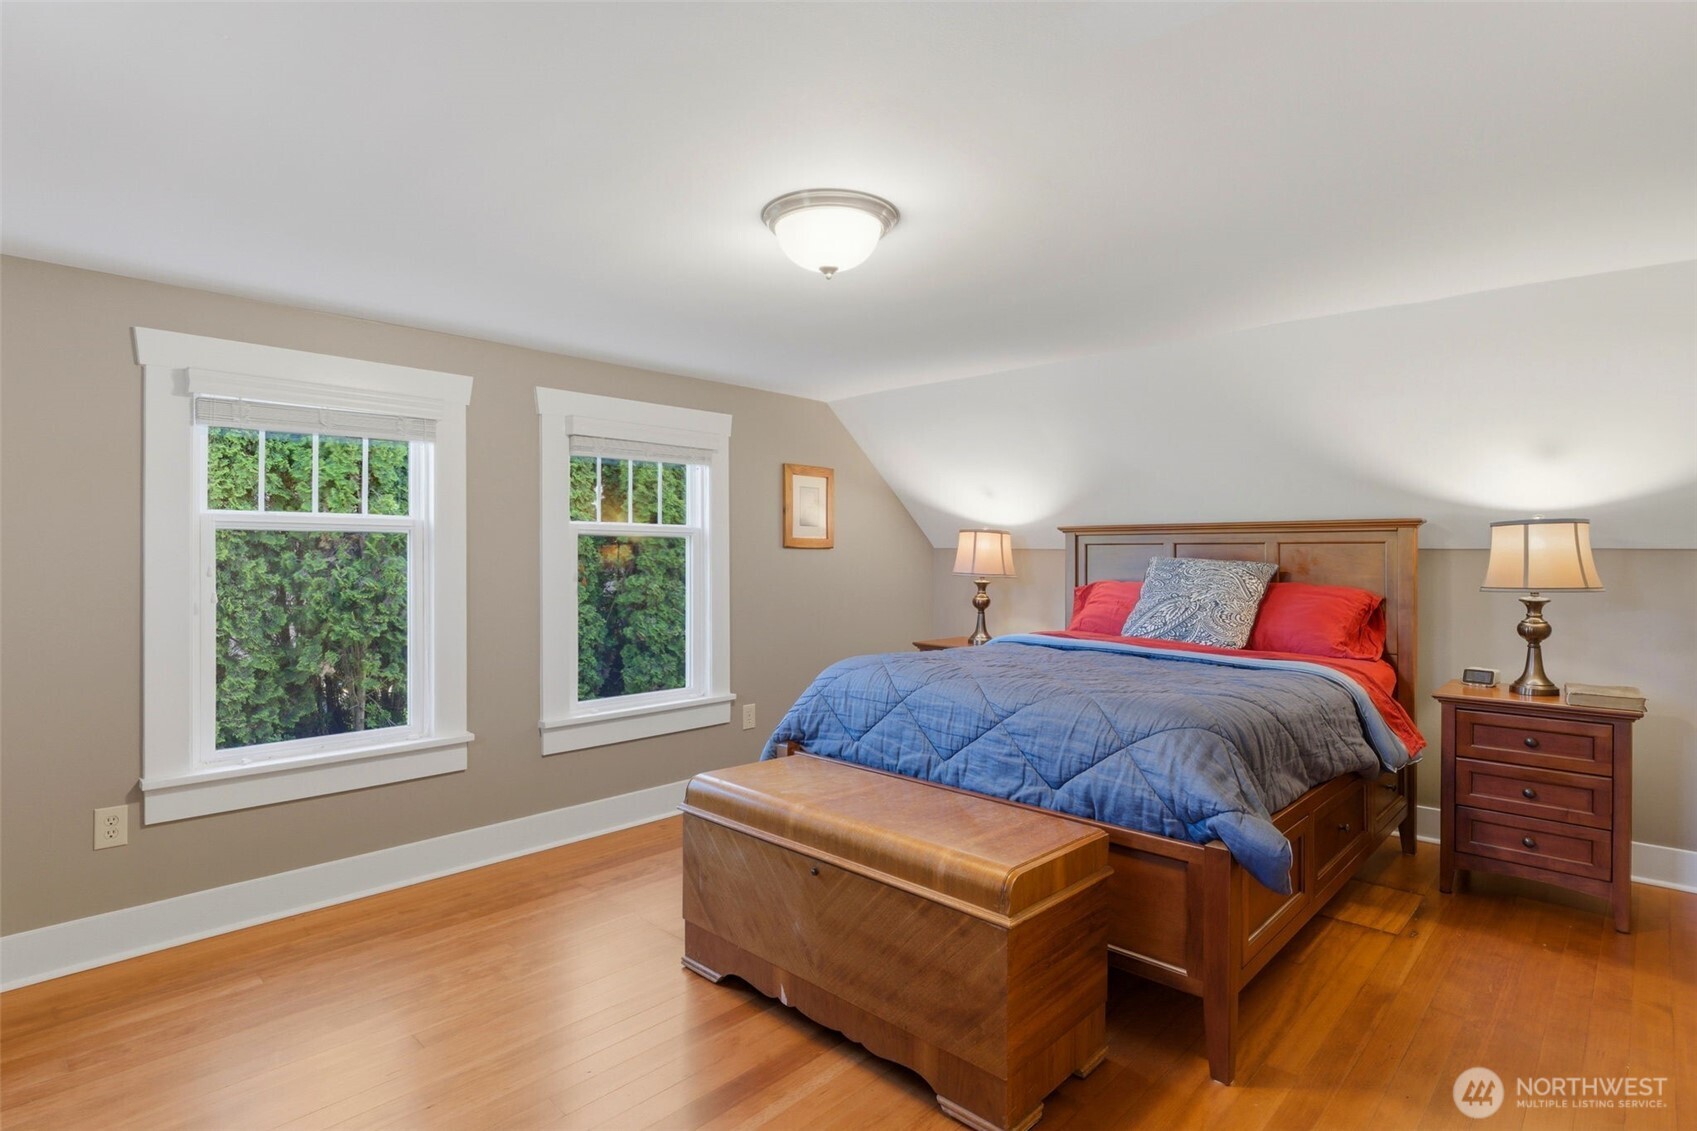
Bedroom with a wooden bed, blue and red bedding, hardwood floors, and two large windows.
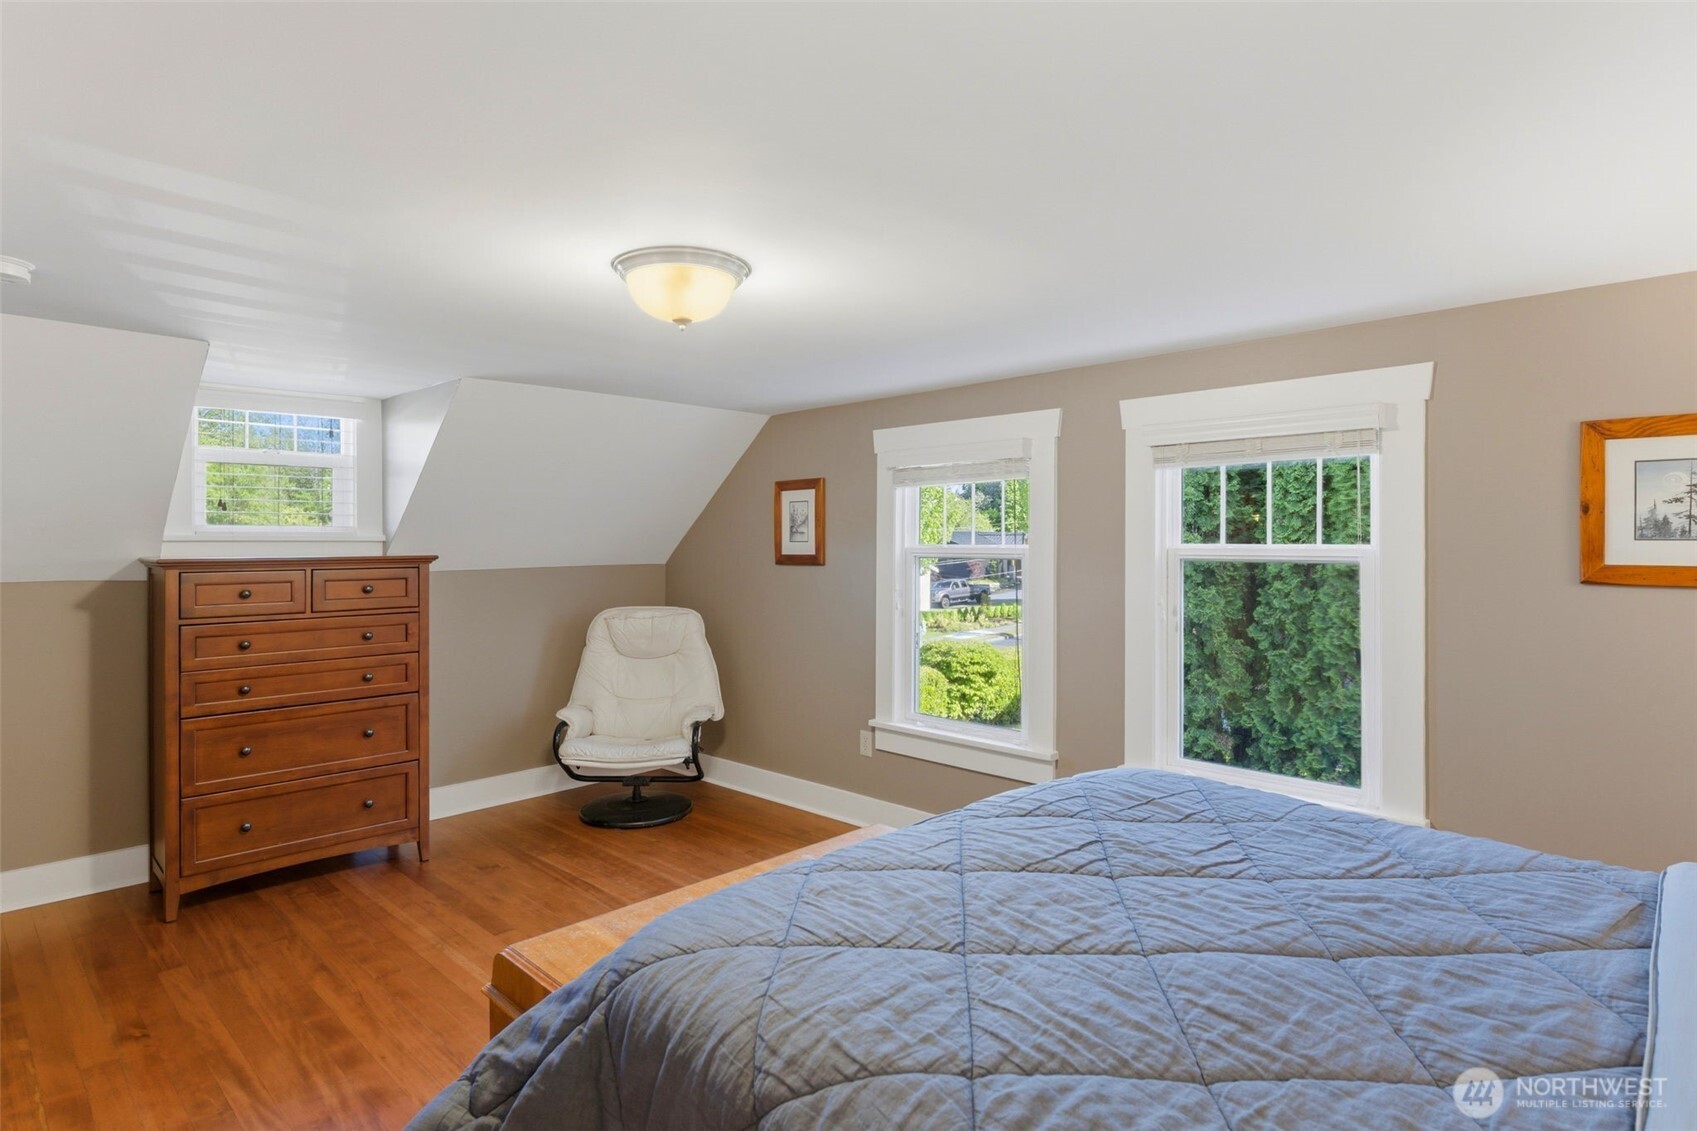
Furnished bedroom with a blue quilted bed, wooden dresser, and windows beneath a sloped ceiling.
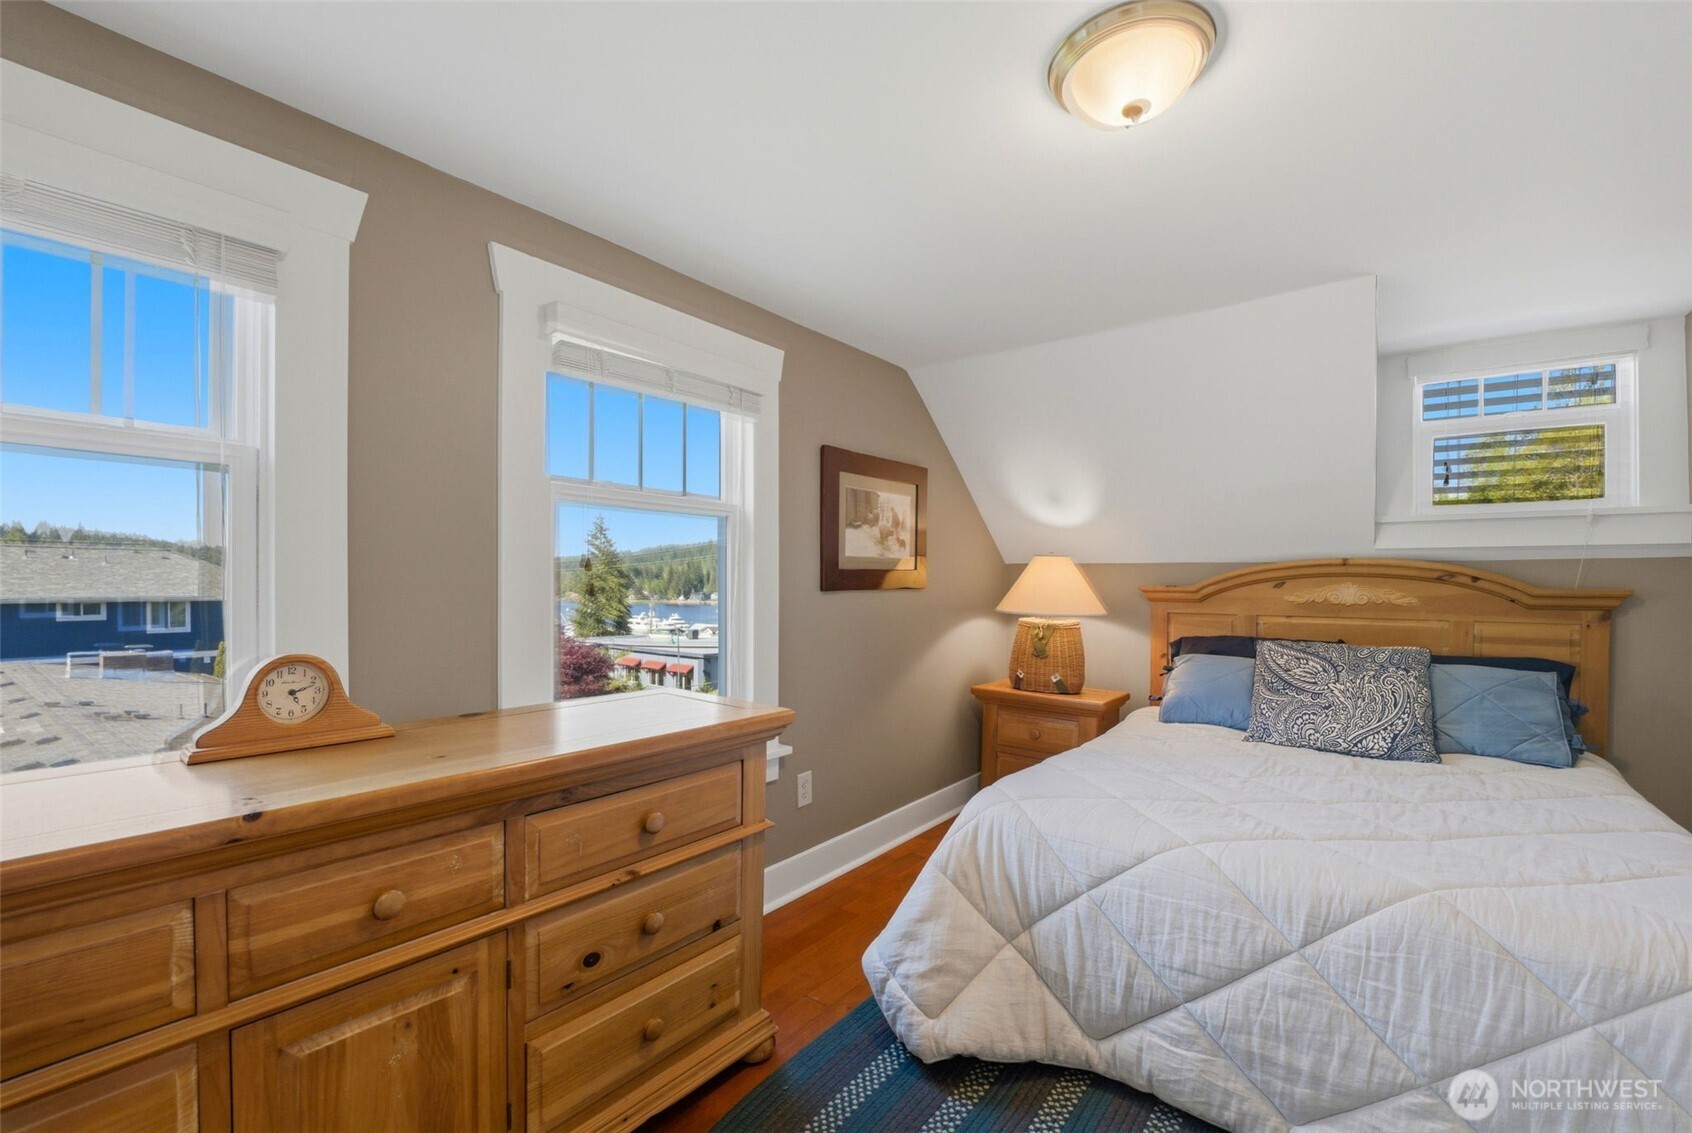
Furnished bedroom with a wooden bed and dresser, and a harbor glimpse through the windows.
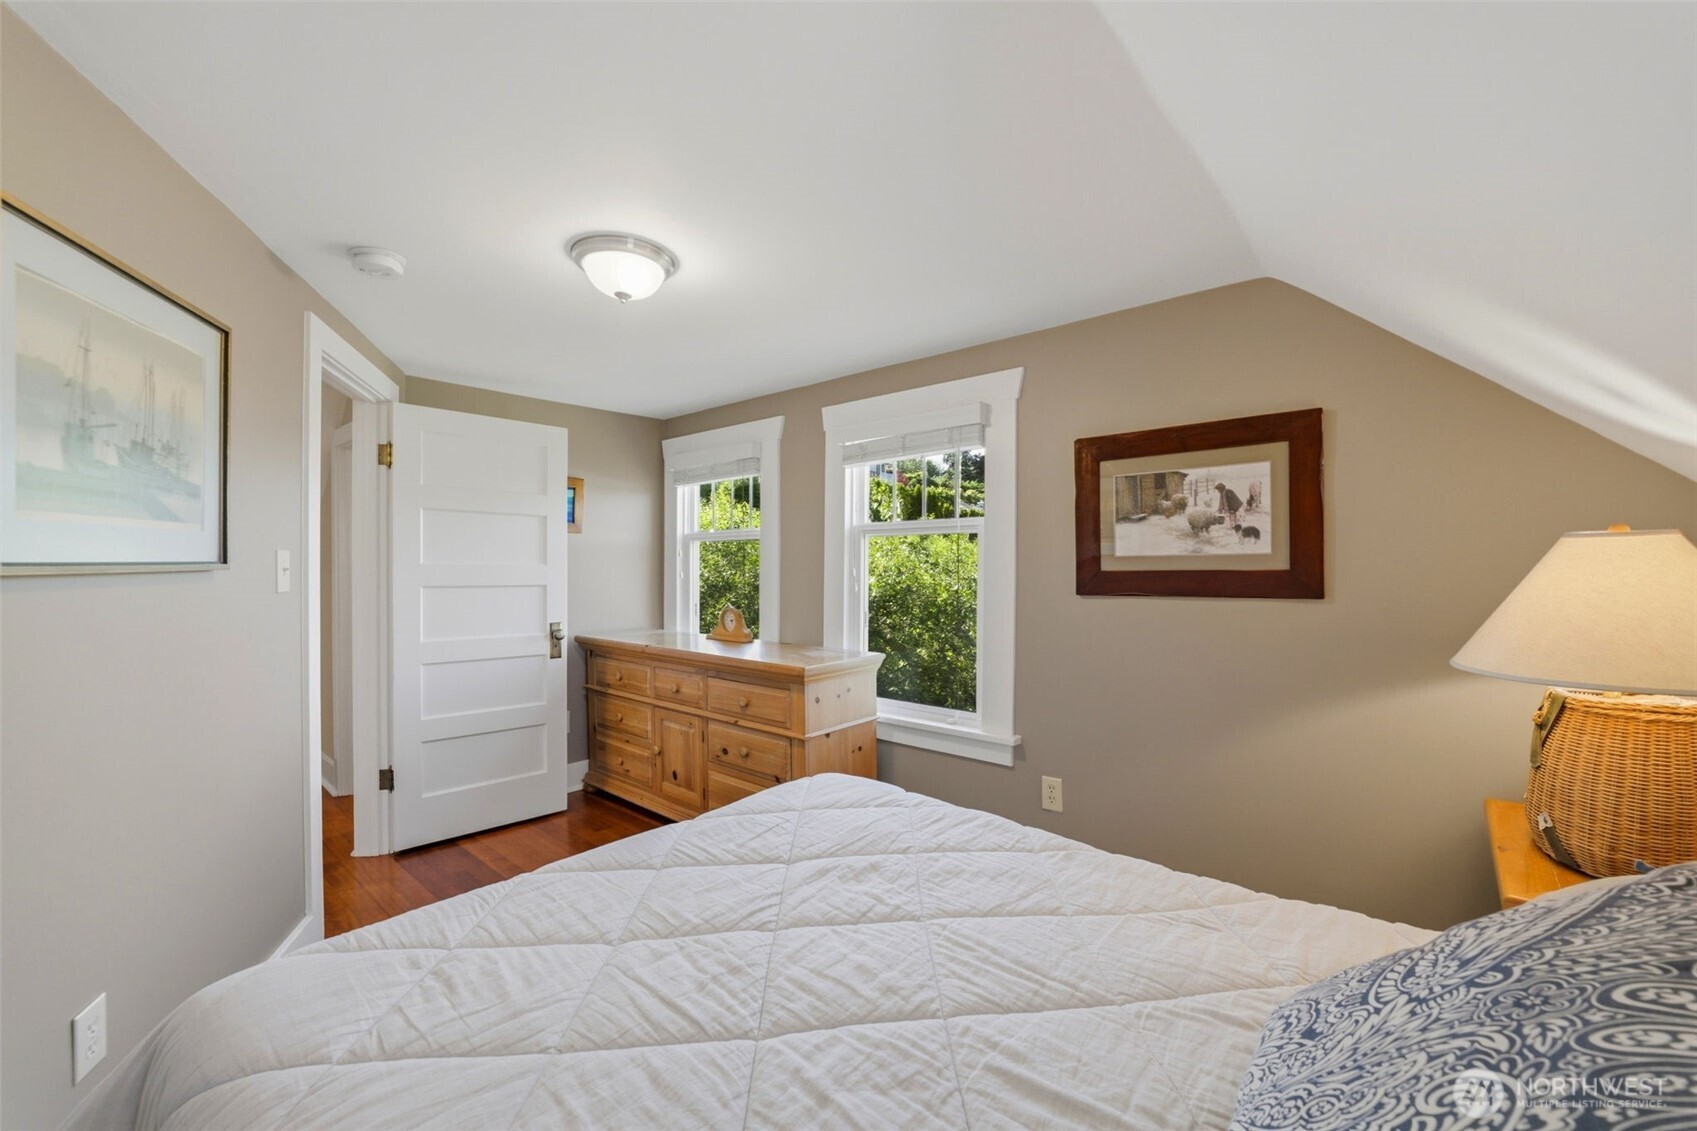
Bedroom with a white quilted bed, two bright windows, and a wooden dresser.
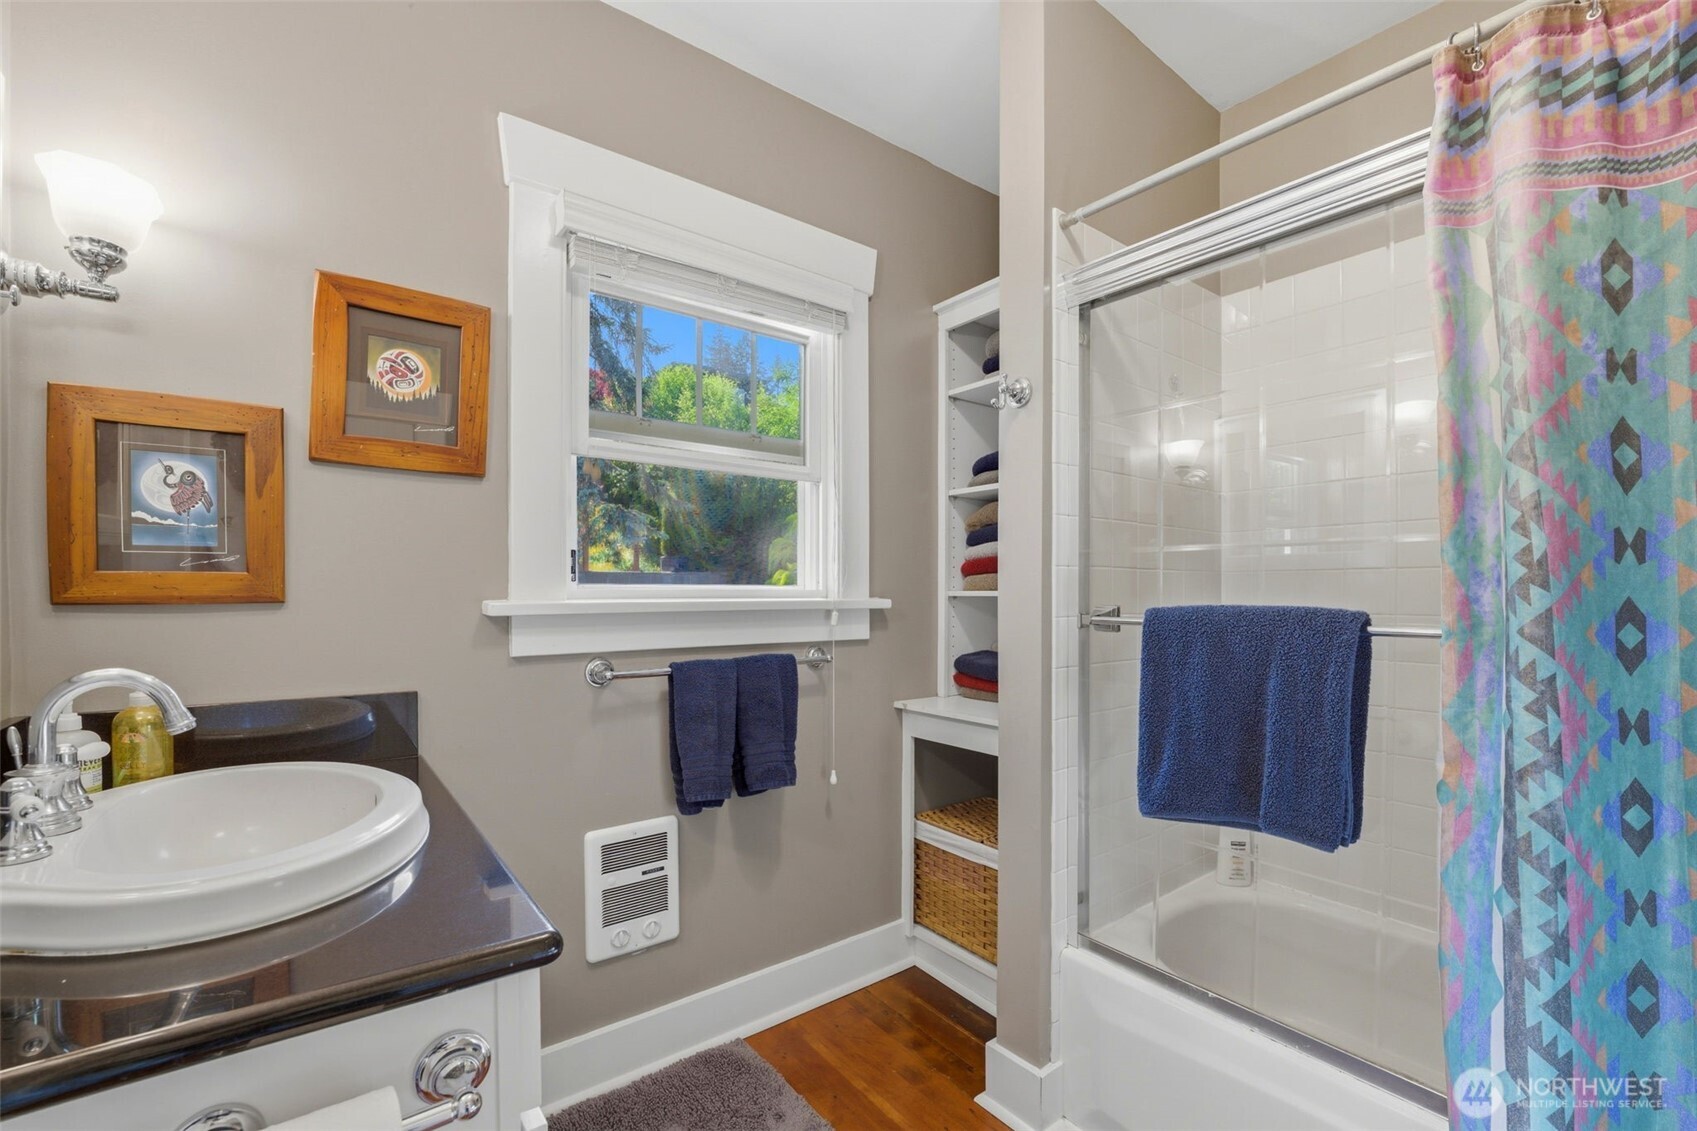
Bathroom with a white sink, tiled tub and shower, open shelving, and a colorful geometric shower curtain.
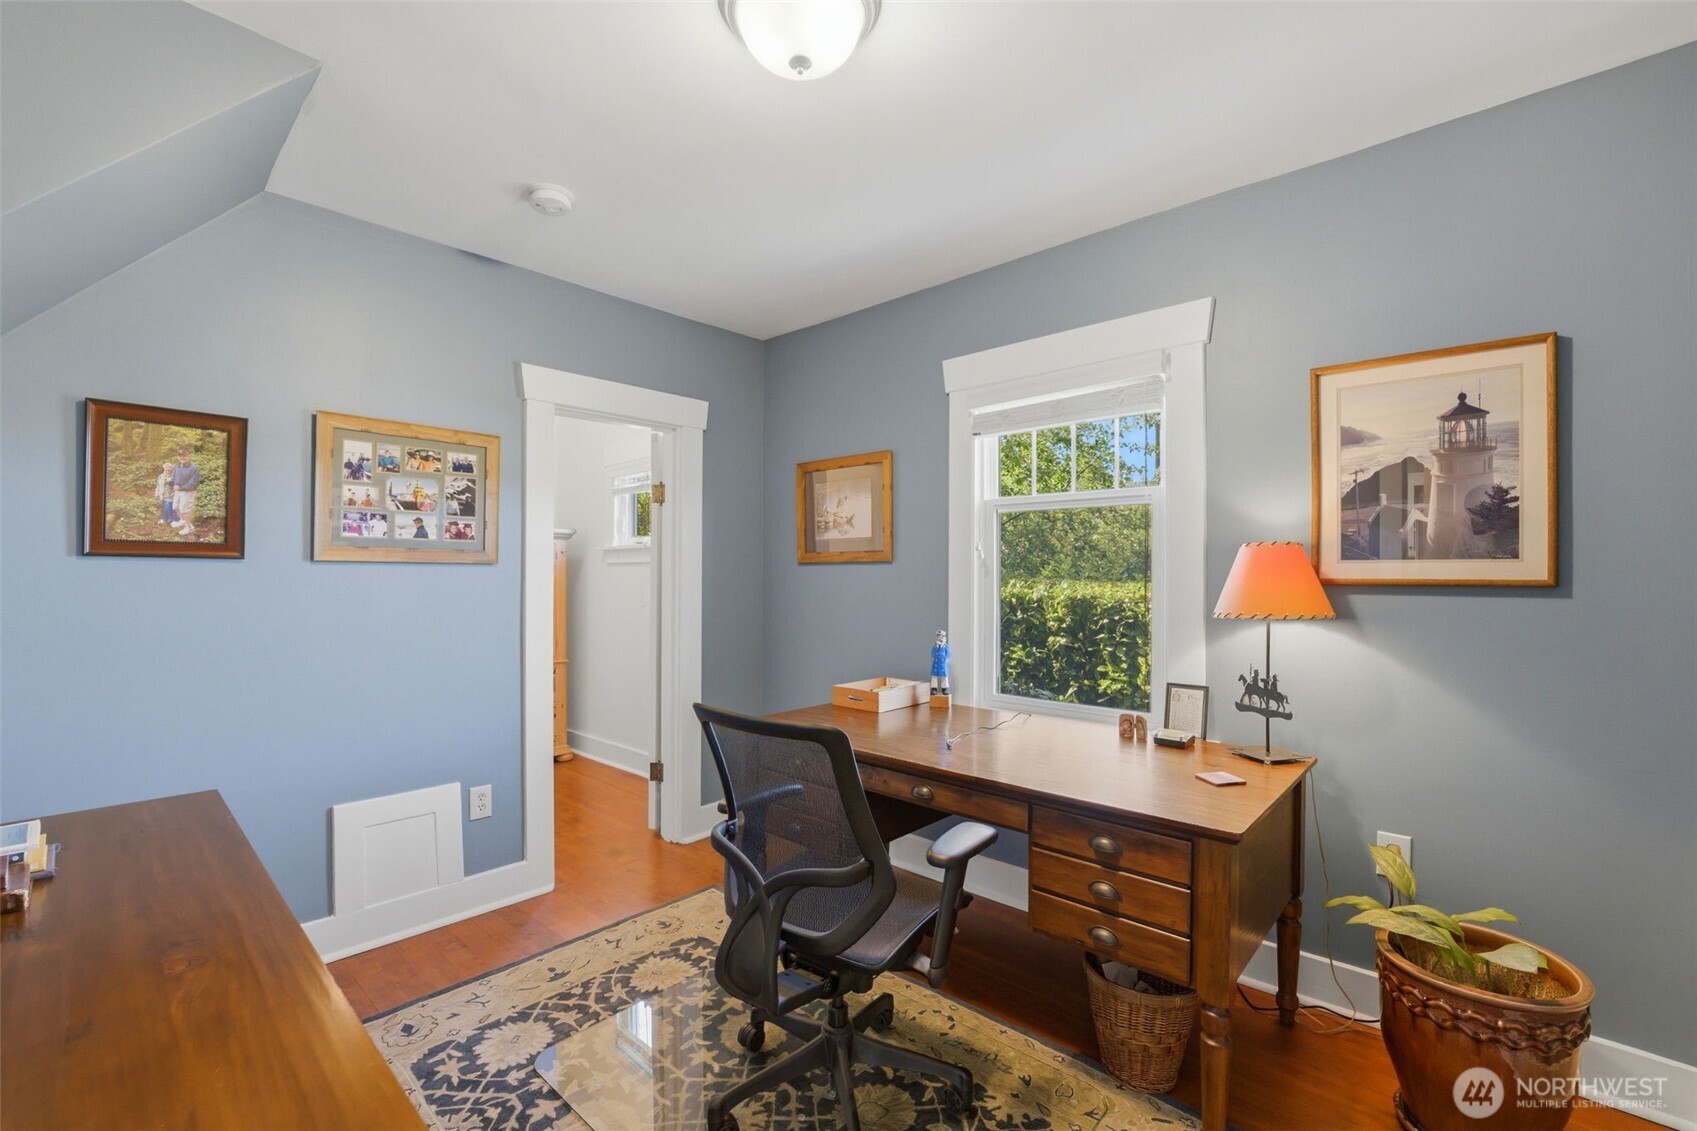
Furnished home office with a wooden desk, black chair, blue-gray walls, and a window overlooking greenery.
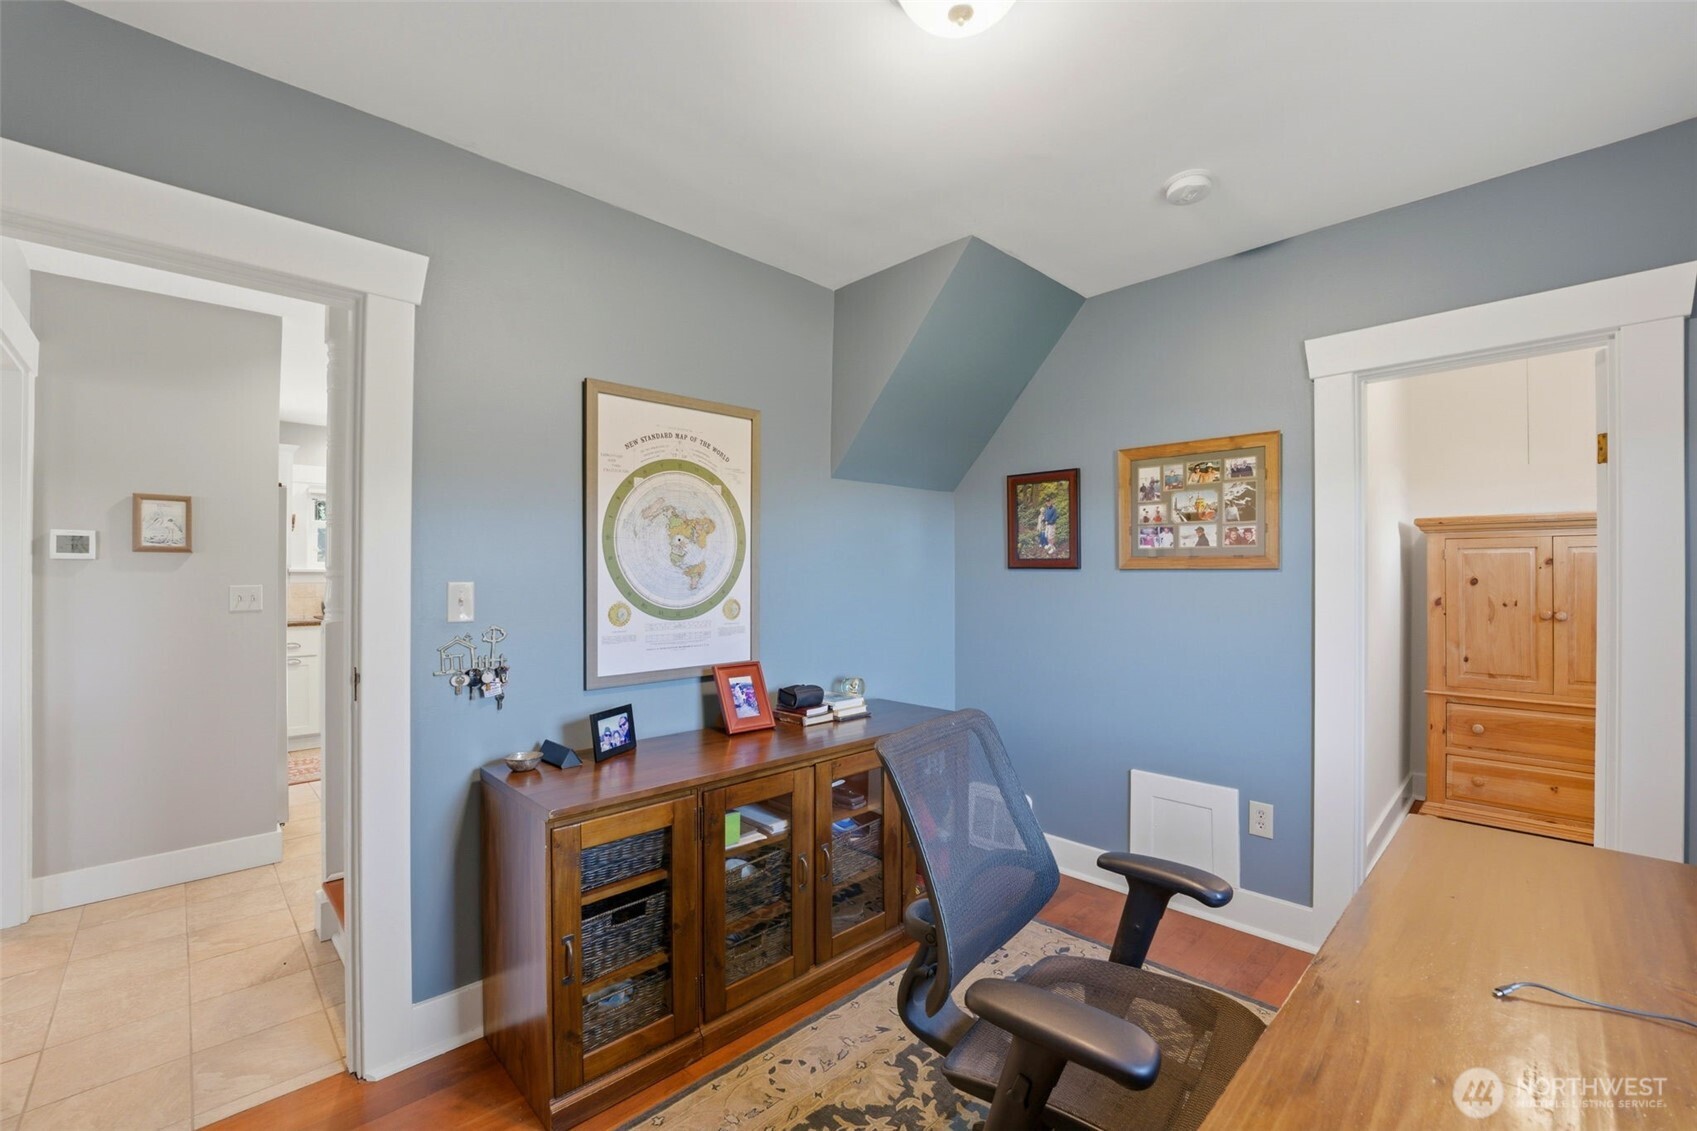
Furnished home office with blue walls, a wooden desk, and framed map.
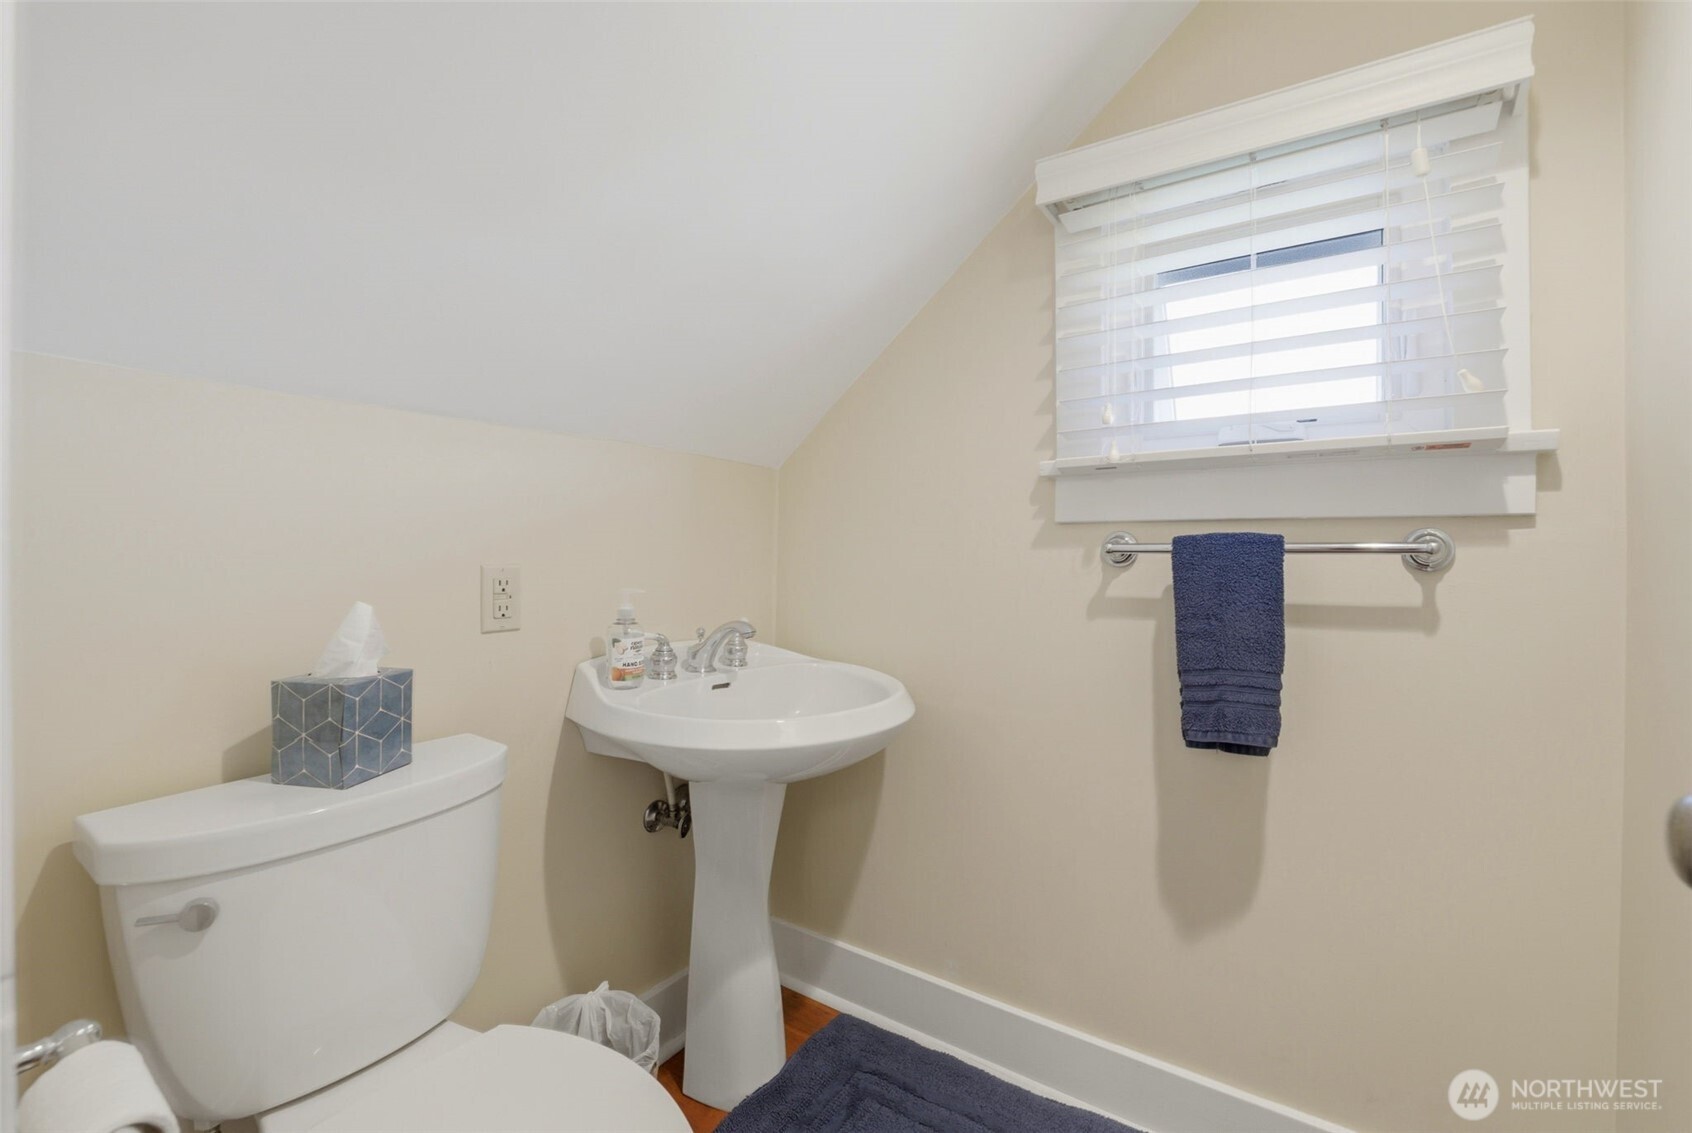
Bathroom with a pedestal sink, toilet, sloped ceiling, and window with white blinds.
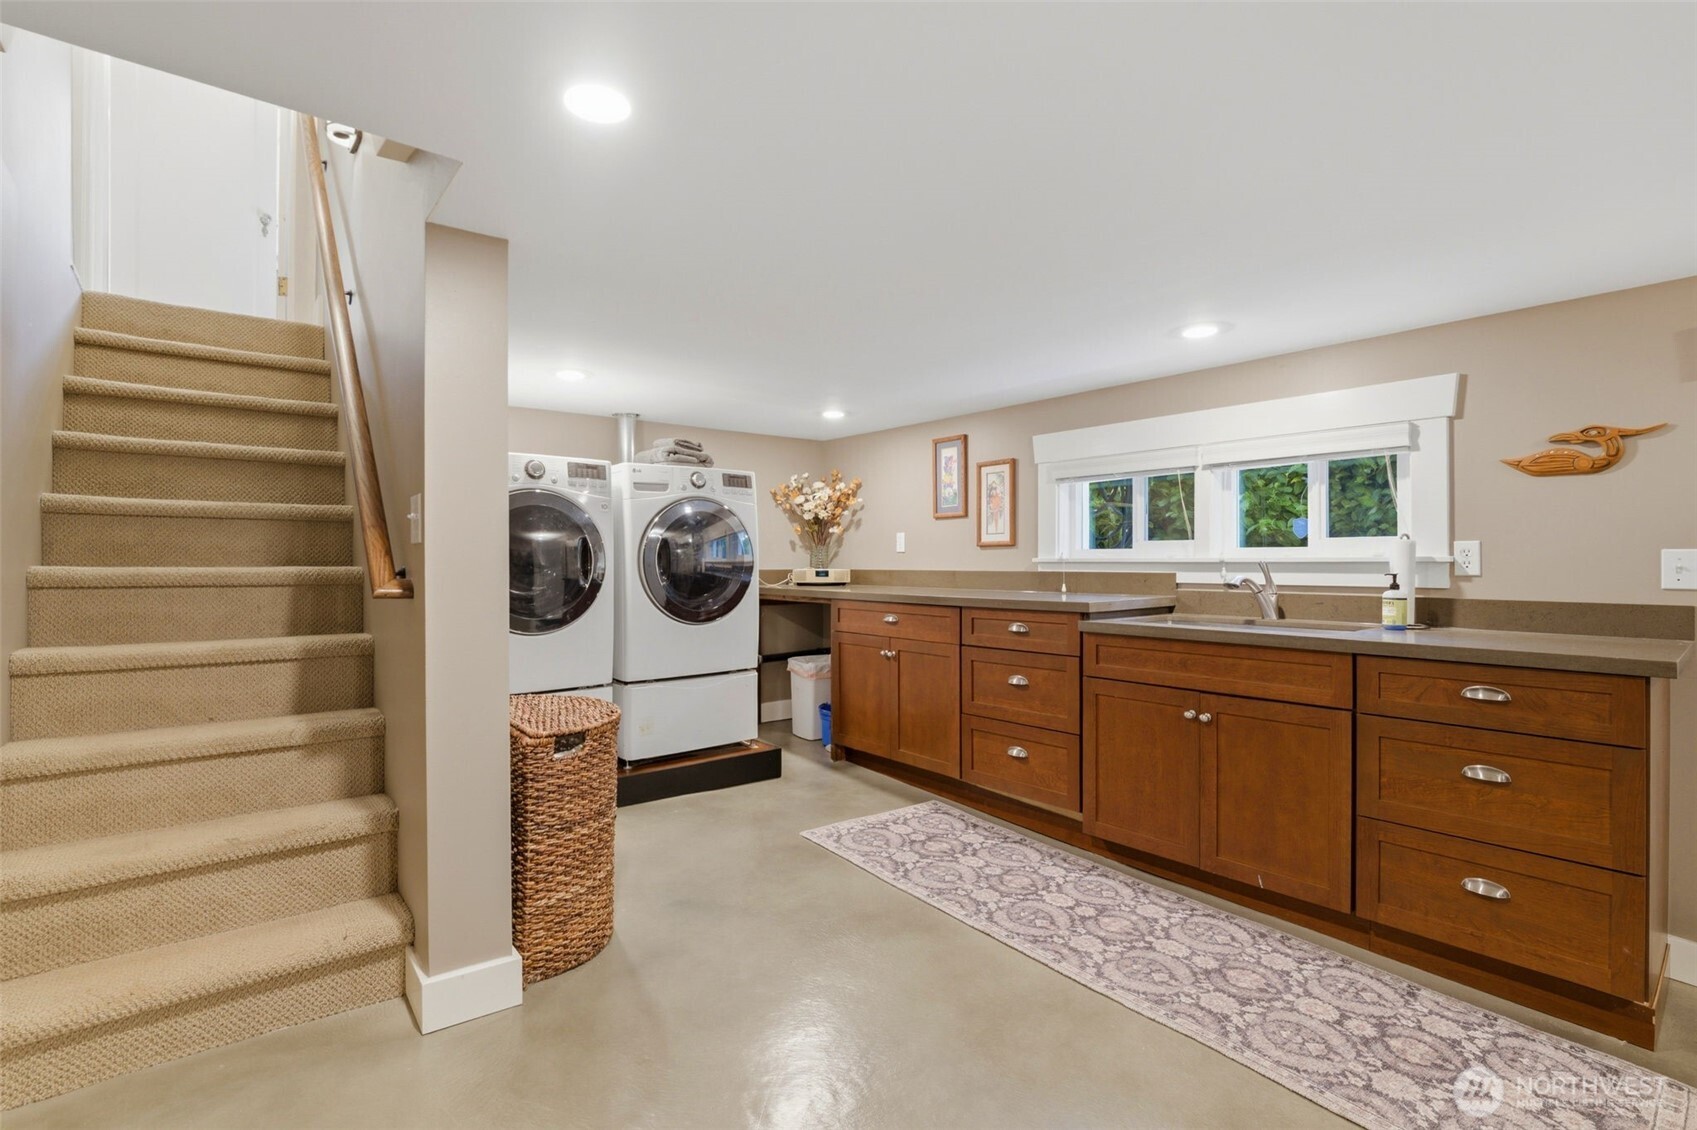
Laundry room with front-loading washer and dryer, wood cabinets, utility sink, and carpeted stairs.
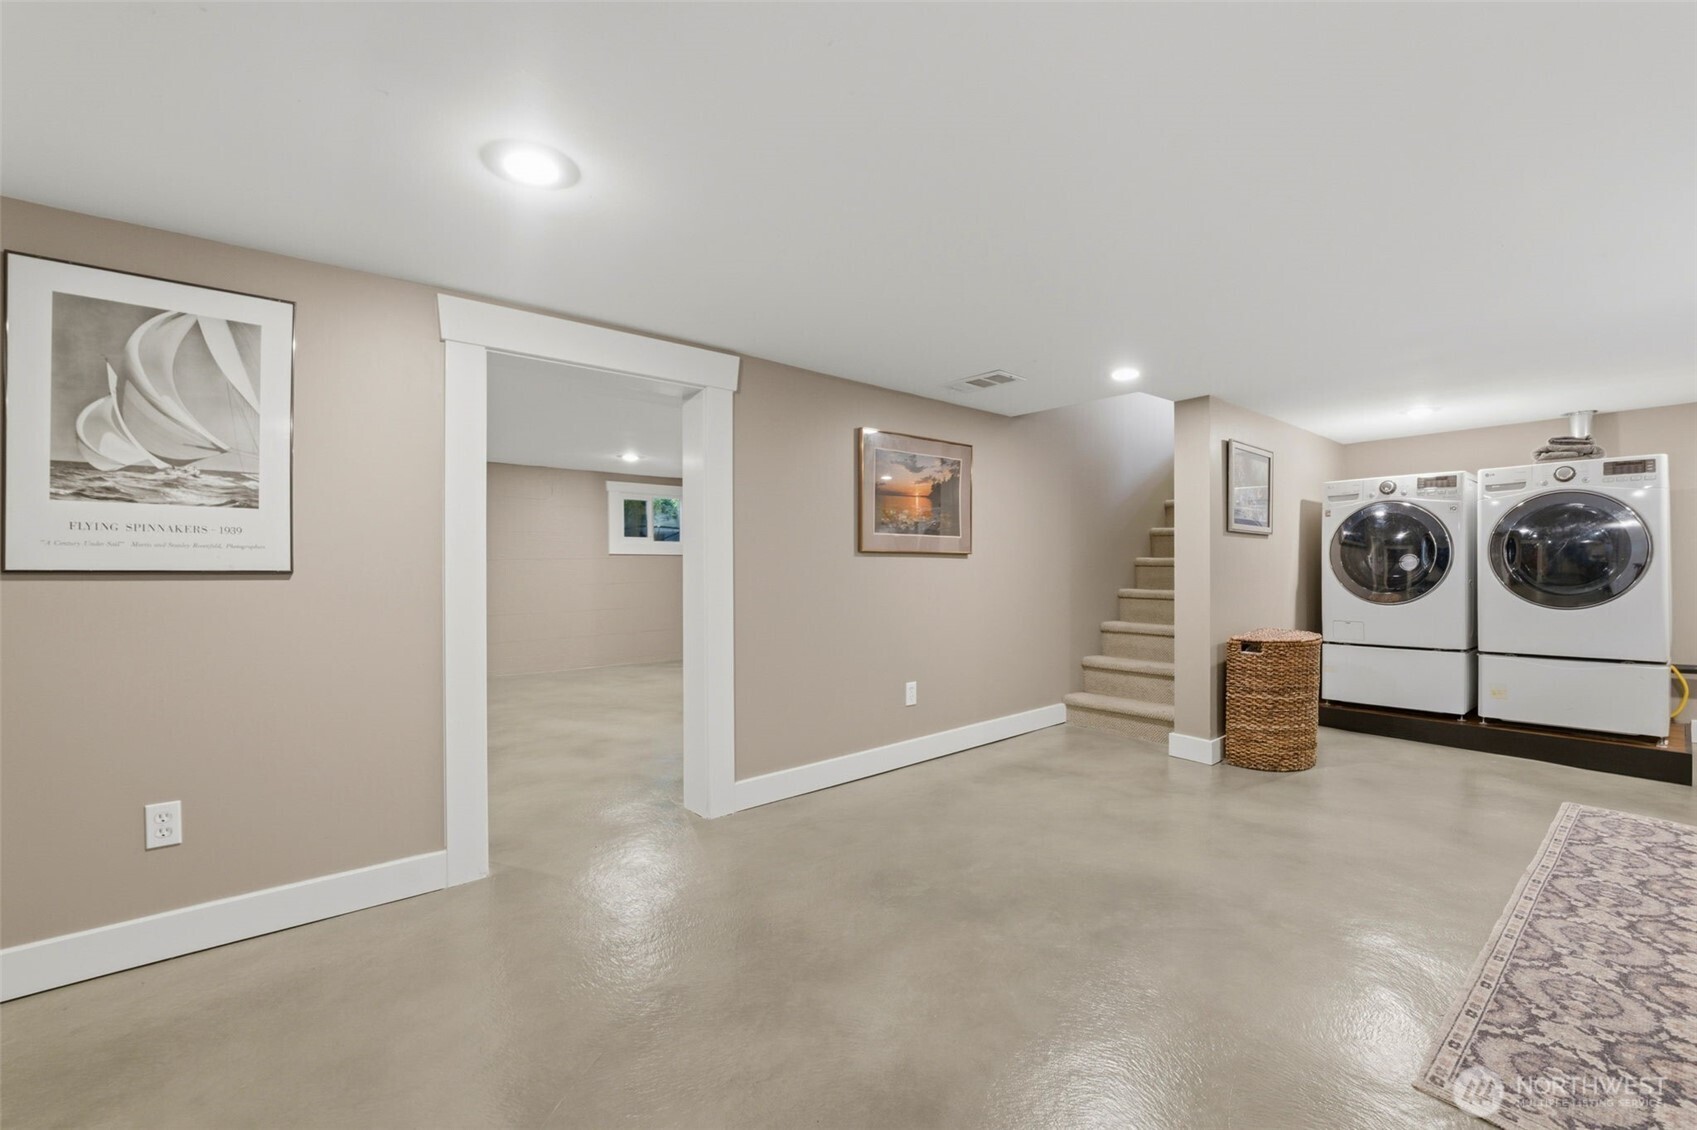
Basement laundry area with front-loading washer and dryer beside a carpeted staircase.
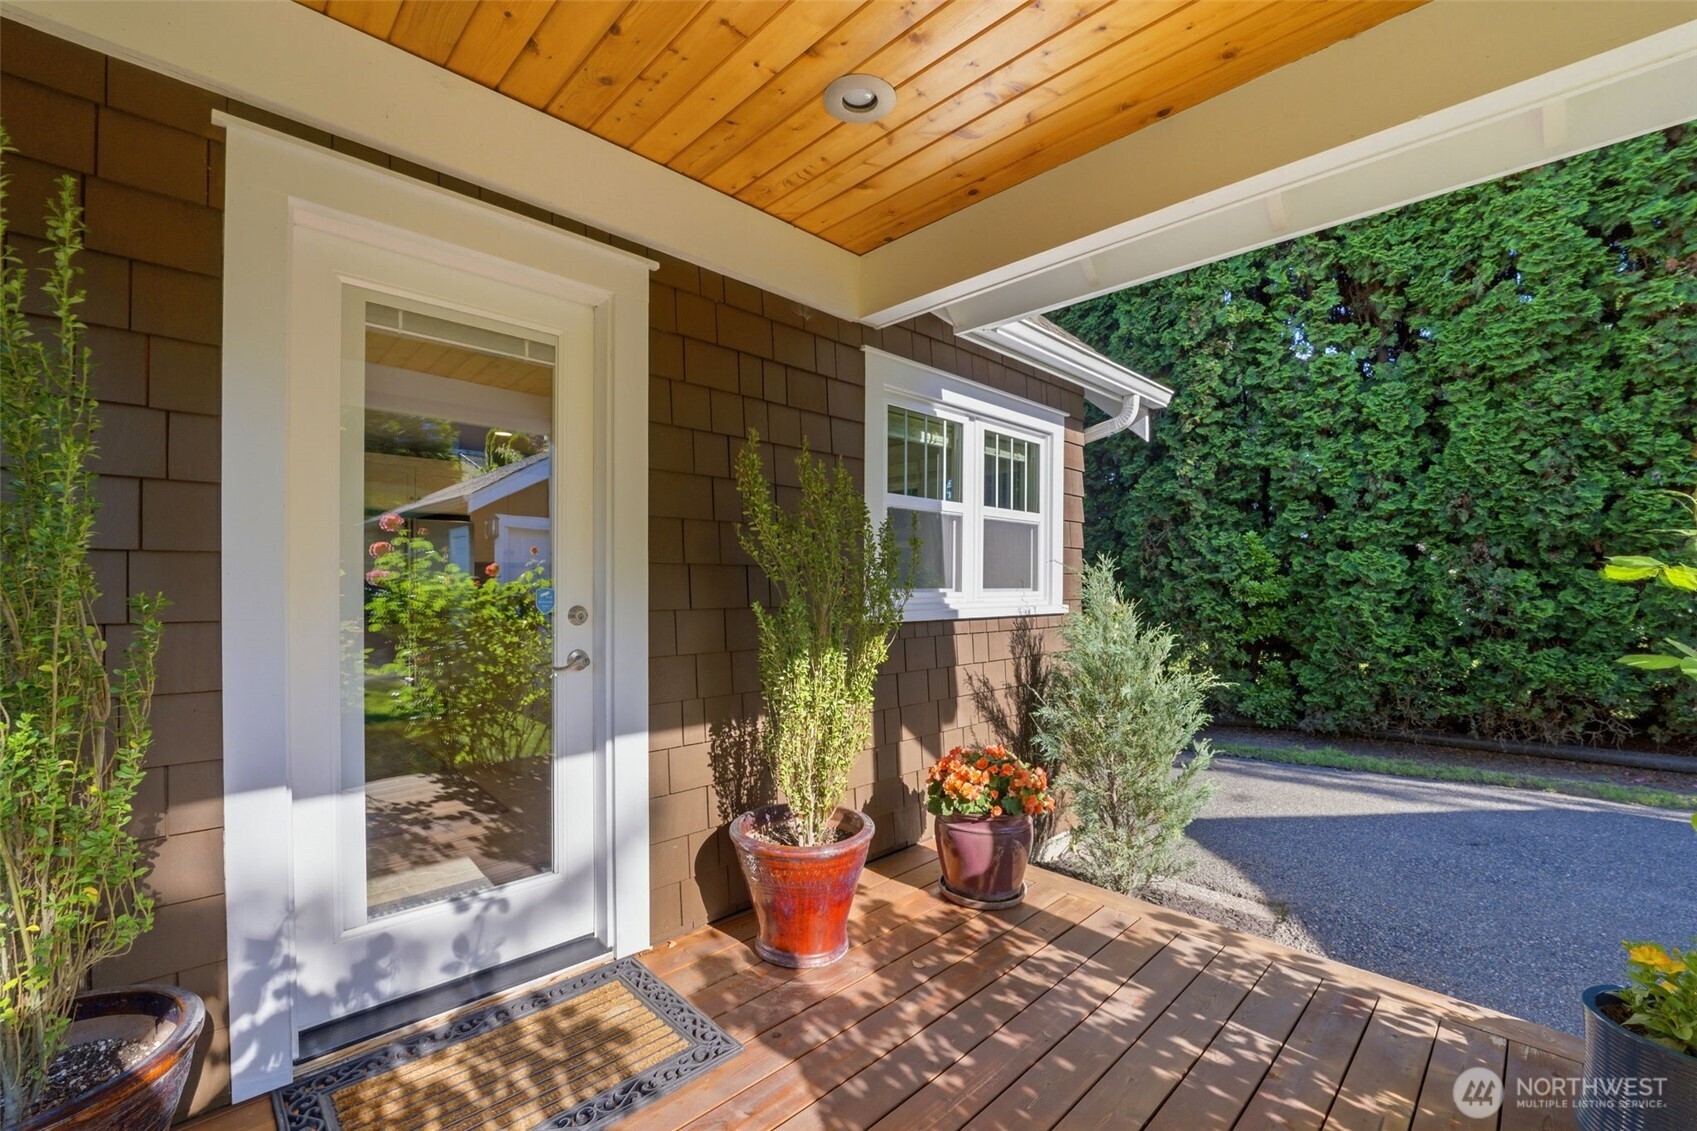
Front entry porch with glass door, wood decking, potted plants, and brown shingle siding.
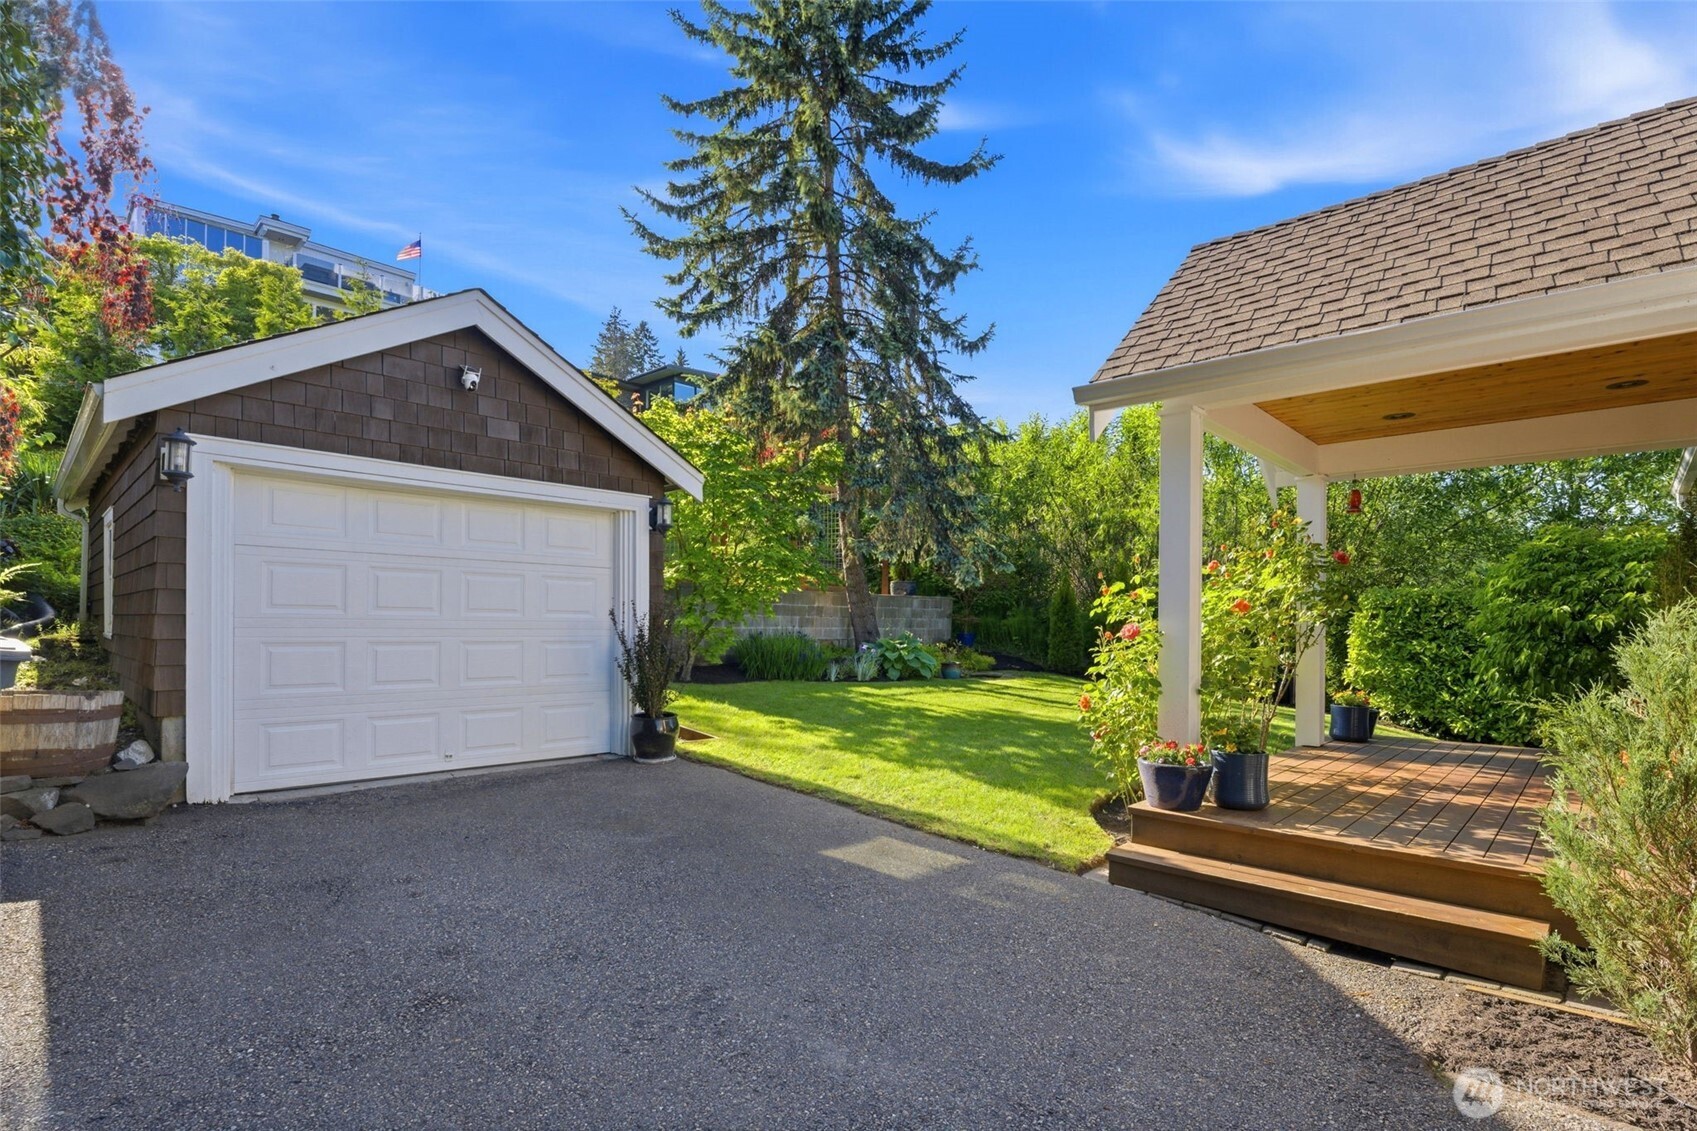
Detached shingled garage beside a covered wooden deck and landscaped lawn.
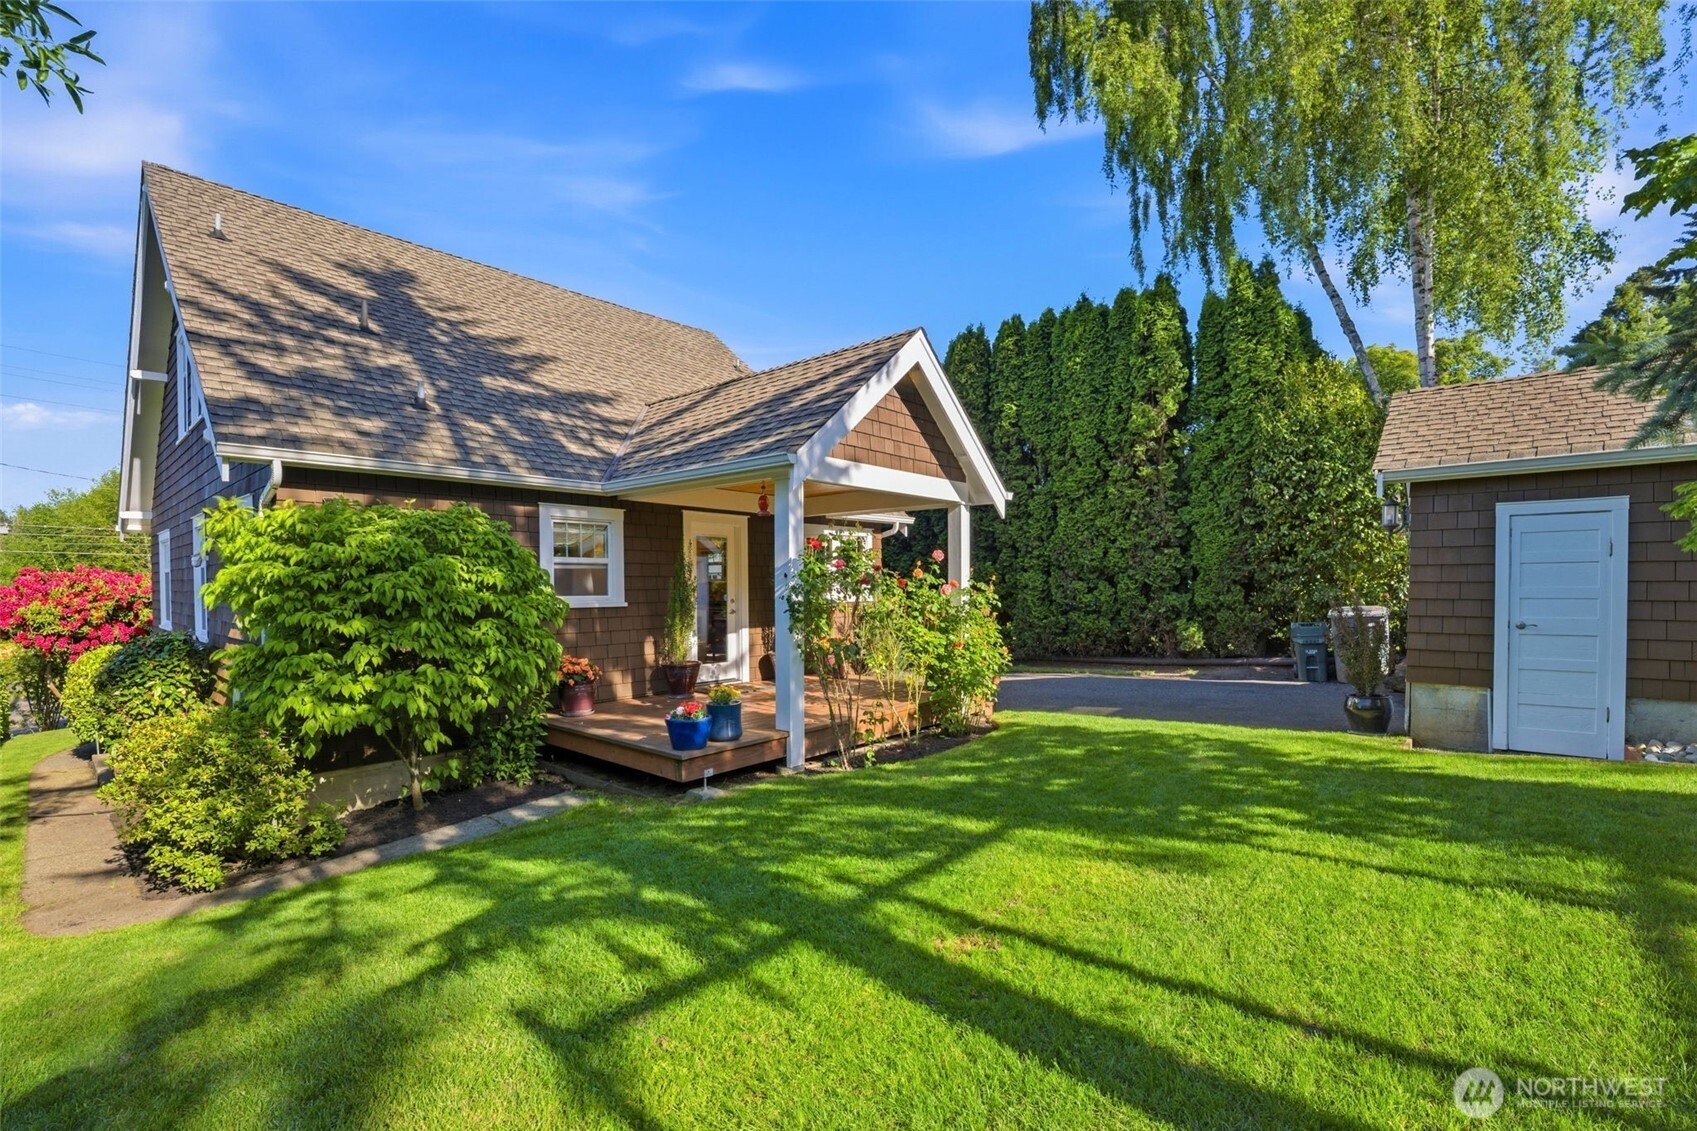
Brown-shingled house with a covered porch, landscaped garden, and matching detached shed.
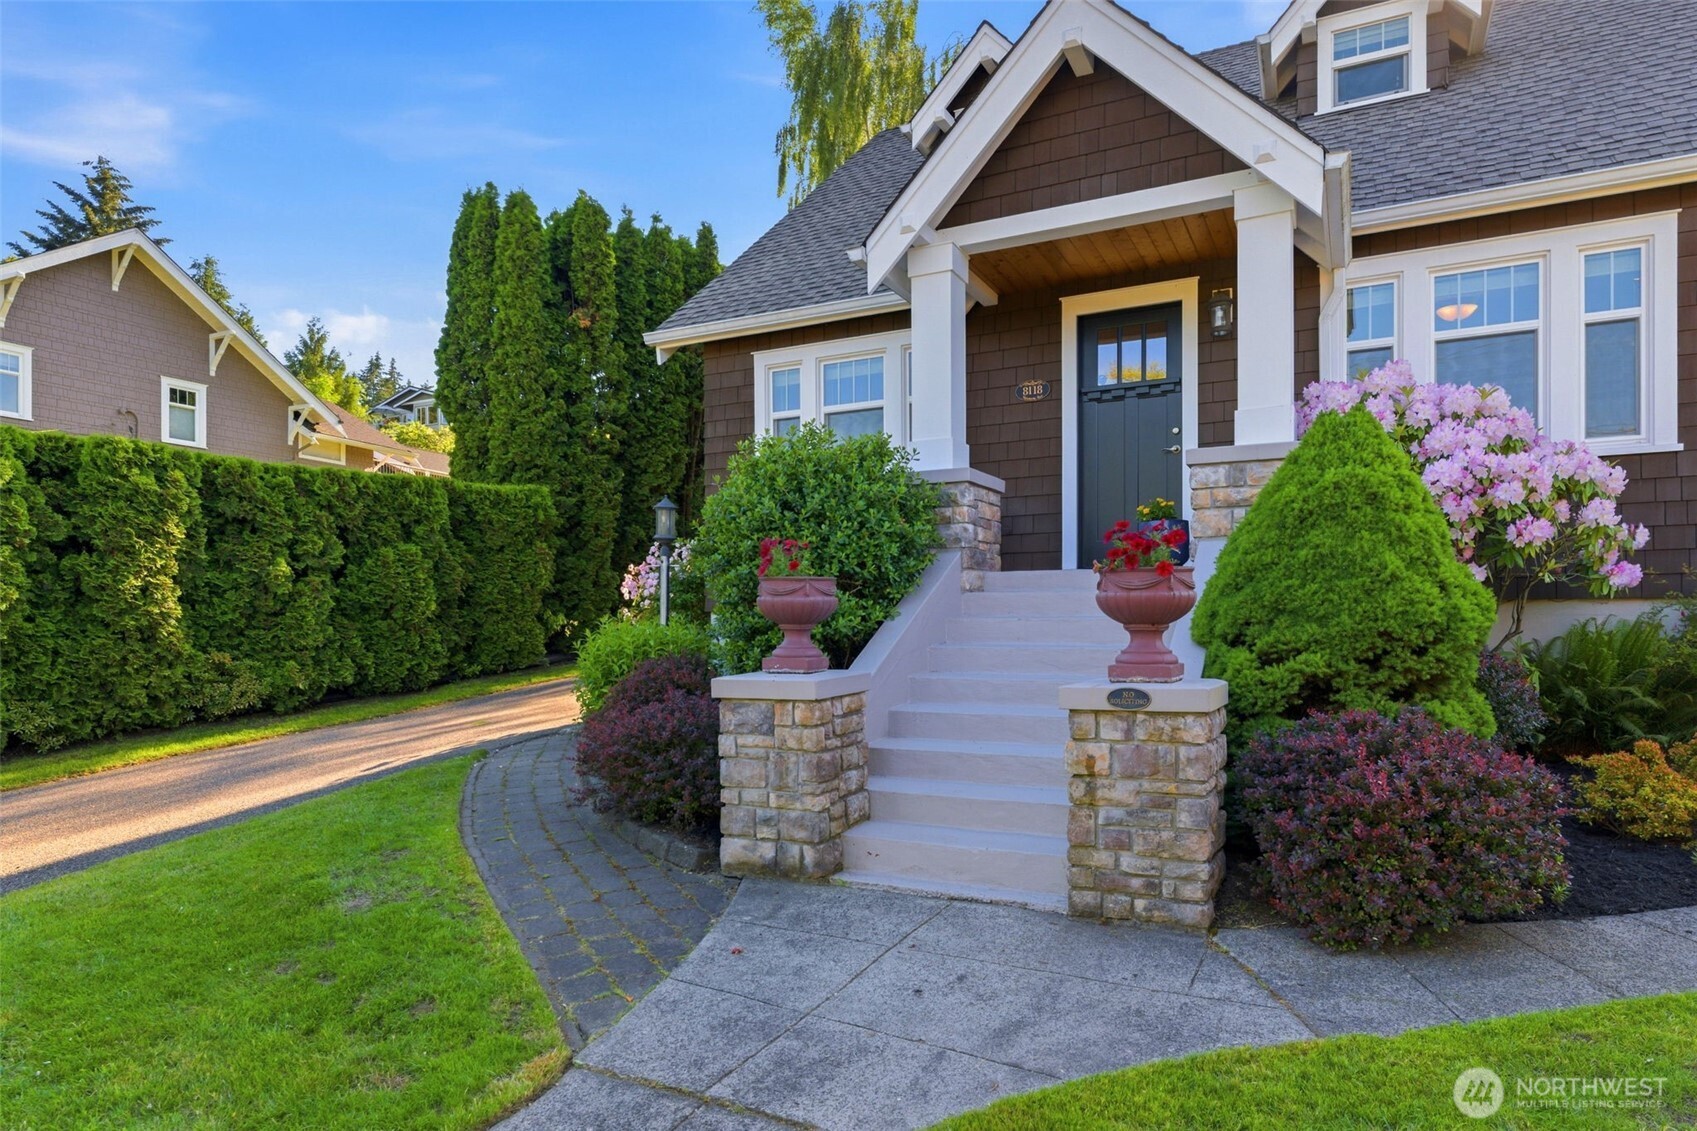
Home exterior with a covered entry, stone-sided steps, flowering shrubs, and a curved walkway.
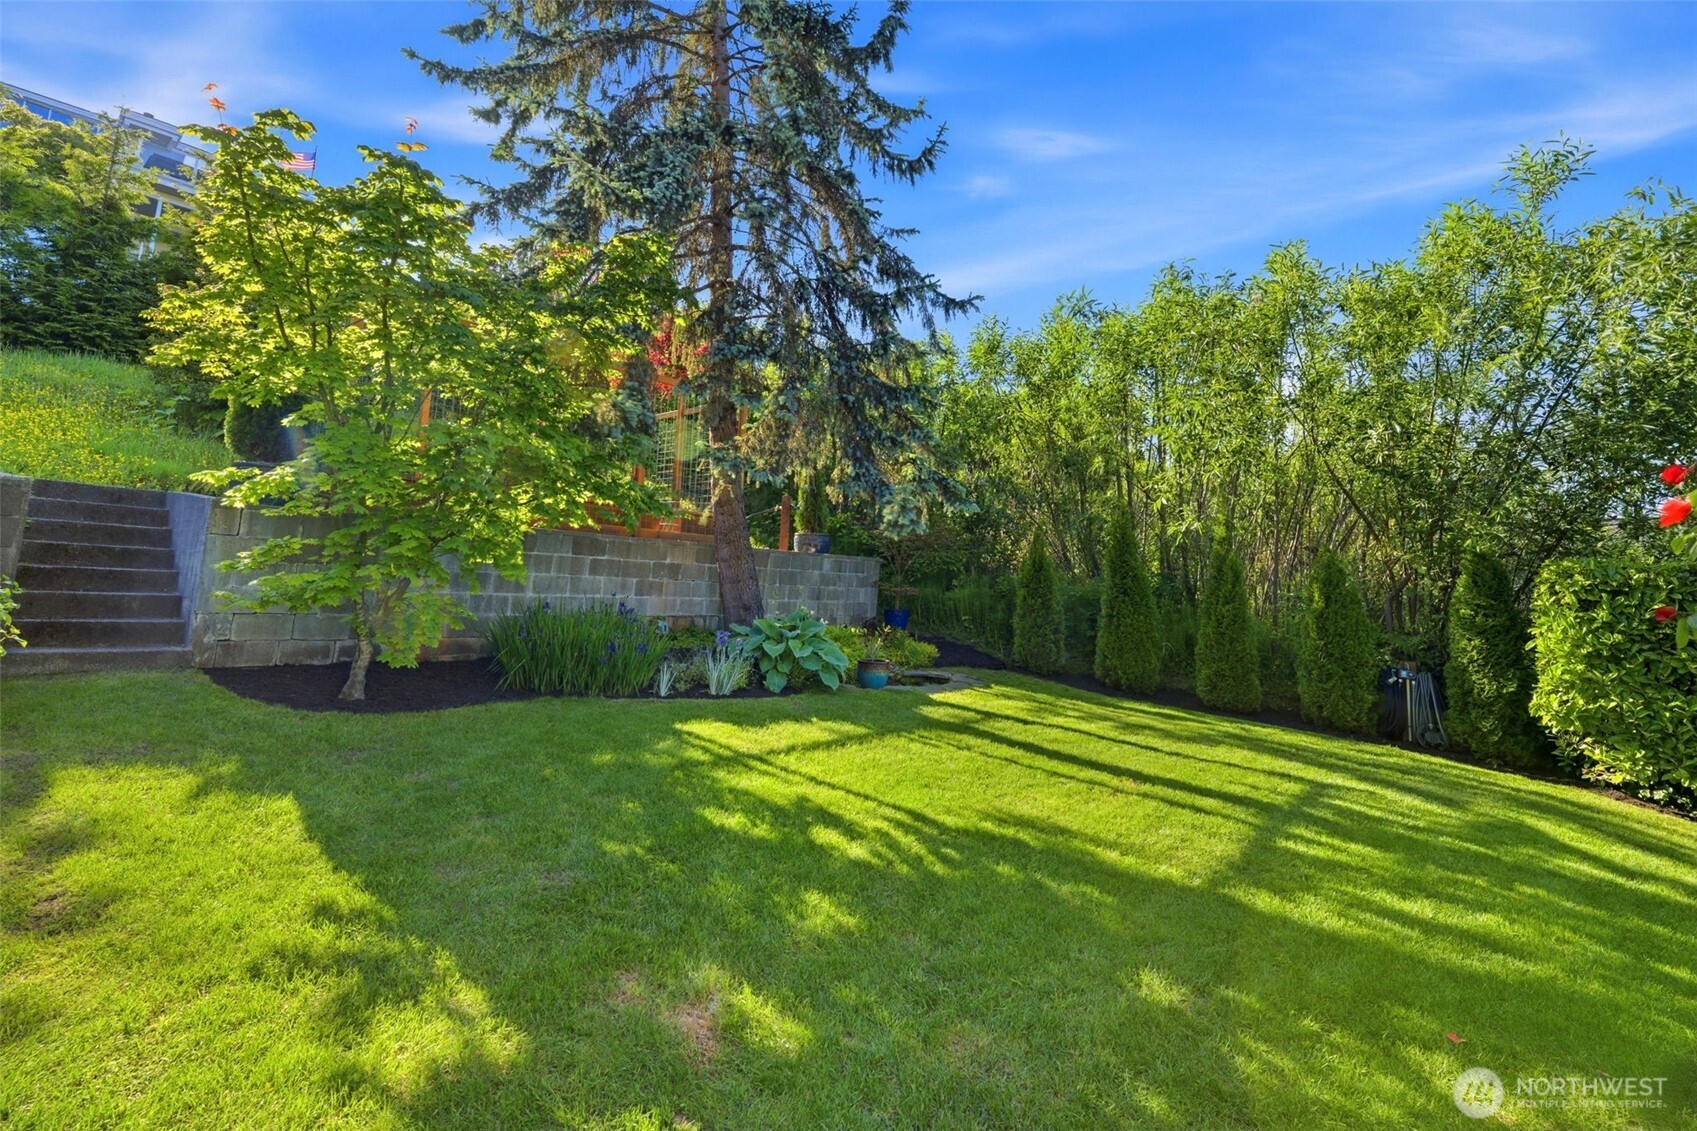
Landscaped backyard with a broad lawn, mature trees, and a block retaining wall with steps.
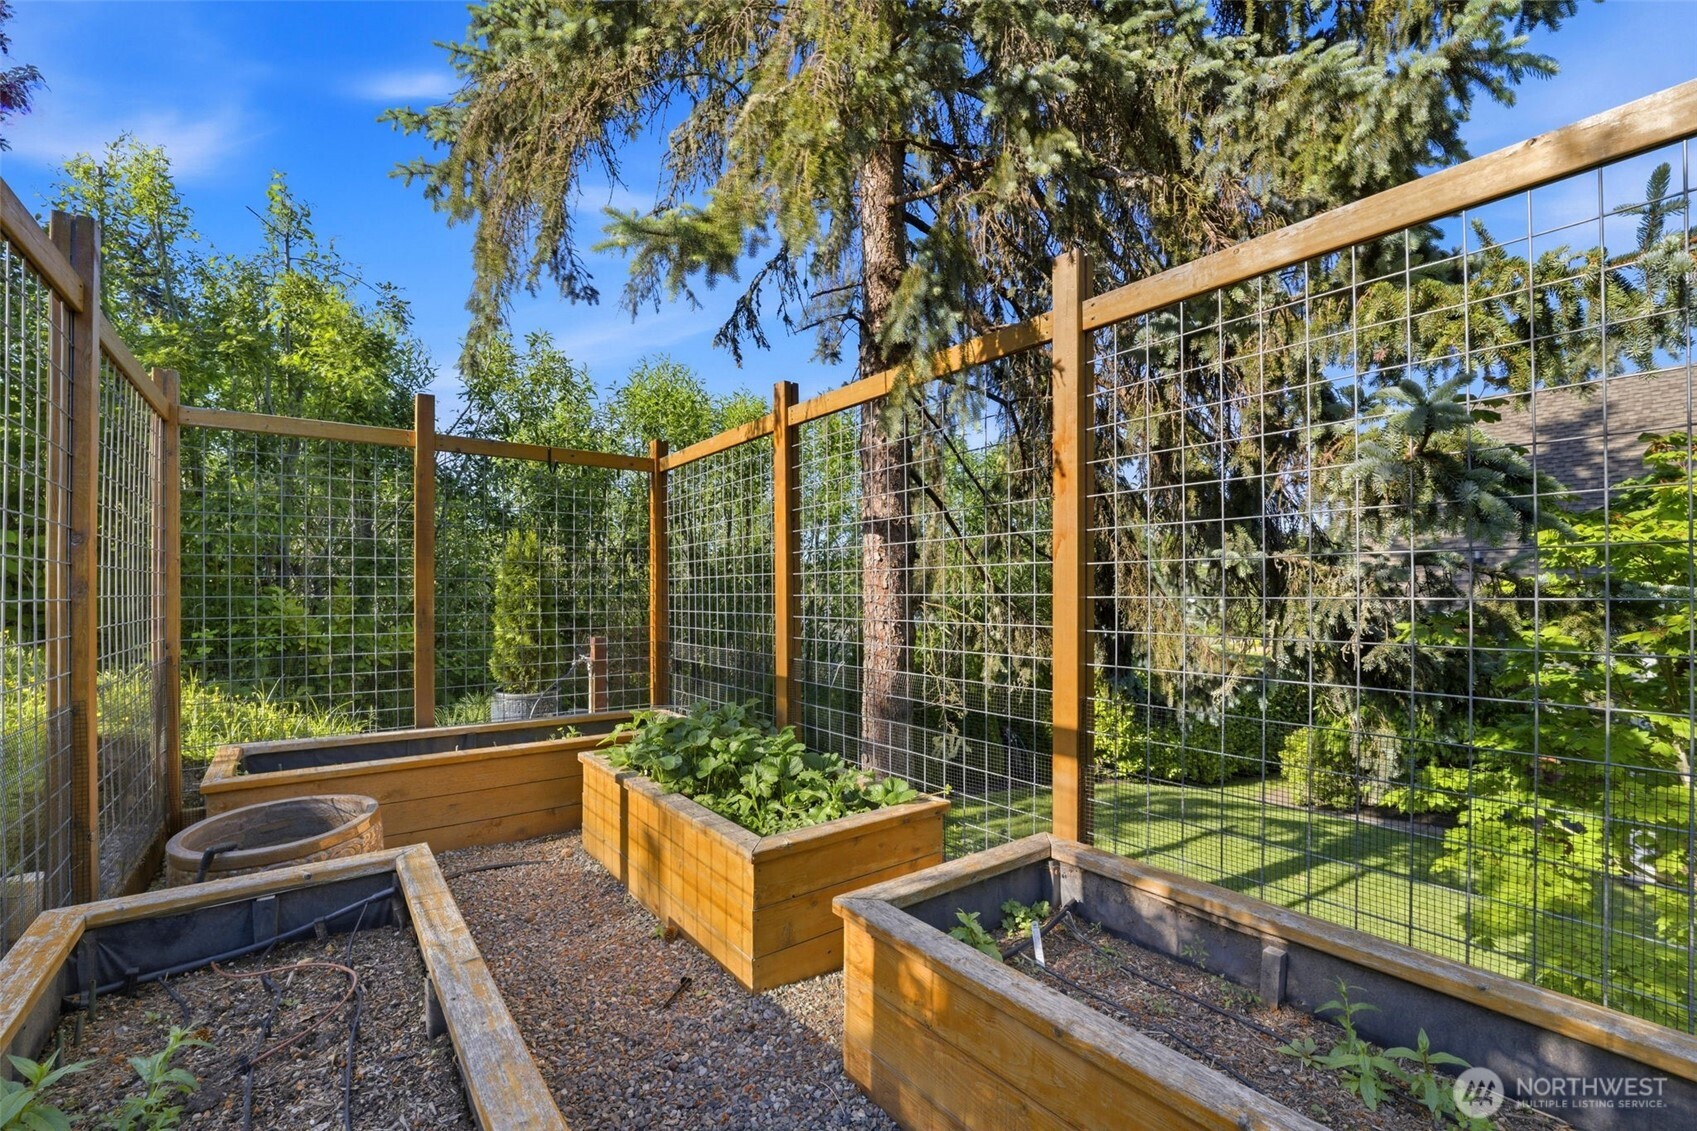
Fenced garden with wooden raised beds and gravel paths beneath mature trees.
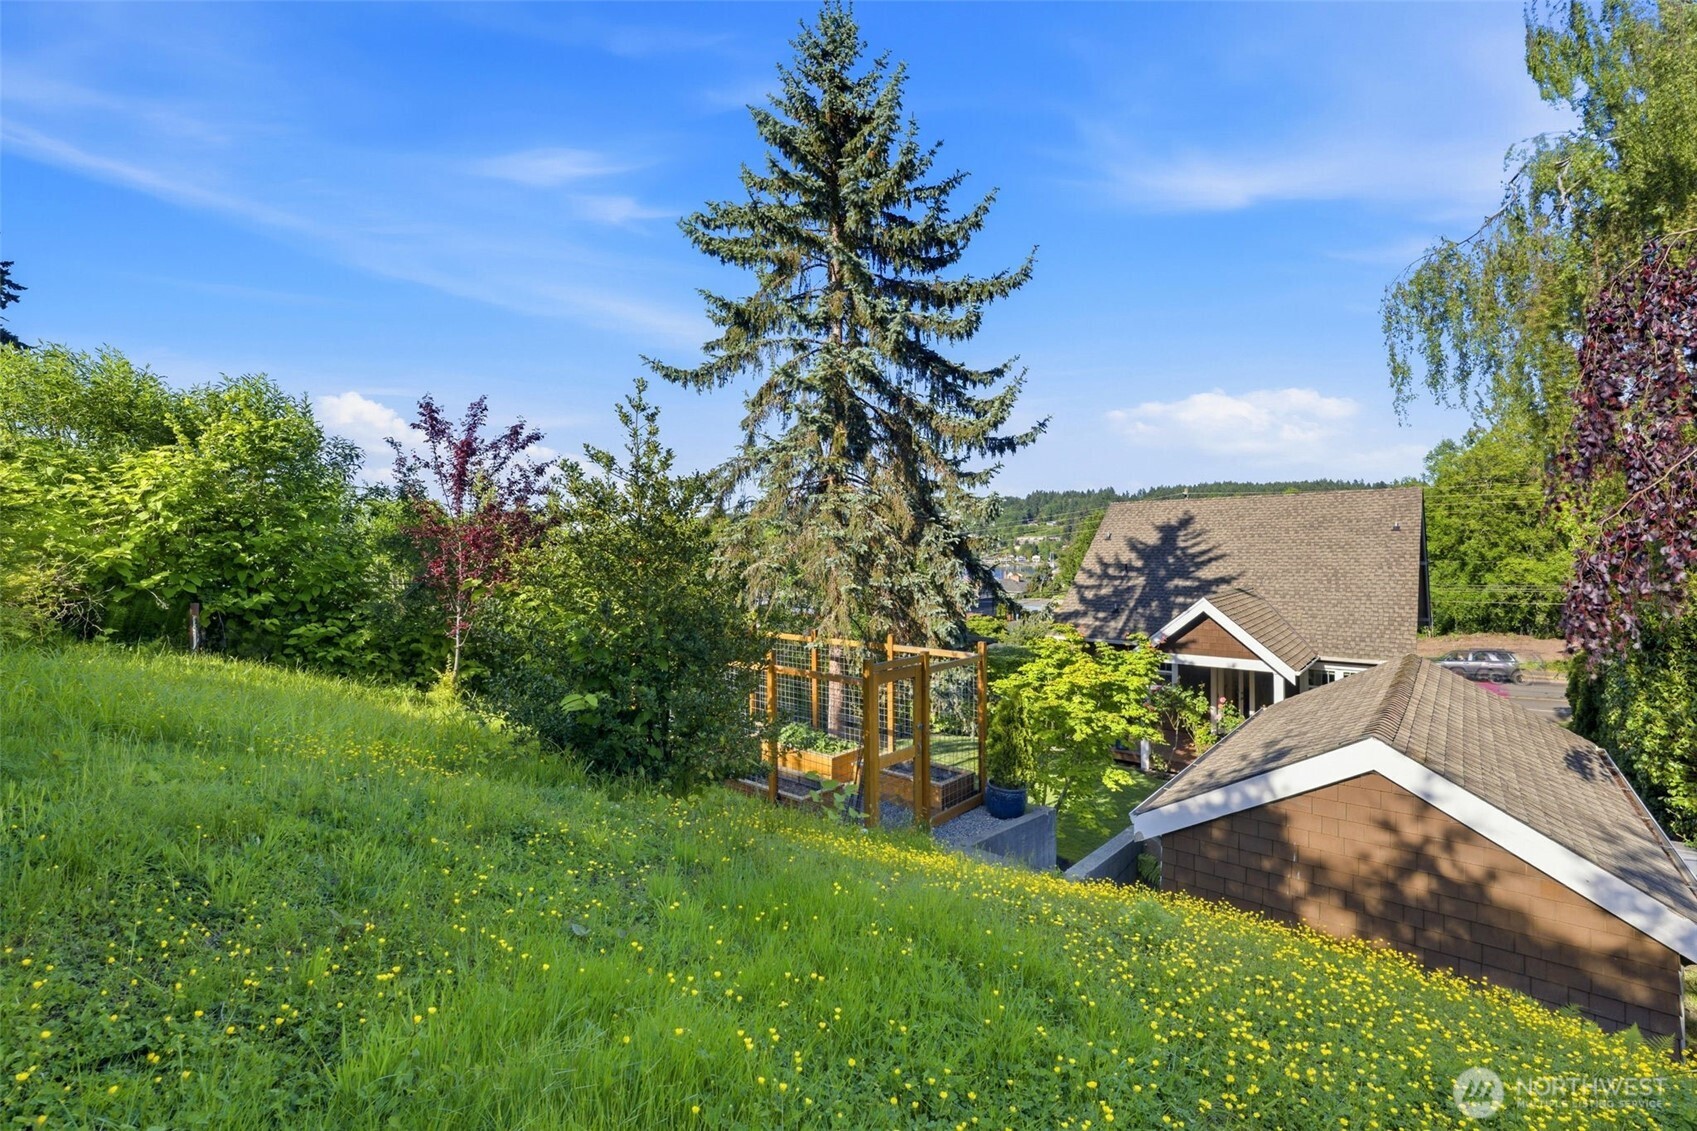
Sloping, flower-dotted yard with a fenced garden and neighboring rooftops beneath a tall evergreen.
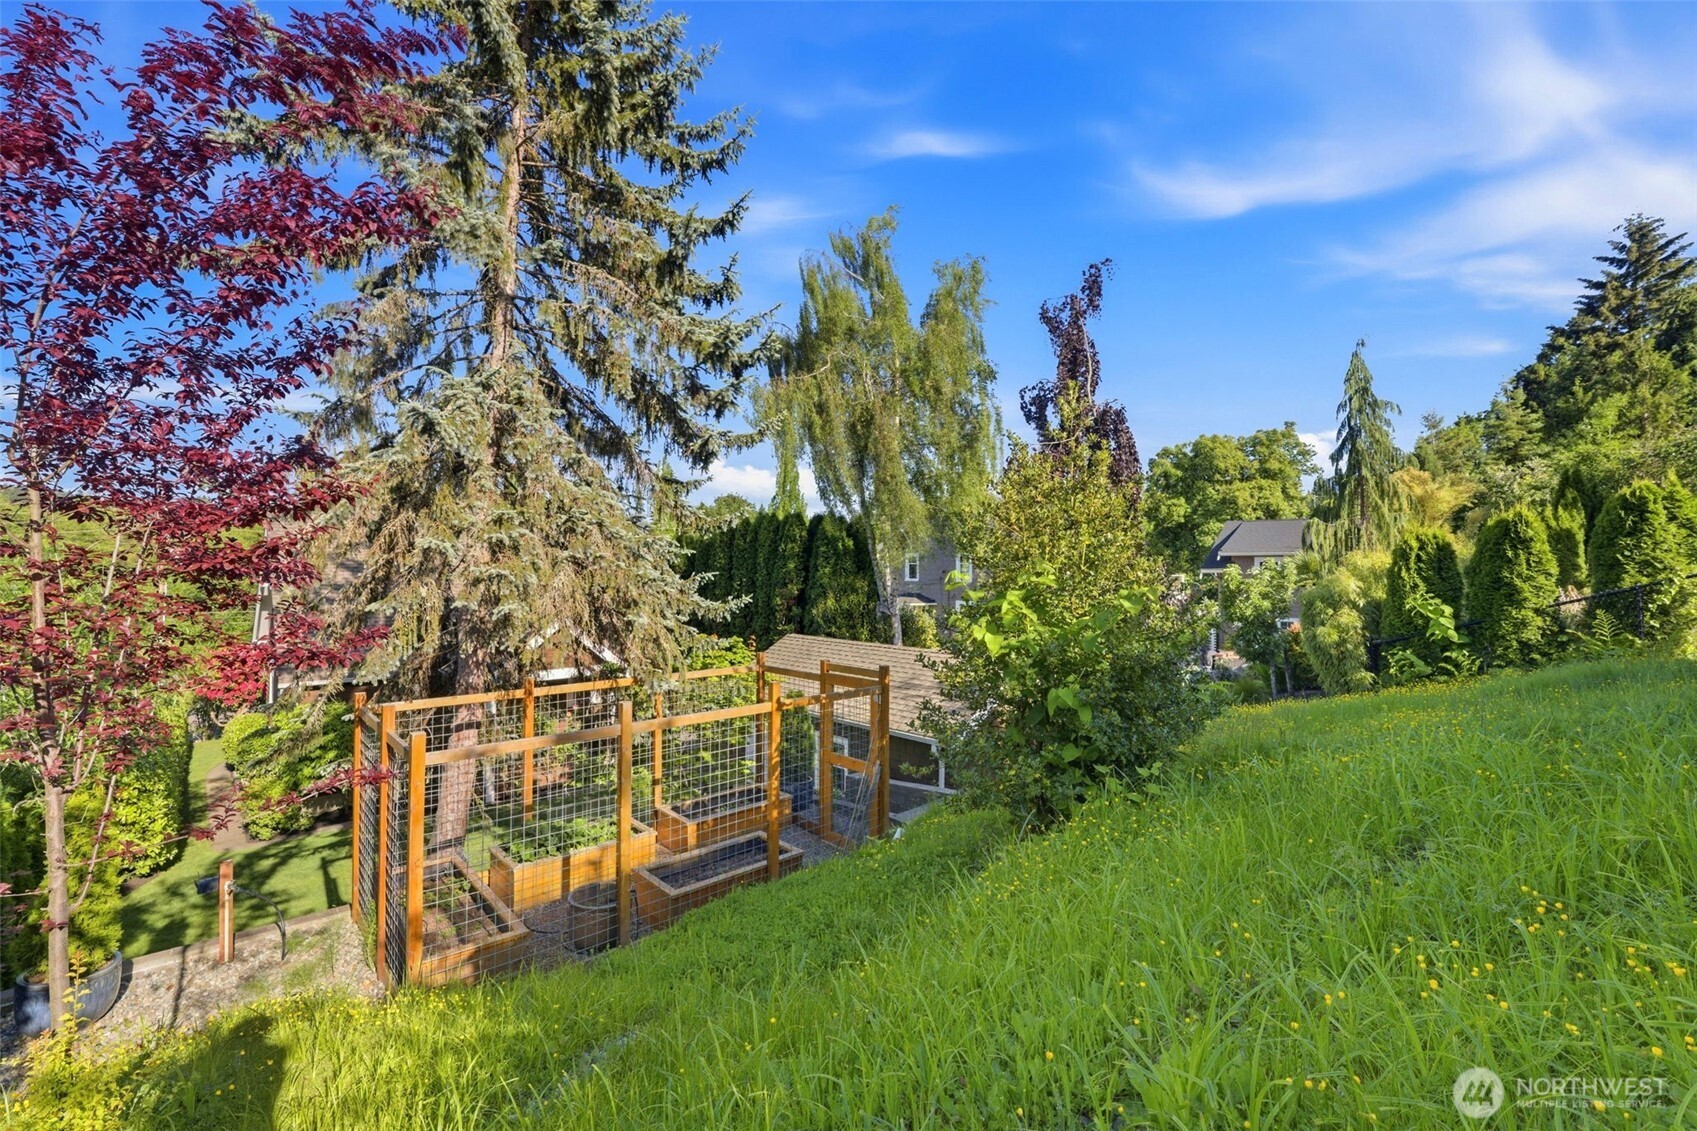
Landscaped backyard with a sloping lawn and fenced raised garden beds beneath mature trees.
Brown shingle home with a white-trimmed gabled porch, flowering roses, and a broad green lawn.
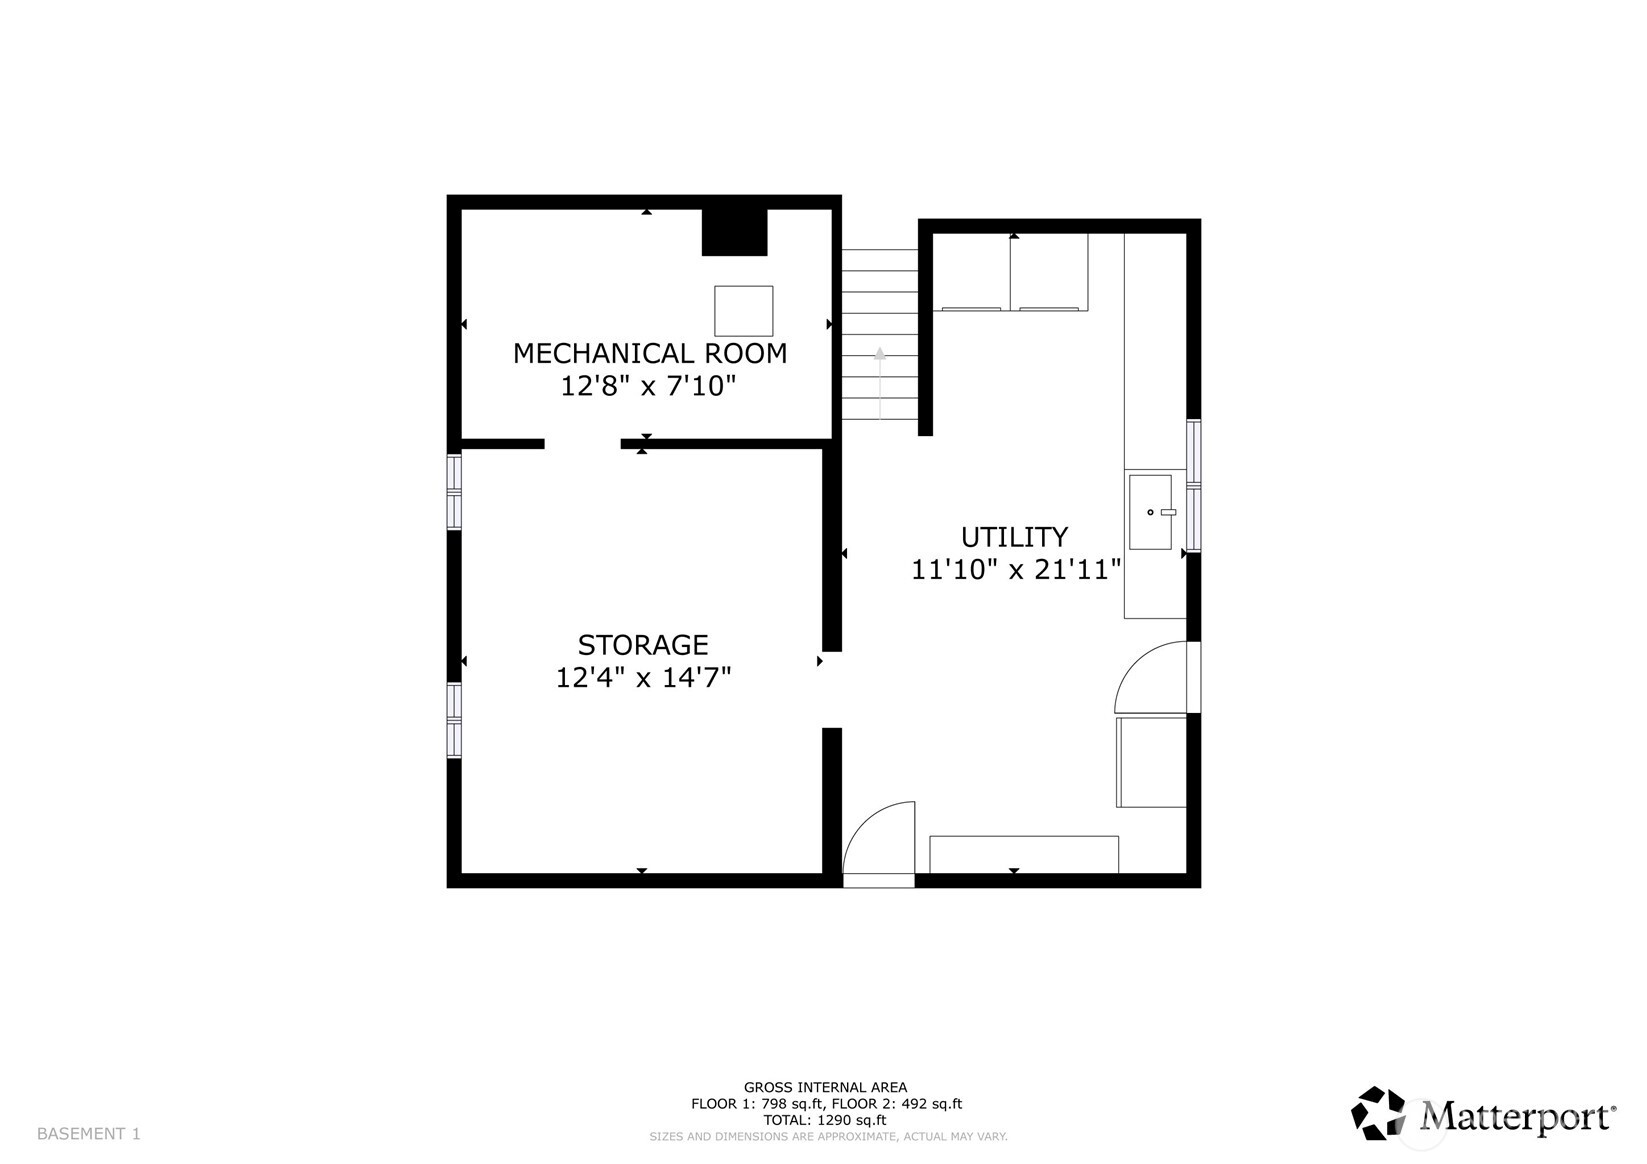
Basement floor plan with mechanical room, storage, utility area, room dimensions, and a total area of 1,290 square feet.
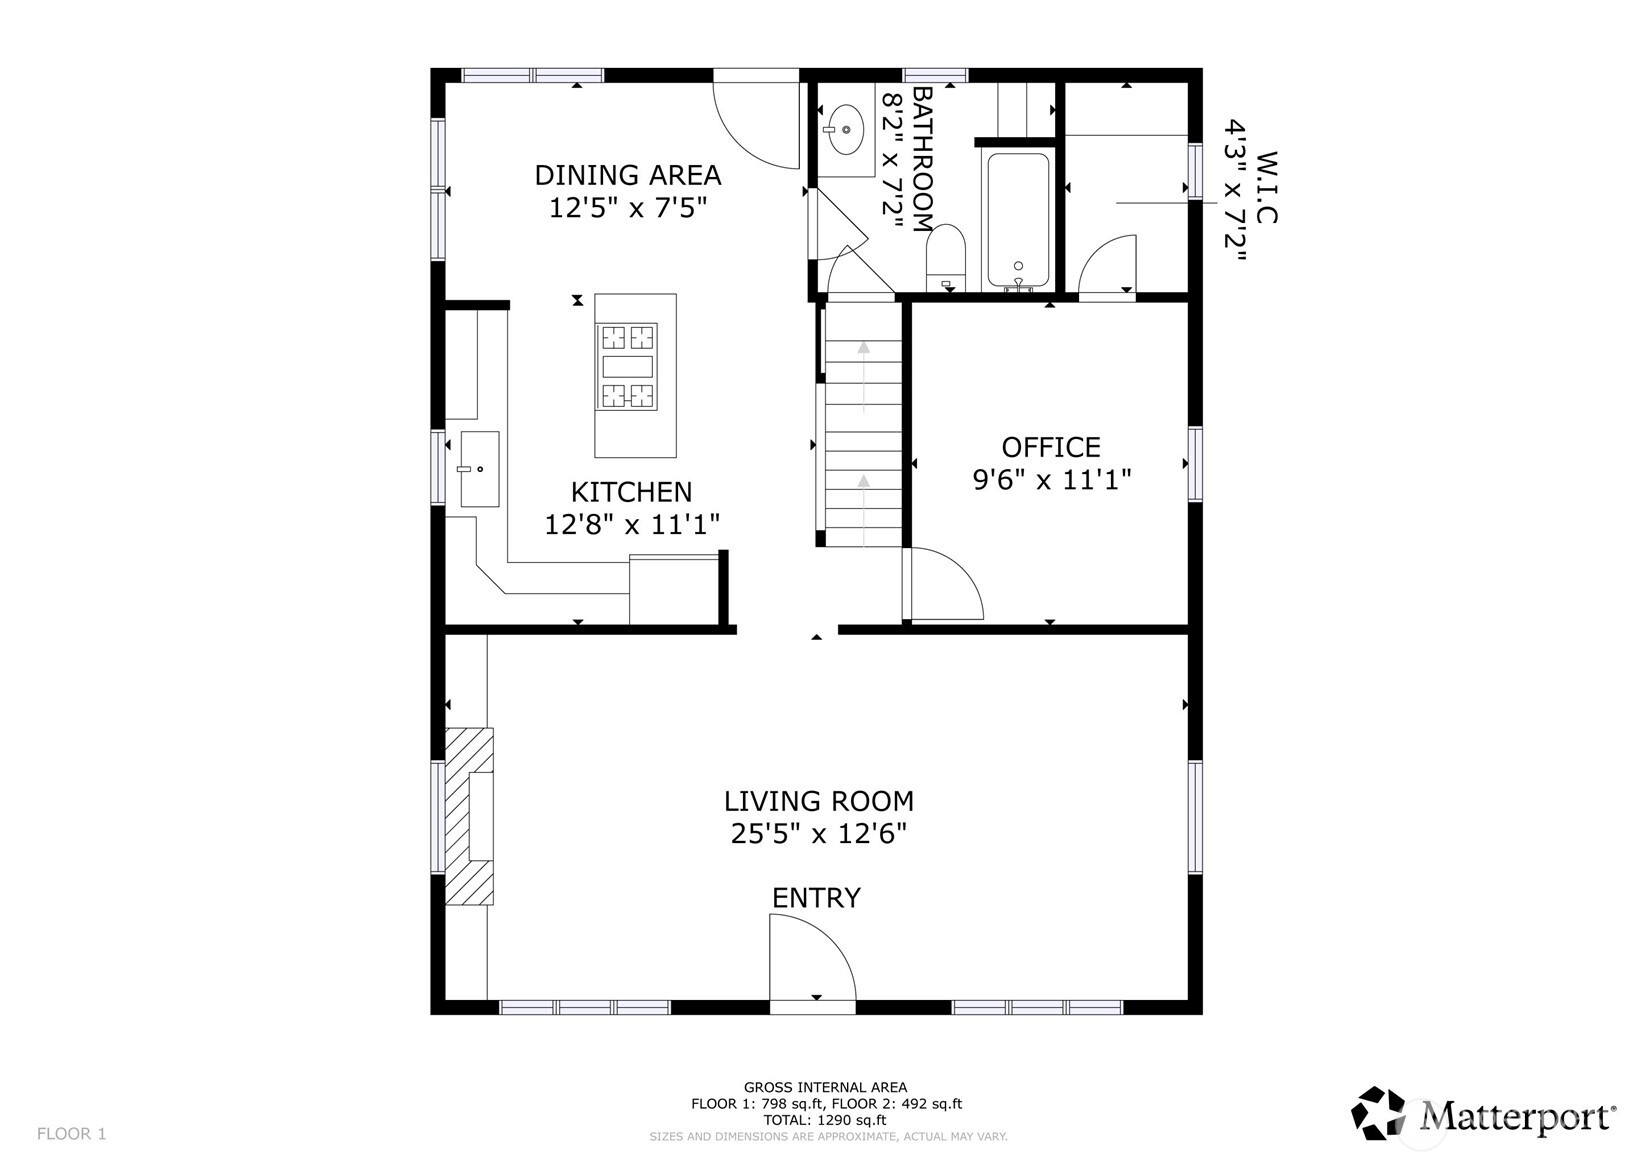
Floor plan showing the kitchen, dining area, living room, office, bathroom, walk-in closet, and entry.
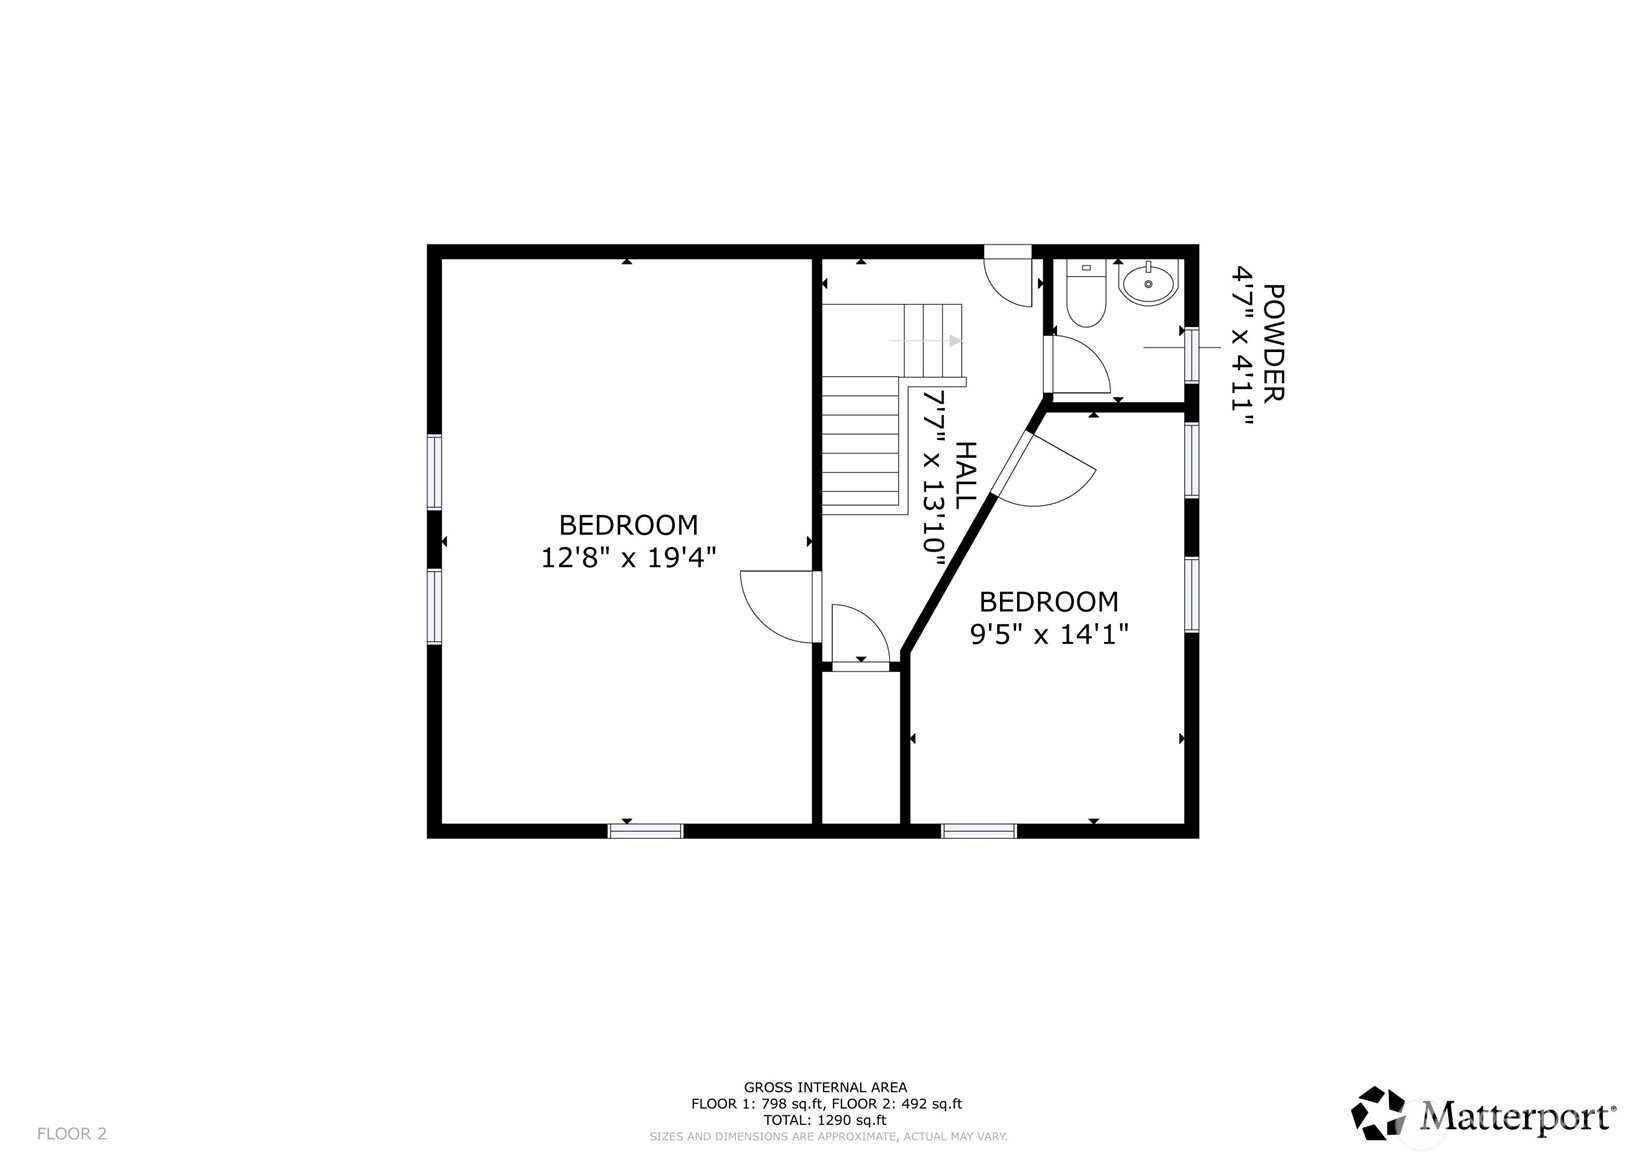
Second-floor plan with two bedrooms, stairs, a hall, and a powder room.
SEE ALL PHOTOS
Brown shingle-sided house with white trim, blue front door, stone step pillars, and flowering landscaping.
Aerial view of Gig Harbor homes and marina, with Mount Rainier in the distance.
Dark shingle house with white trim, stone porch pillars, flower beds, and a gravel driveway.
Aerial view of a home with a broad gray roof, detached outbuilding, and landscaped grounds.
Brown-shingled home with a white gabled porch, flowering plants, and landscaped lawn.
Landscaped backyard with a small shingled outbuilding, mature trees, raised garden beds, and a broad lawn.
Furnished living room with a centered brown front door, white-trimmed windows, and hardwood floors.
Furnished living room with tan leather chairs, a sectional sofa, and blue patterned rugs.
Living room with a lit fireplace, built-in bookcases, large windows, and leather seating.
Living room with a beige sectional, wooden coffee table, and large windows overlooking greenery and water.
Living room with a beige sectional, wooden coffee table, patterned rug, and staircase beside the entryway.
Furnished living room with a beige sectional, dark wood coffee table, and large windows overlooking hillside homes.
Kitchen and dining area with a butcher-block island and staircase with a wood handrail.
Kitchen with white cabinets, glass-front cupboards, and a large butcher-block island with a gas cooktop.
White kitchen with glass-front cabinets, tiled backsplash, granite counters, and a sink beneath a window.
Kitchen and dining area with white cabinets, stainless appliances, cooktop island, and wooden table by large windows.
Dining room with a long wooden table, large windows, and a glass door to the garden.
Upstairs landing with a white stair railing, hardwood floors, and decorative vases.
Bedroom with a wooden bed, blue and red bedding, hardwood floors, and two large windows.
Furnished bedroom with a blue quilted bed, wooden dresser, and windows beneath a sloped ceiling.
Furnished bedroom with a wooden bed and dresser, and a harbor glimpse through the windows.
Bedroom with a white quilted bed, two bright windows, and a wooden dresser.
Bathroom with a white sink, tiled tub and shower, open shelving, and a colorful geometric shower curtain.
Furnished home office with a wooden desk, black chair, blue-gray walls, and a window overlooking greenery.
Furnished home office with blue walls, a wooden desk, and framed map.
Bathroom with a pedestal sink, toilet, sloped ceiling, and window with white blinds.
Laundry room with front-loading washer and dryer, wood cabinets, utility sink, and carpeted stairs.
Basement laundry area with front-loading washer and dryer beside a carpeted staircase.
Front entry porch with glass door, wood decking, potted plants, and brown shingle siding.
Detached shingled garage beside a covered wooden deck and landscaped lawn.
Brown-shingled house with a covered porch, landscaped garden, and matching detached shed.
Home exterior with a covered entry, stone-sided steps, flowering shrubs, and a curved walkway.
Landscaped backyard with a broad lawn, mature trees, and a block retaining wall with steps.
Fenced garden with wooden raised beds and gravel paths beneath mature trees.
Sloping, flower-dotted yard with a fenced garden and neighboring rooftops beneath a tall evergreen.
Landscaped backyard with a sloping lawn and fenced raised garden beds beneath mature trees.
Brown shingle home with a white-trimmed gabled porch, flowering roses, and a broad green lawn.
Basement floor plan with mechanical room, storage, utility area, room dimensions, and a total area of 1,290 square feet.
Floor plan showing the kitchen, dining area, living room, office, bathroom, walk-in closet, and entry.
Second-floor plan with two bedrooms, stairs, a hall, and a powder room.
Provided by NWMLS, Listed by Julia Runyan, 253-857-3366 at RE/MAX Exclusive
For Sale

8118 Stinson Avenue

8118 Stinson Avenue, Gig Harbor, WA 98332

$949,500
Downtown Gig Harbor has a story to tell, and this 1900 Craftsman bungalow is part of it. From the welcoming front porch to the gardens that bloom throughout the seasons, the home has a character all its own. Mature plantings, snowball trees and raised garden beds bring color and interest to the property, creating a lovely setting for a home with more than a century of history. Step inside to find natural light, inviting living spaces and a gas fireplace that adds warmth on Northwest evenings. Updates made over the years sit alongside the details that make an older home memorable. The basement houses the washer and dryer and offers cabinetry and room for storage or projects. A single-car garage provides additional utility, while the included parcel adds another dimension to this downtown property. The location puts so much of Gig Harbor close at hand. Wander down to the waterfront, stop for coffee, browse the local shops or spend an afternoon near the marinas. Come home to tend the garden, relax on the porch and enjoy a place that feels connected to the town around it. For someone drawn to original character, garden beauty and the energy of downtown Gig Harbor, this is an opportunity to write the next chapter of a well-loved home.

3
beds

2
baths

2,096 Sq.Ft. LIVING AREA

6,098 Sq.Ft. lot

Julia Runyan

Julia Runyan

Features & Amenities

Interior

  • total bedrooms3
  • Total bathrooms2
  • full bathroom1
  • half bathroom1
  • Flooring Ceramic Tile, Softwood, Vinyl, Carpet
  • Fireplace Gas
  • APPLIANCES Dishwasher, Dryer, Refrigerator, Stove(s)/Range(s), Washer
  • other interior Features Dbl Pane/Storm Window, Fireplace, Walk-In Closet(s), Water Heater

Area & Lot

  • Status For Sale
  • Living Area2,096 Sq.Ft.
  • Total Area2,096 Sq.Ft.
  • Lot Area6,098 Sq.Ft.
  • MLS® ID2533429
  • TypeResidential
  • YEAR BUILT1900
  • NeighborhoodGig Harbor
  • Architecture StylesCraftsman
  • View DescriptionBay, City, Partial, Territorial
  • Elementary SchoolDiscvy Elem
  • Middle SchoolHarbor Ridge Mid
  • High SchoolPeninsula High
  • School DistrictPeninsula

Exterior

  • STORIES2
  • water SourcePublic
  • roofComposition
  • lot featuresPaved, Sidewalk
  • parkingDriveway, Detached Garage, Off Street
  • HEAT TYPEForced Air
  • AIR CONDITIONINGNone
  • sewerSewer Connected
  • SubstructurePoured Concrete
  • other exterior FeaturesWood

Financial

  • Sales Price$949,500
  • Real Estate Tax $5,208/yr
  • Zoning Residential
View Virtual Tour
Aerial view of Gig Harbor homes and marina, with Mount Rainier in the distance.

Schedule a Showing

I would love to help you see this beautiful home! As a full-service brokerage, I can arrange a tour. Please submit an offer and answer questions about the buying process.

Schedule a Showing

I would love to help you see this beautiful home! As a full-service brokerage, I can arrange a tour. Please submit an offer and answer questions about the buying process.

Thank you for your interest in 8118 Stinson Avenue, Gig Harbor, WA 98332. We are reviewing your request and will be in touch shortly!

Mortgage Calculator

Estimate your monthly mortgage payment, including the principal and interest, property taxes, and HOA. Adjust the values to generate a more accurate rate.

All estimates are provided for informational purposes only. Actual amounts may vary.
$0,000 Your Payment 20 15 65
$0,000 Your Payment

Gig Harbor

Explore

Work With Julia

Get assistance in determining current property value, crafting a competitive offer, writing and negotiating a contract, and much more. Contact me today.

Follow Me on Instagram