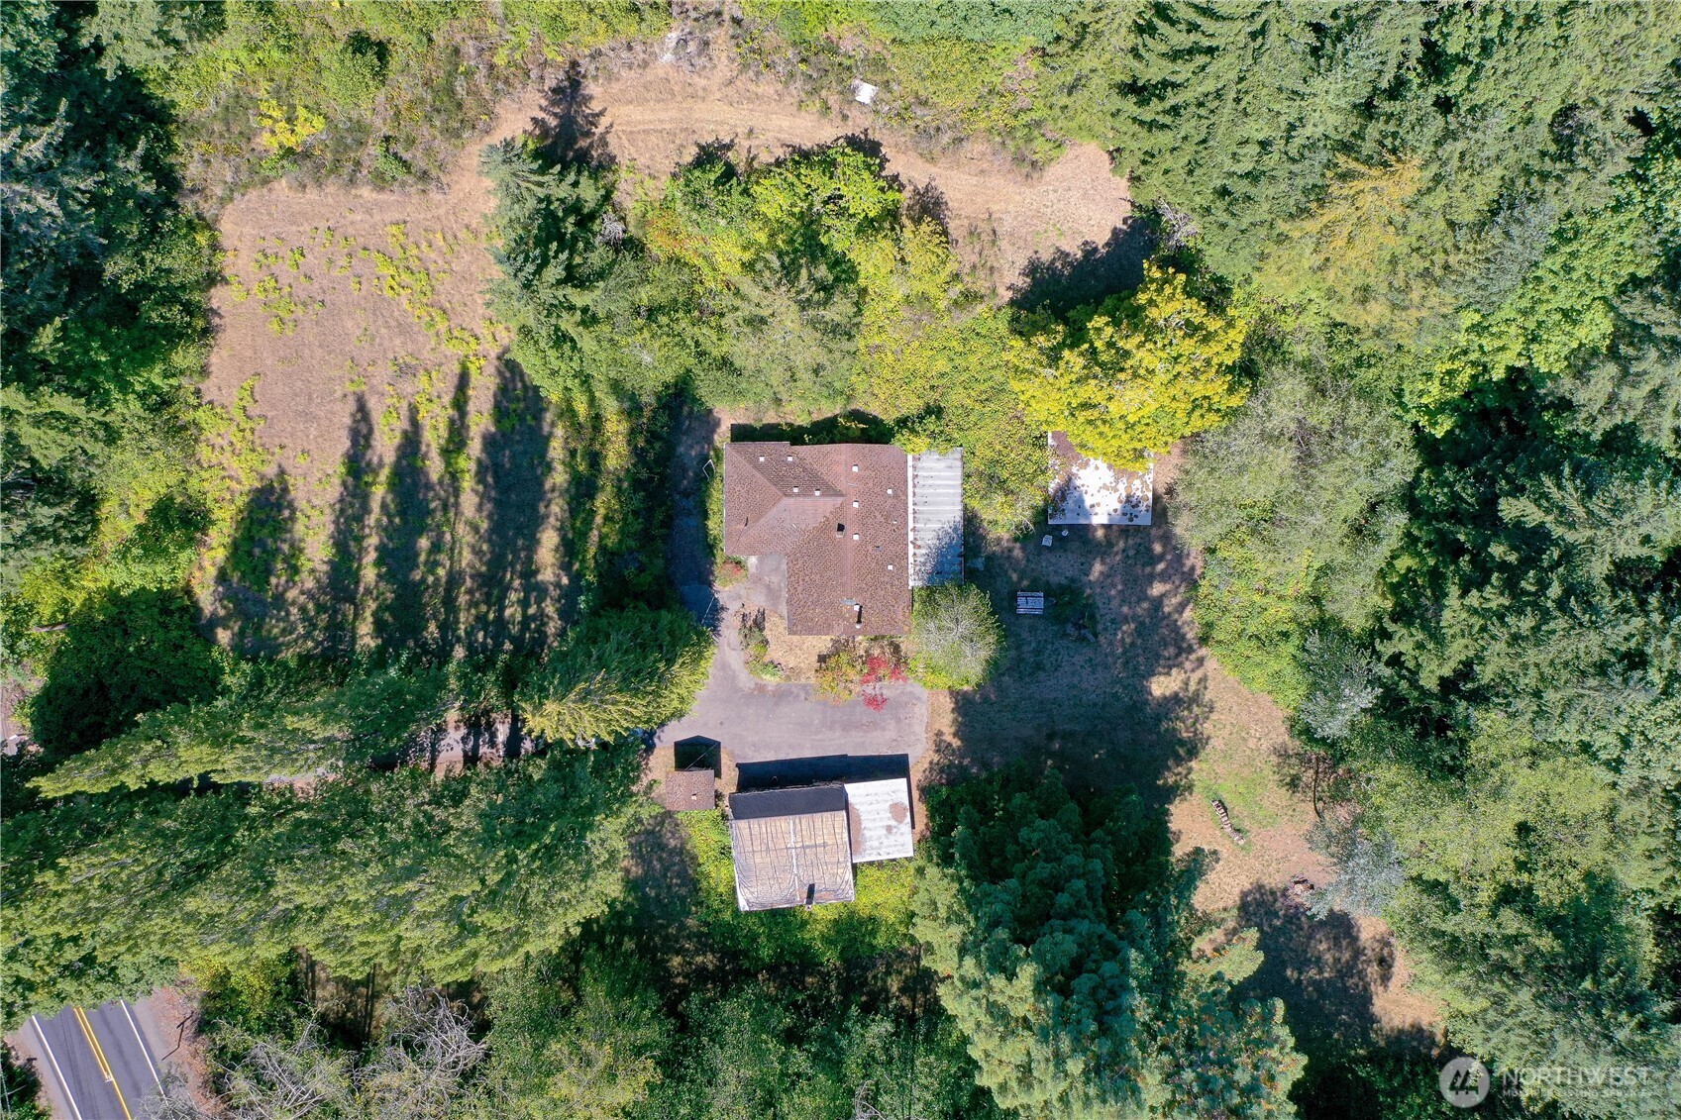
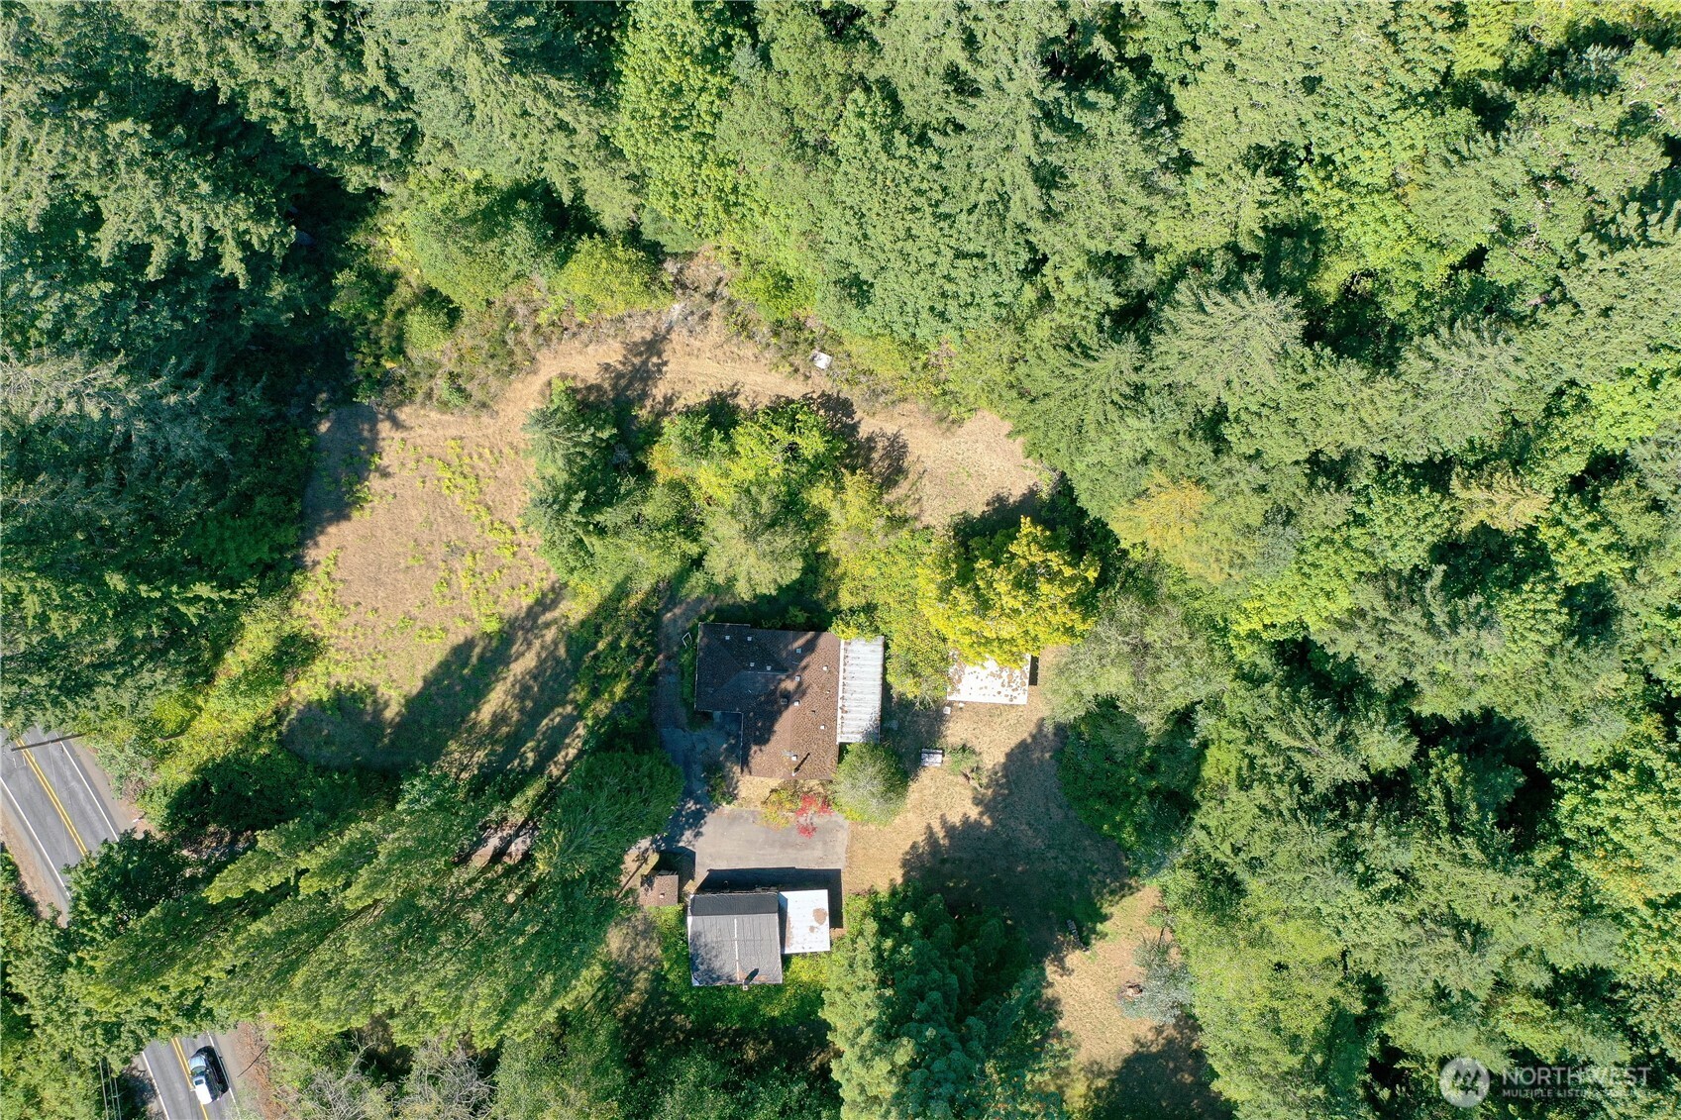
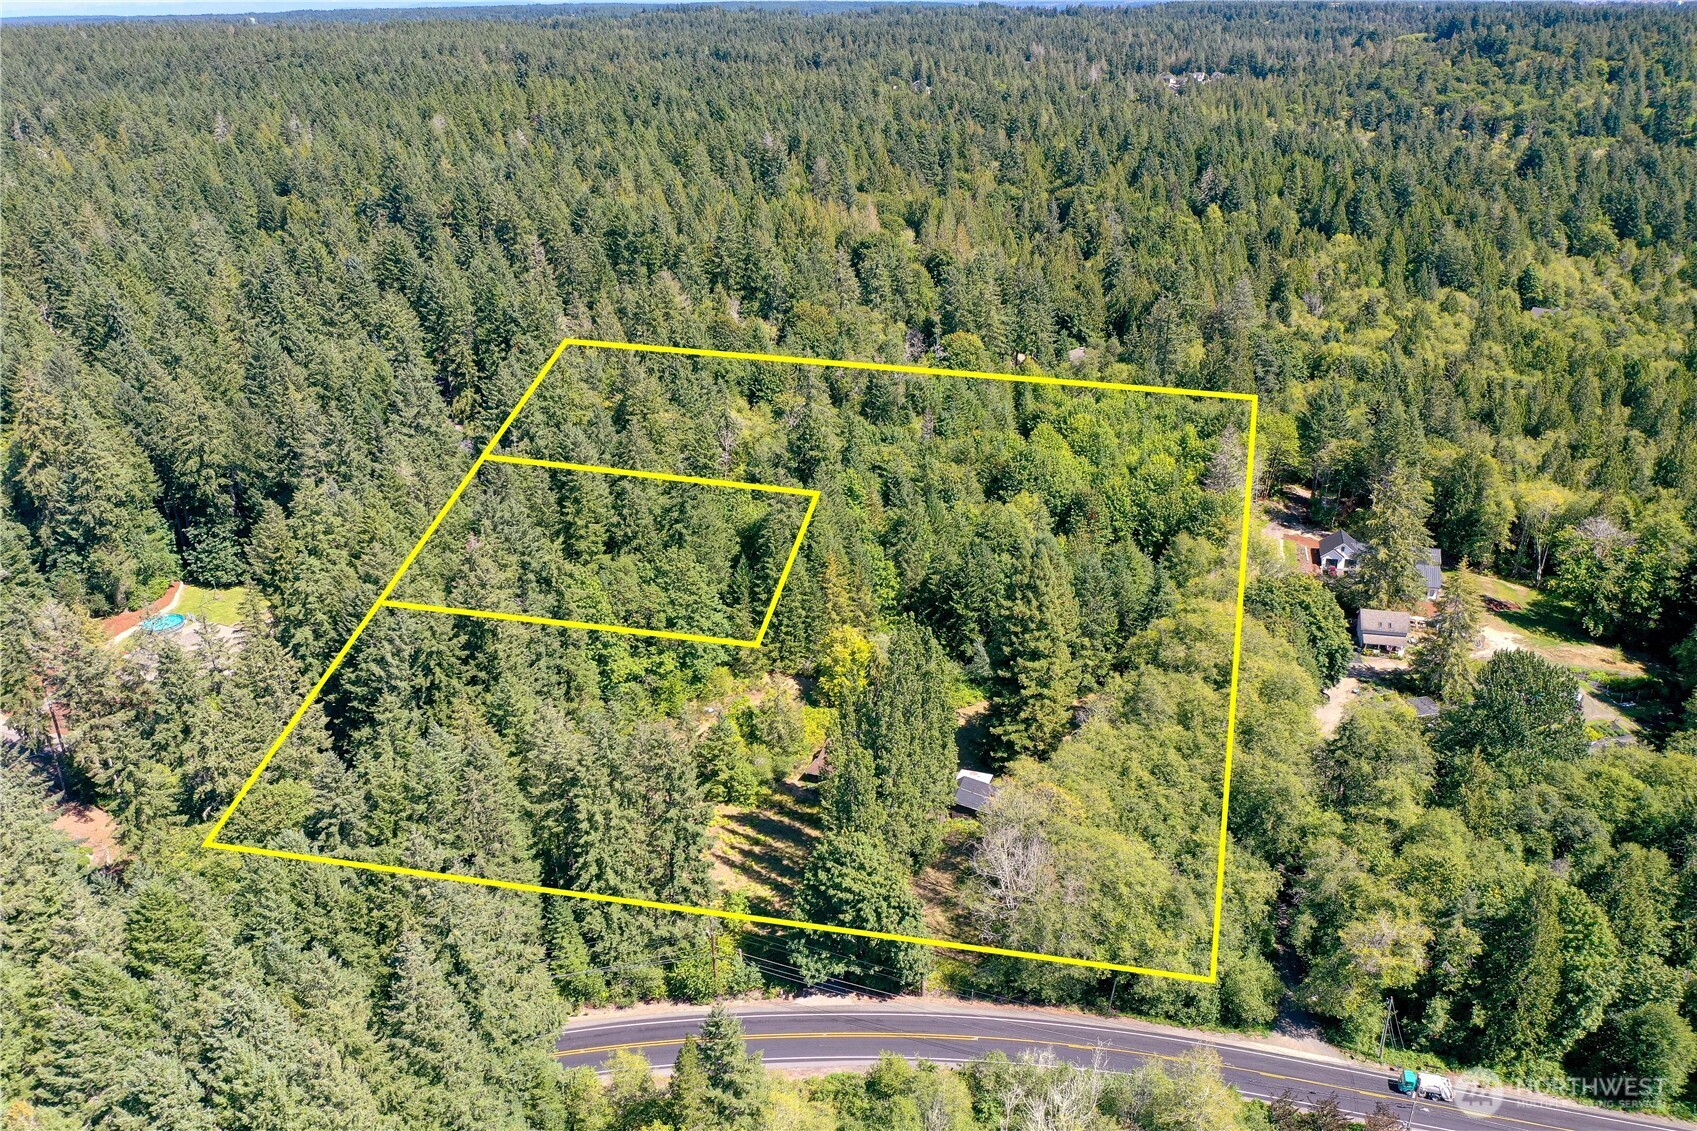
Aerial view of a home on a wooded lot with outbuildings and a long driveway.
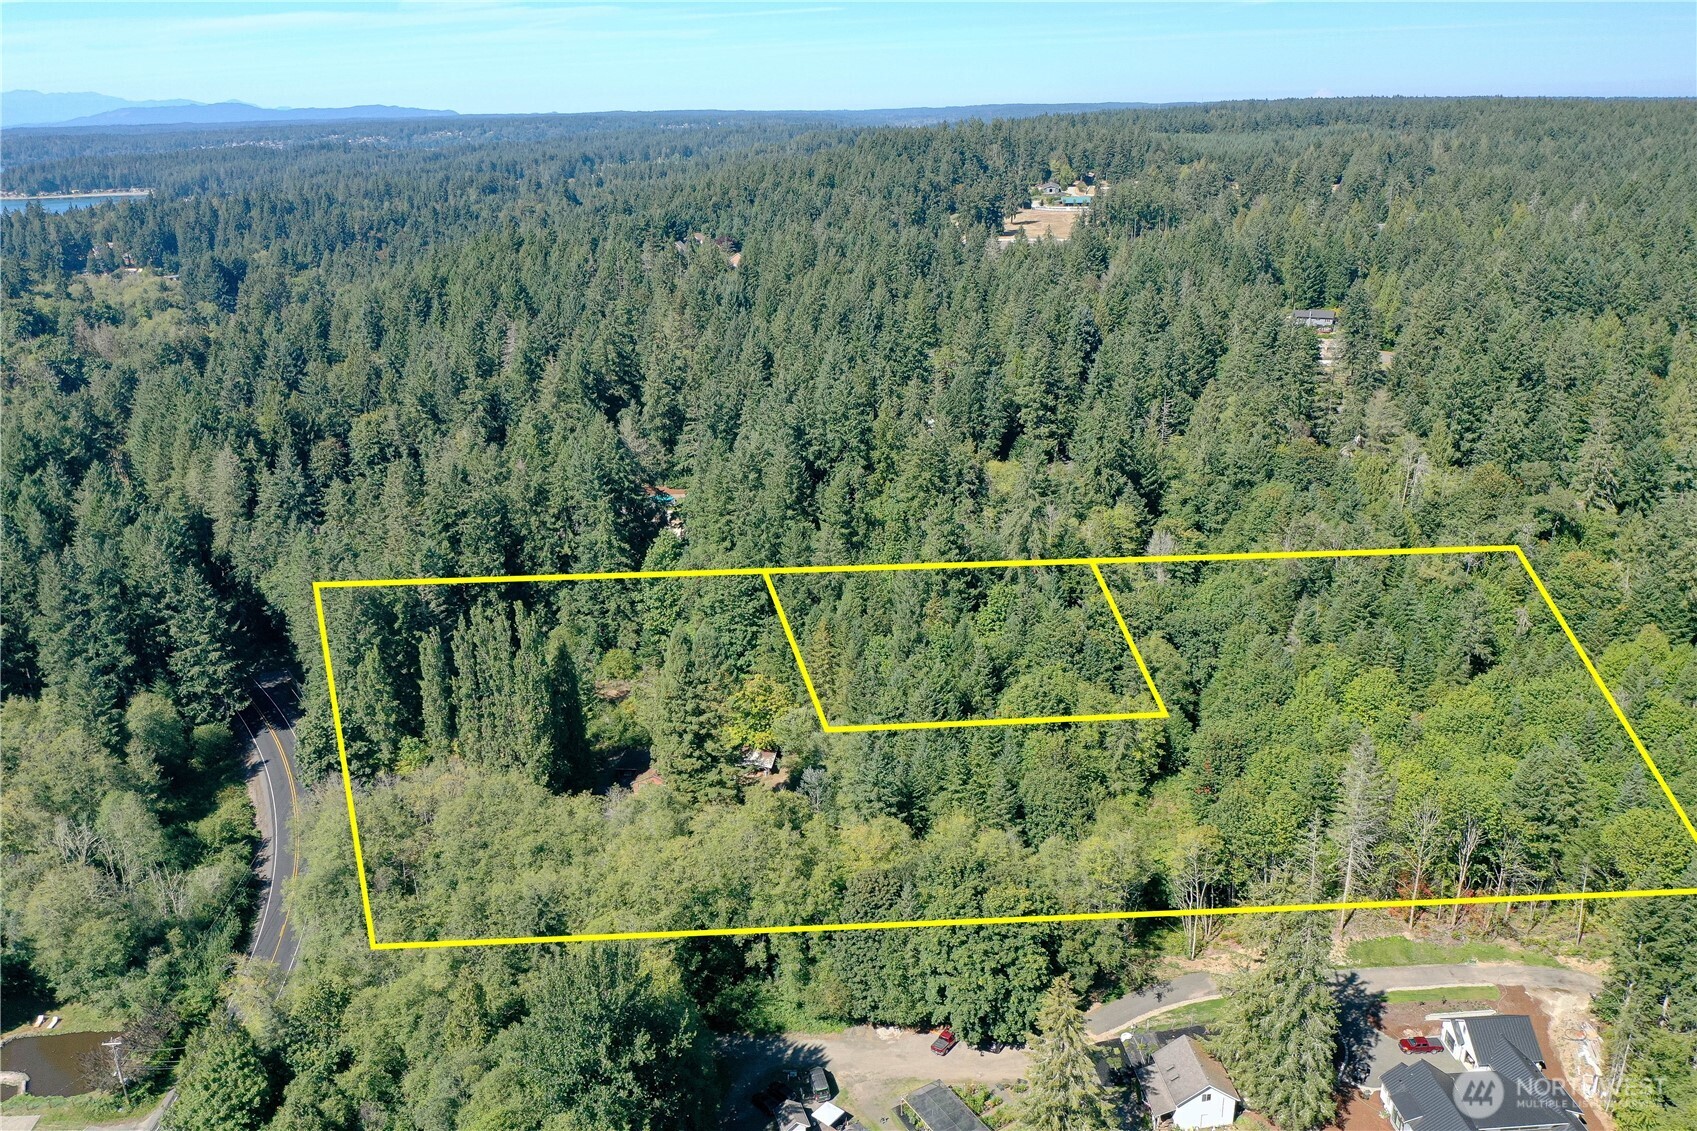
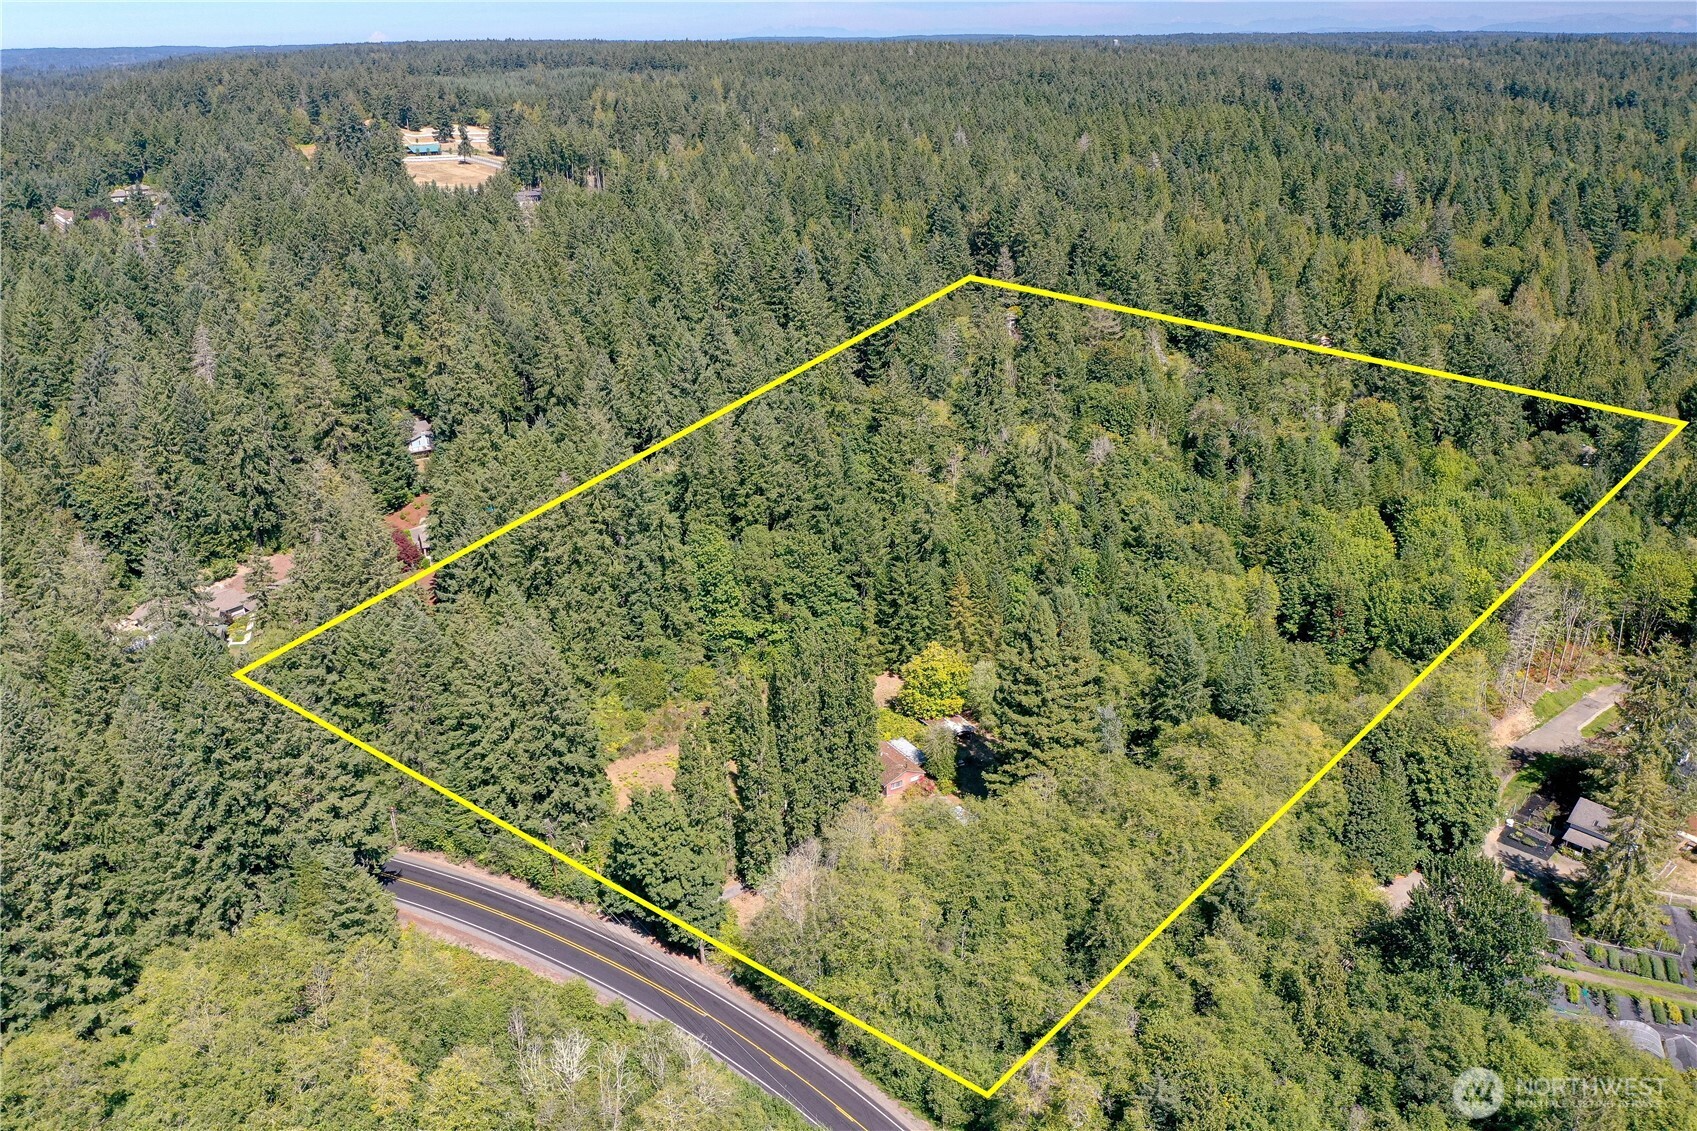
Yellow outline marks a wooded property beside a curving road, with distant water and mountains.
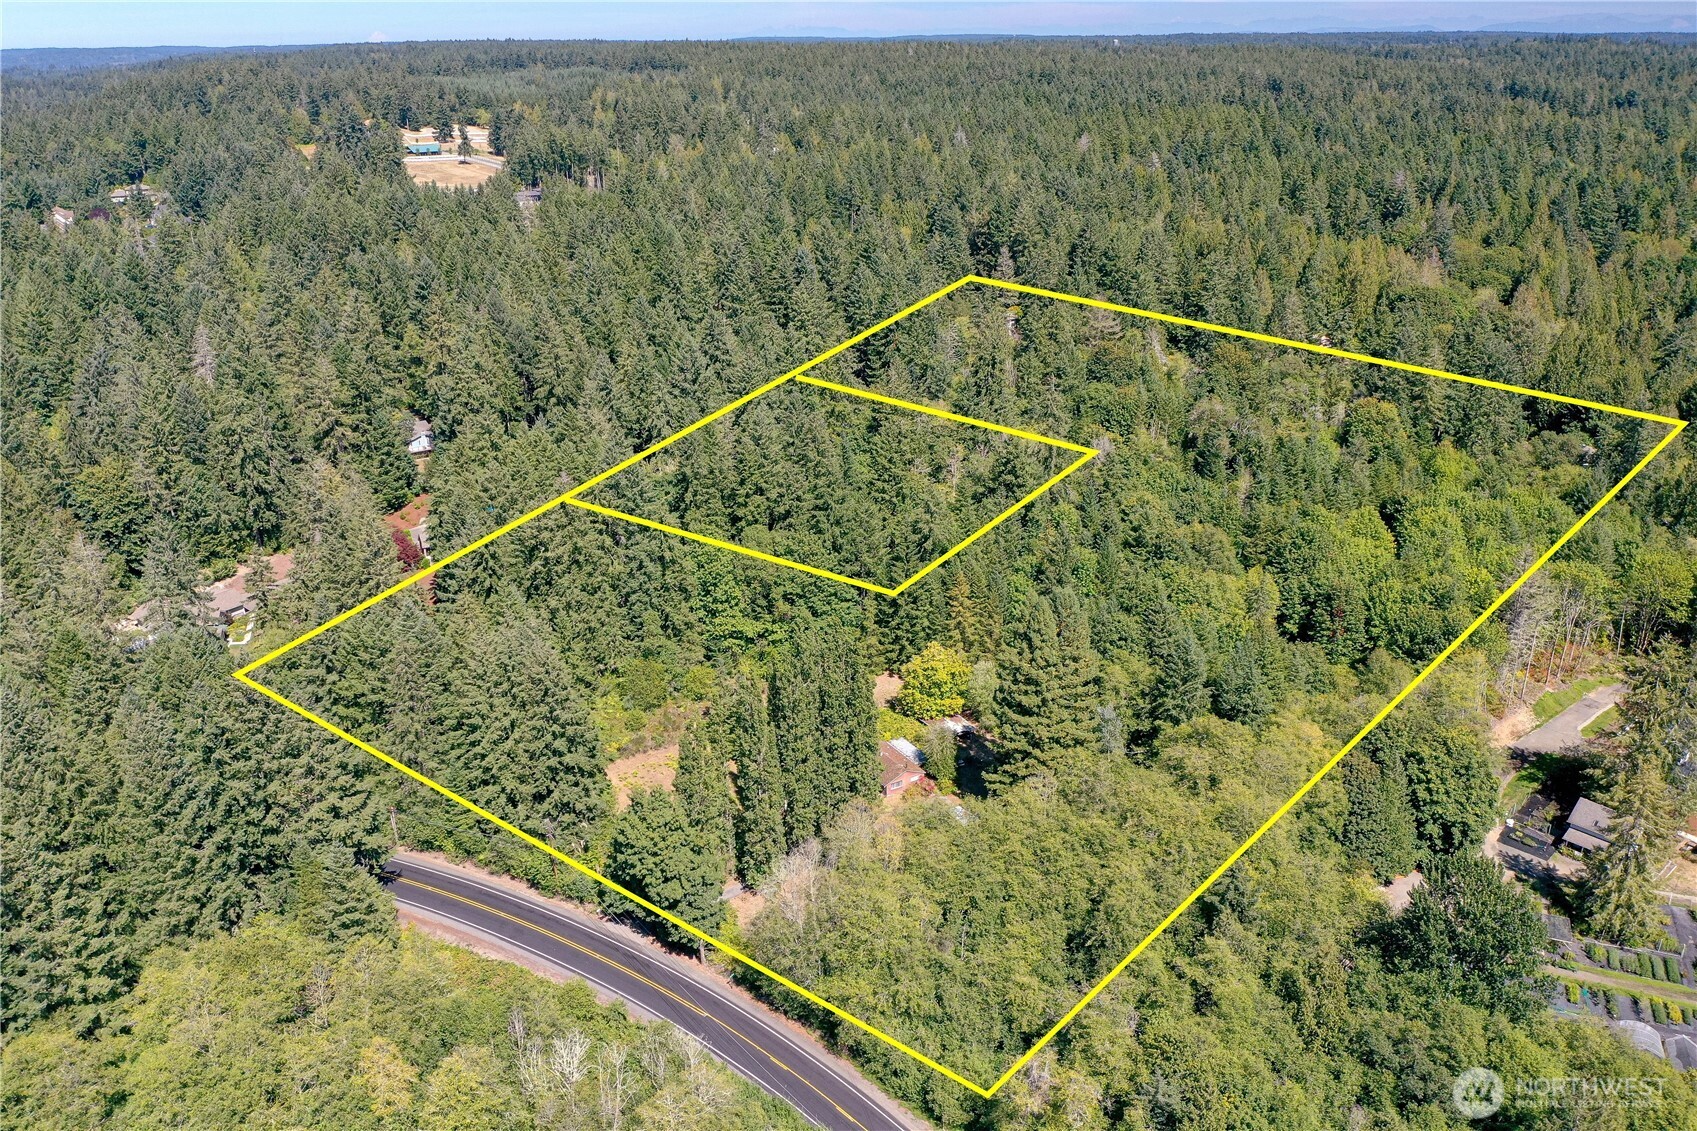
Aerial view of wooded property outlined in yellow, with a curving road and small house.
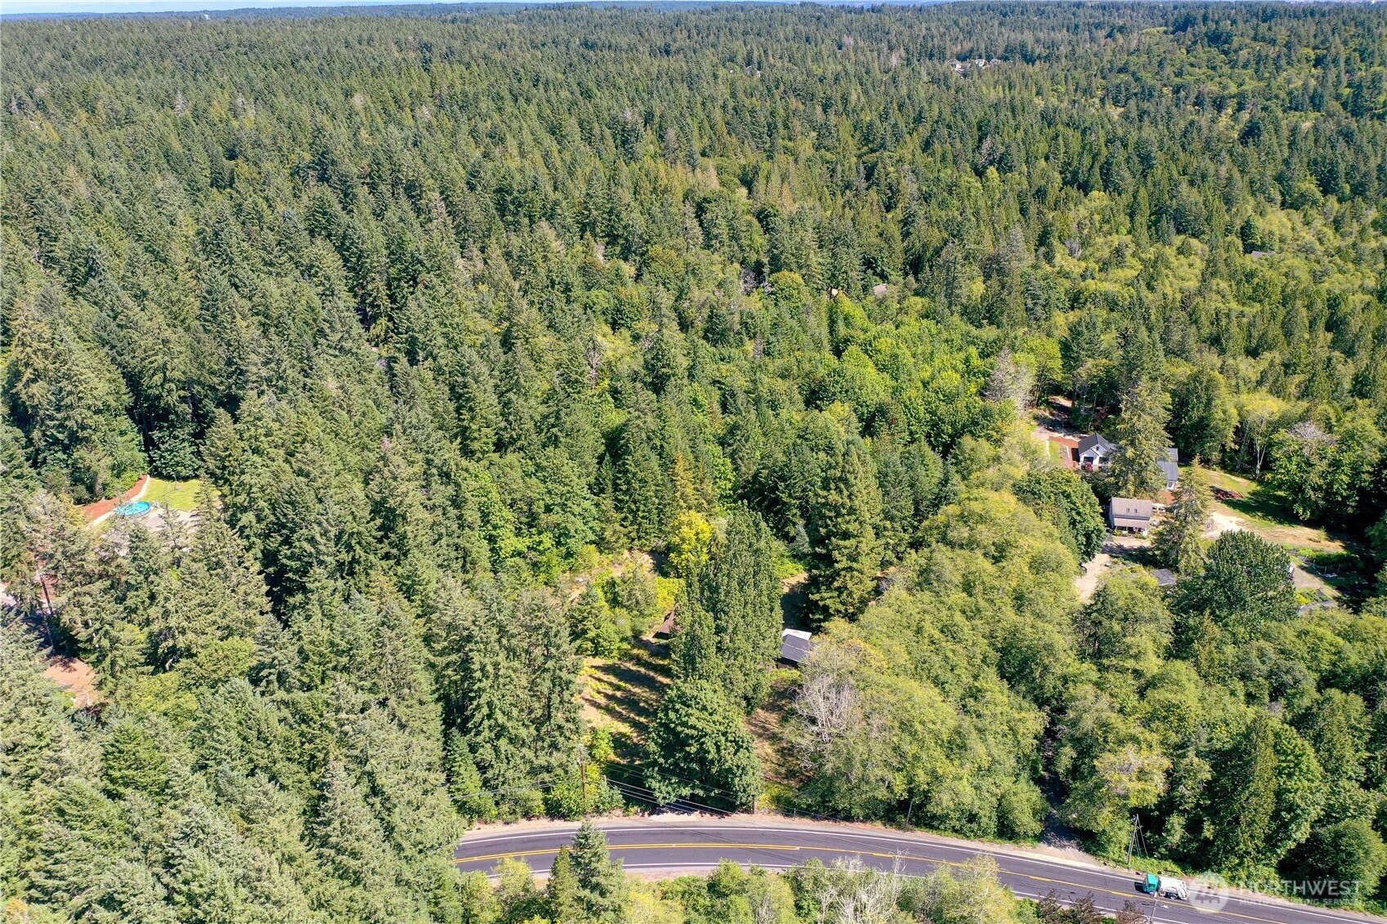
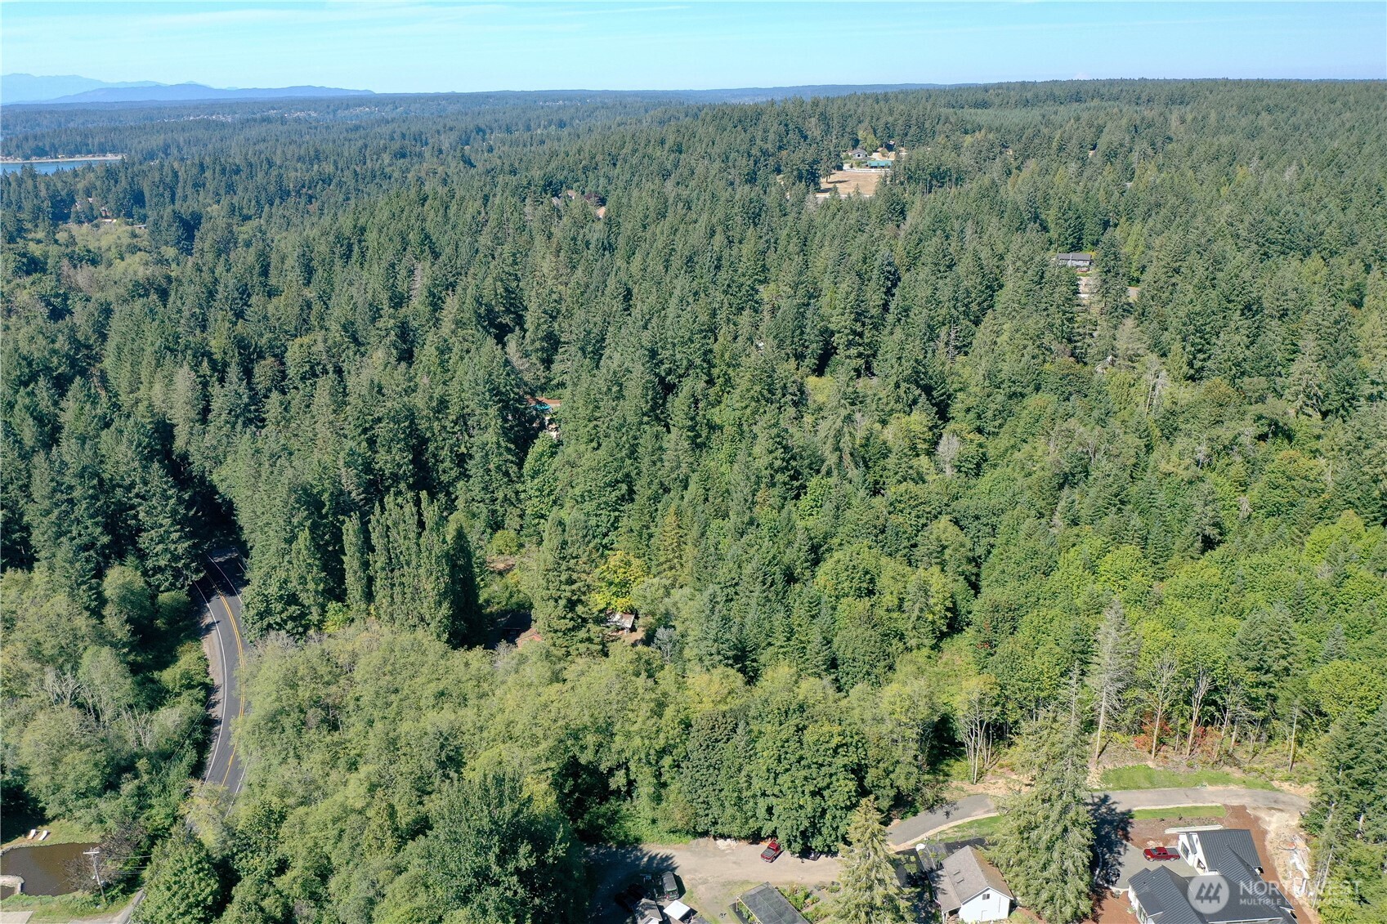
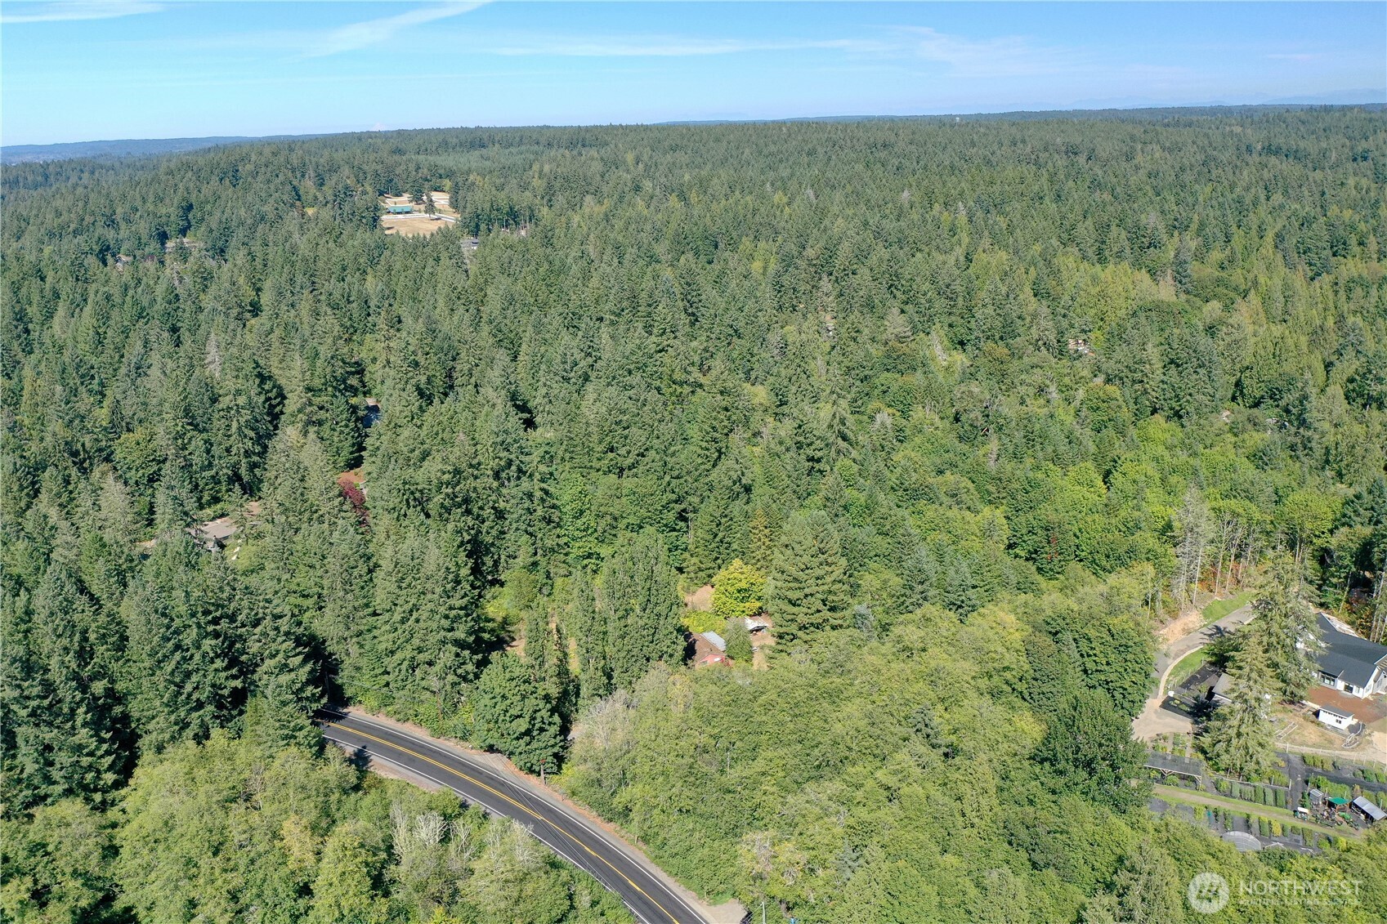
Aerial view of forested acreage with scattered homes and a curving road.
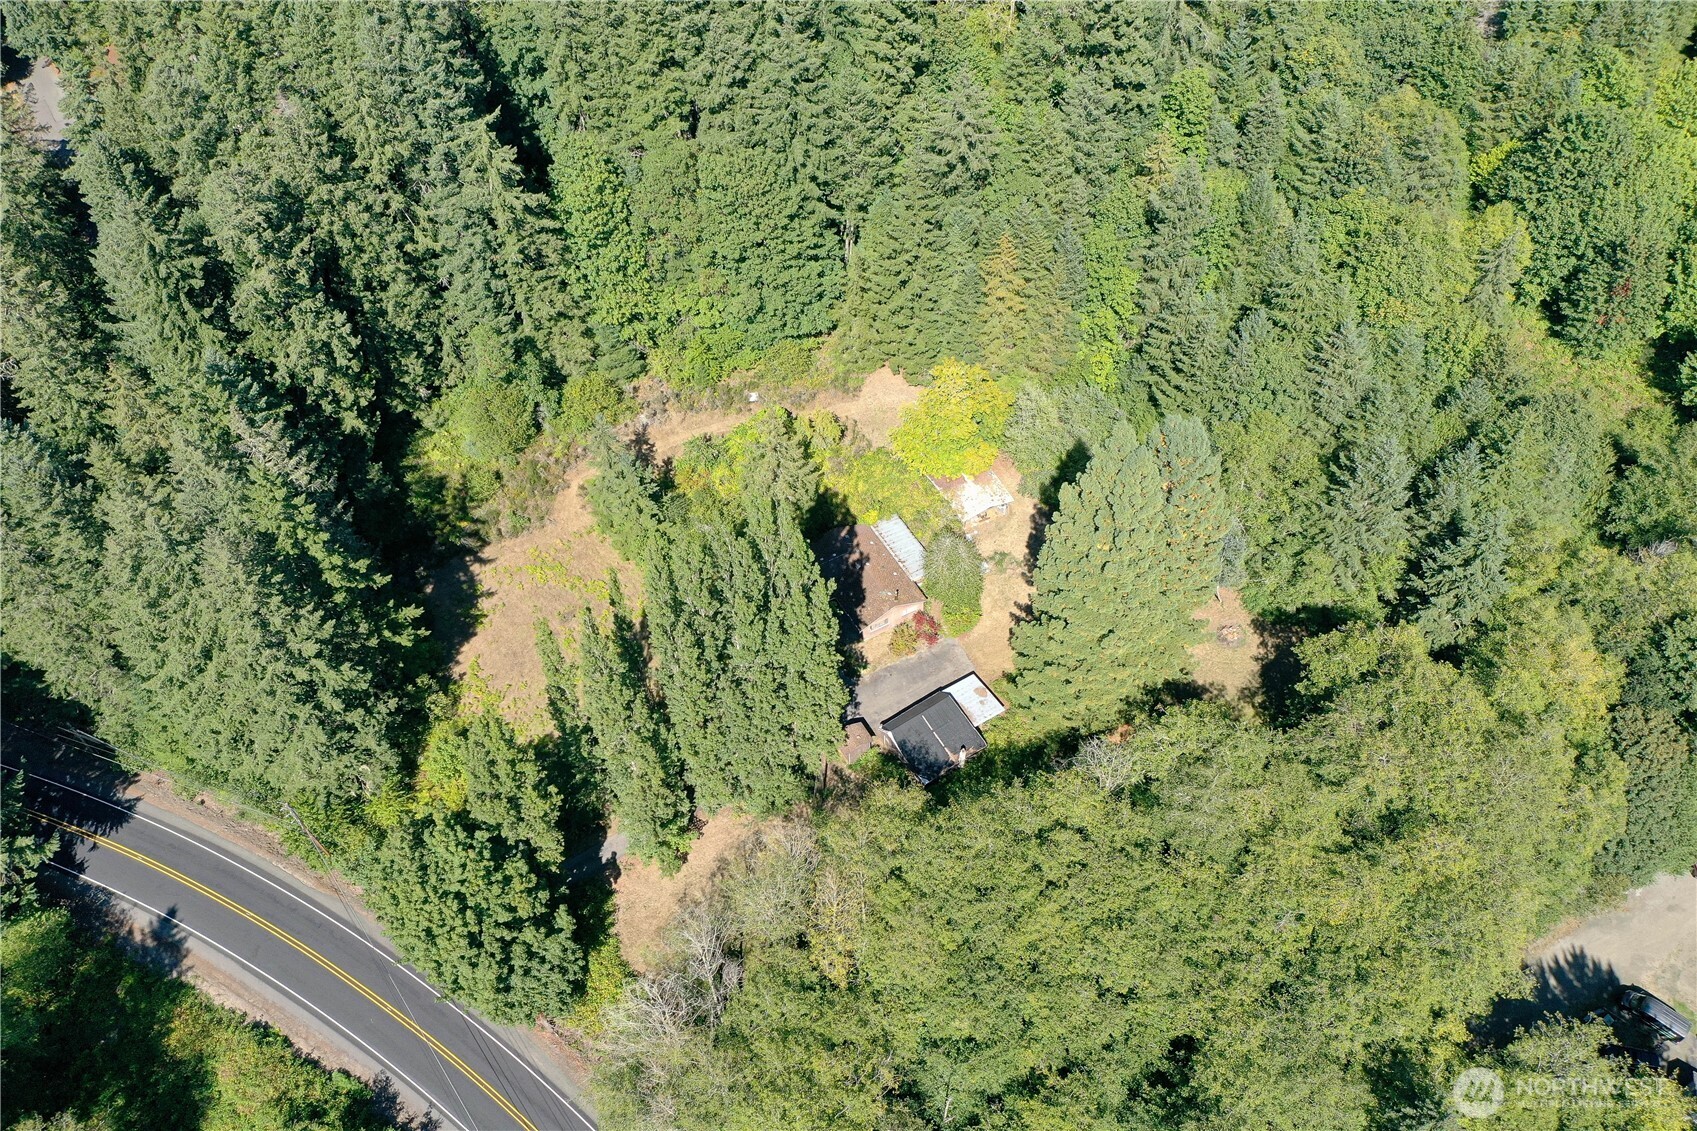
Aerial view of a wooded property with a house, outbuildings, and a large partly cleared yard.
Aerial view of wooded property with scattered homes, a blue pool, and a road along the foreground.
Brown detached garage beside a paved driveway, surrounded by trees.
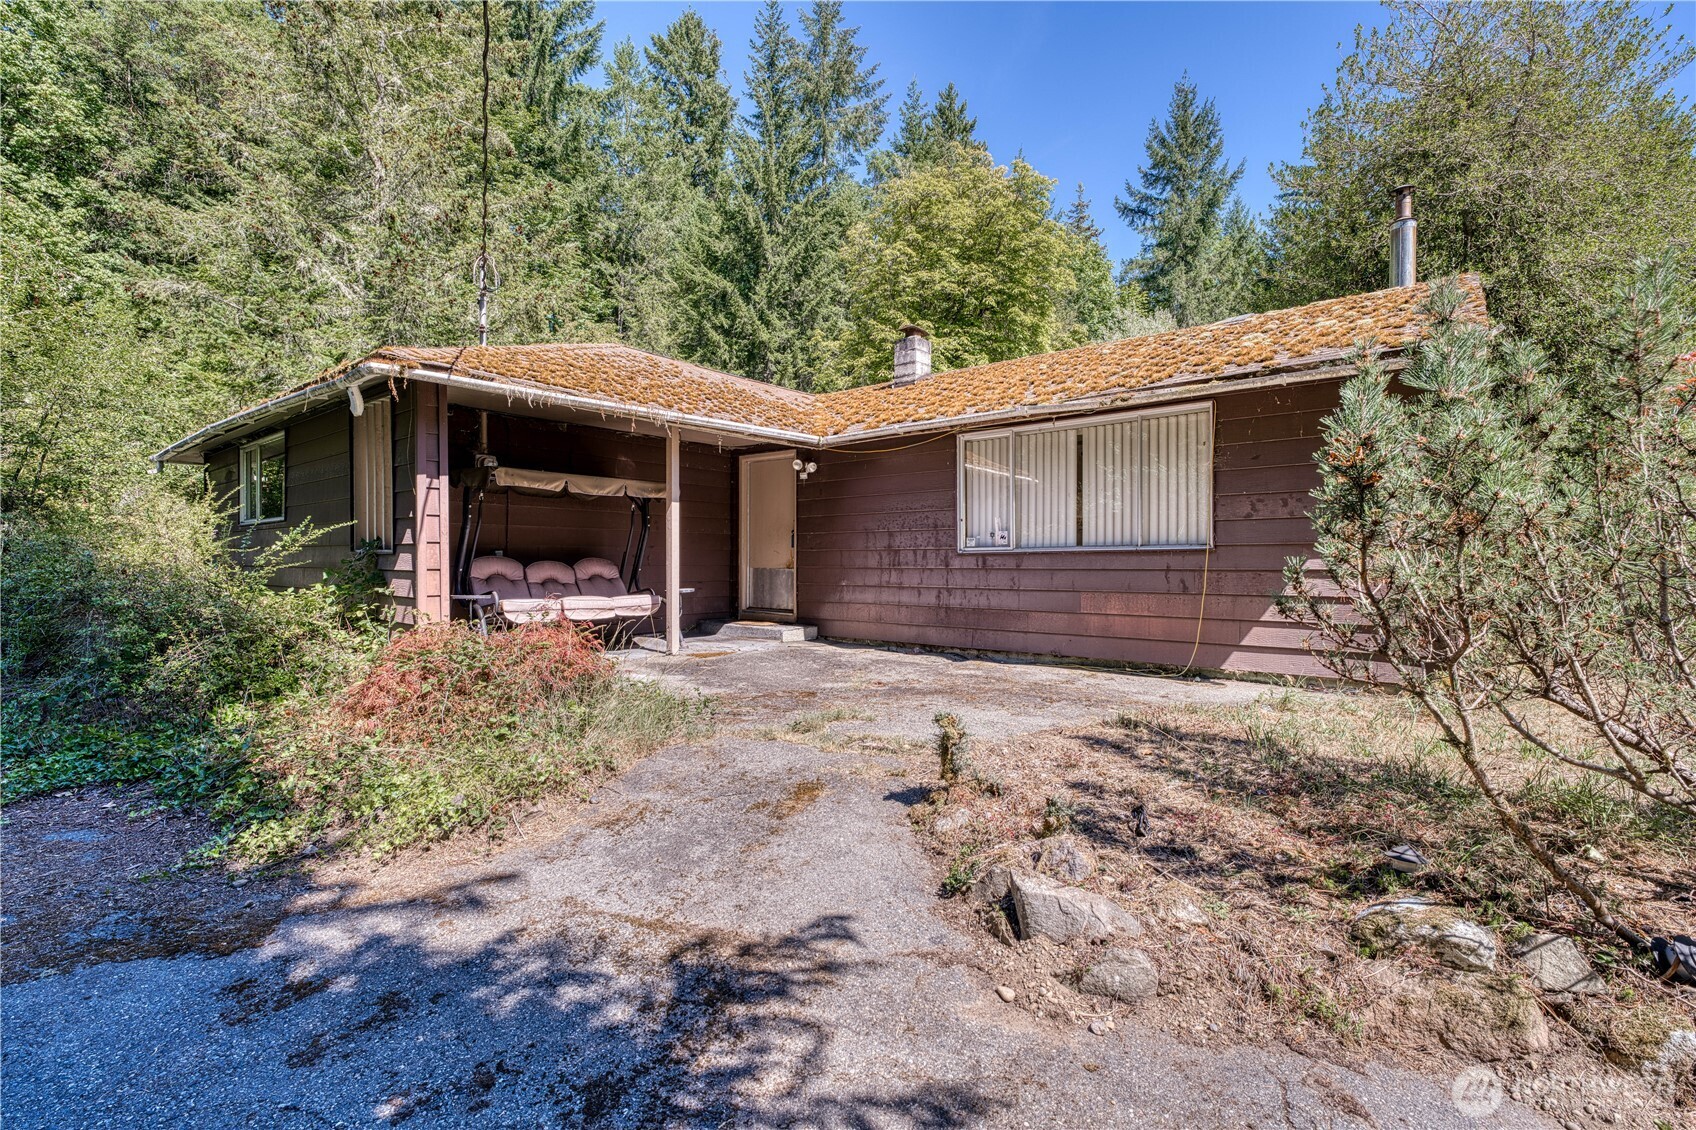
Brown single-story house with a mossy roof, covered patio, and cracked driveway among trees.
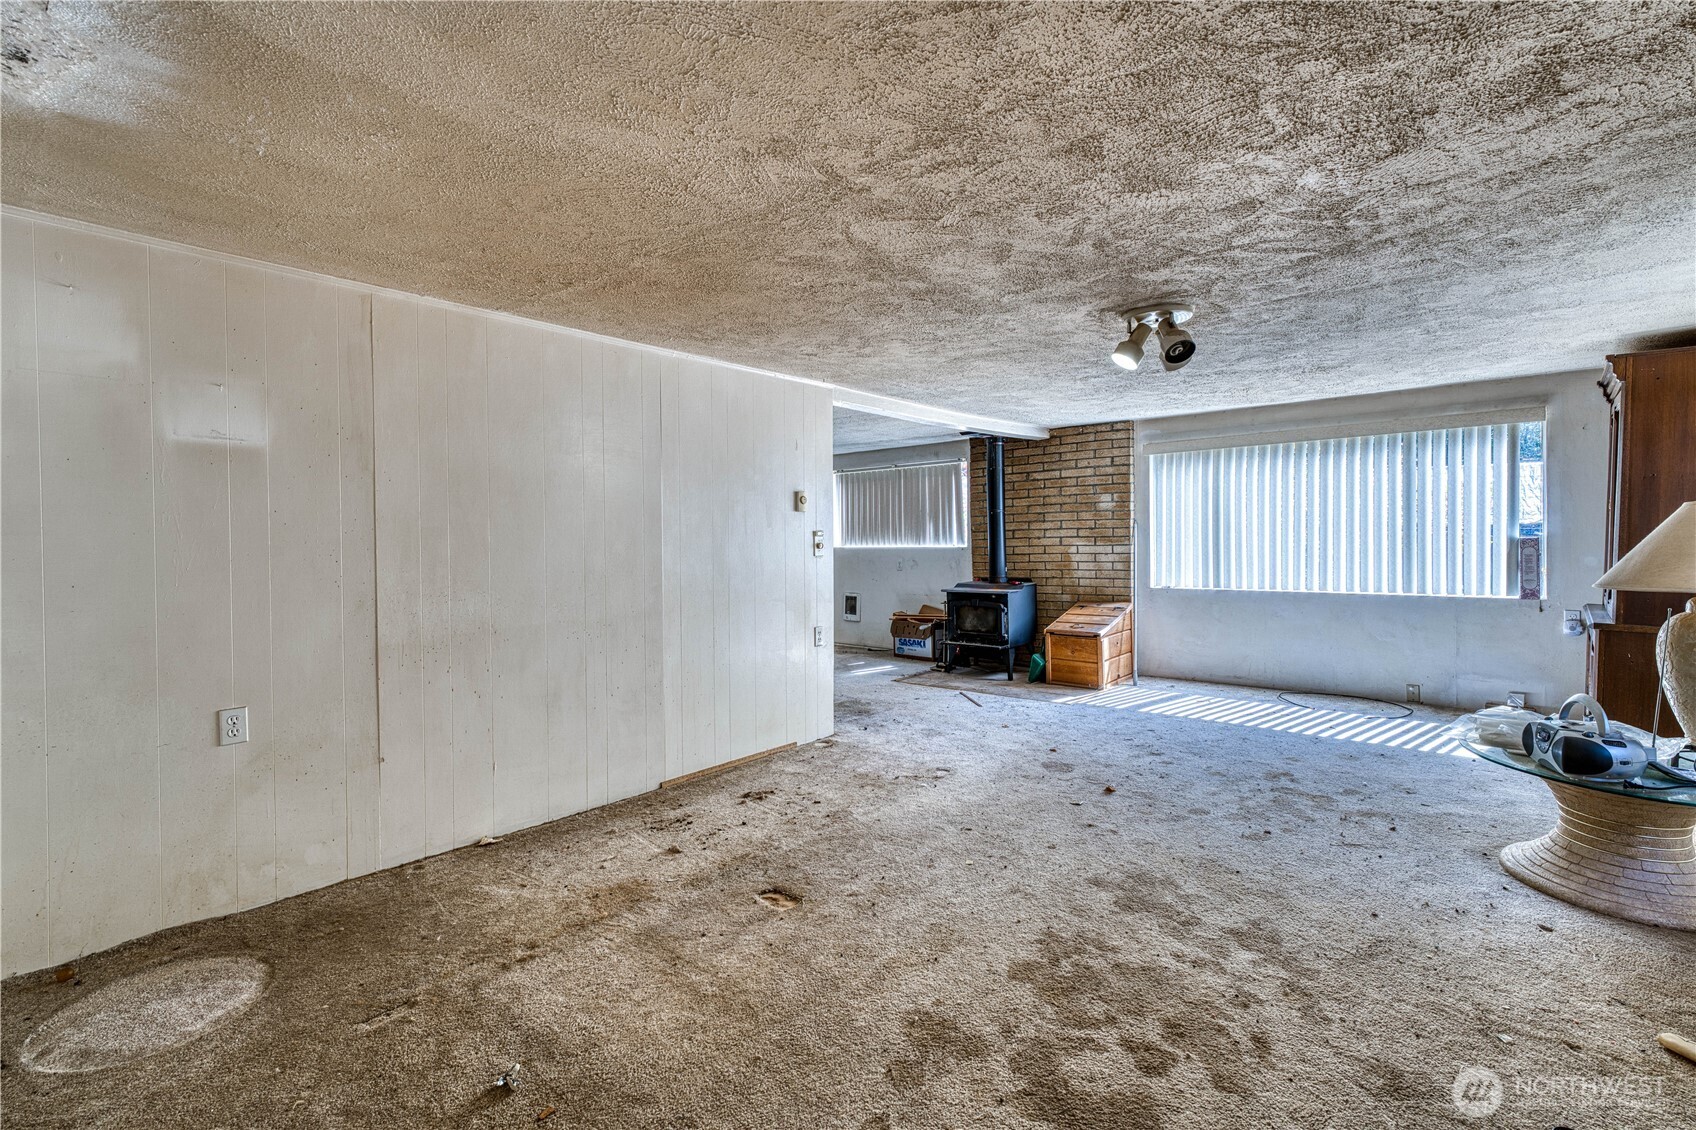
Living room with a brick-backed wood stove, stained carpet, and vertical blinds.
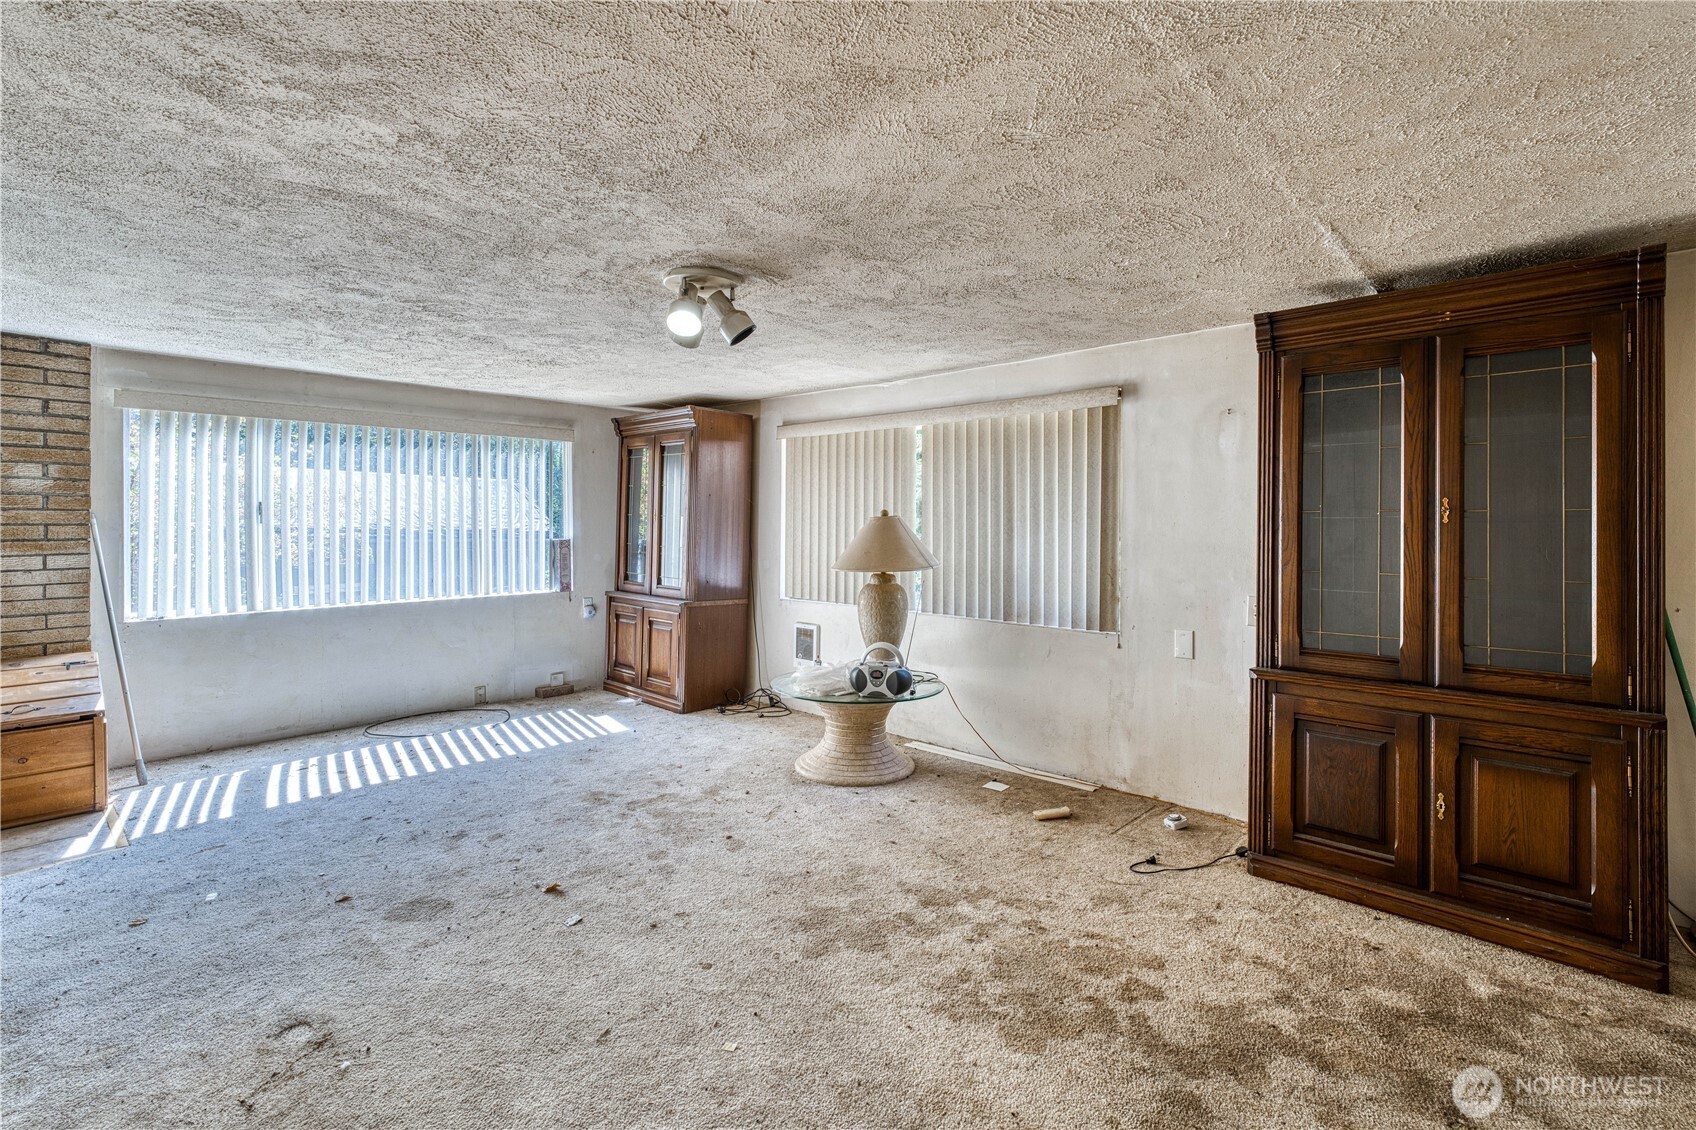
Living room with worn beige carpet, vertical blinds, dark wood display cabinets, and a small glass table.
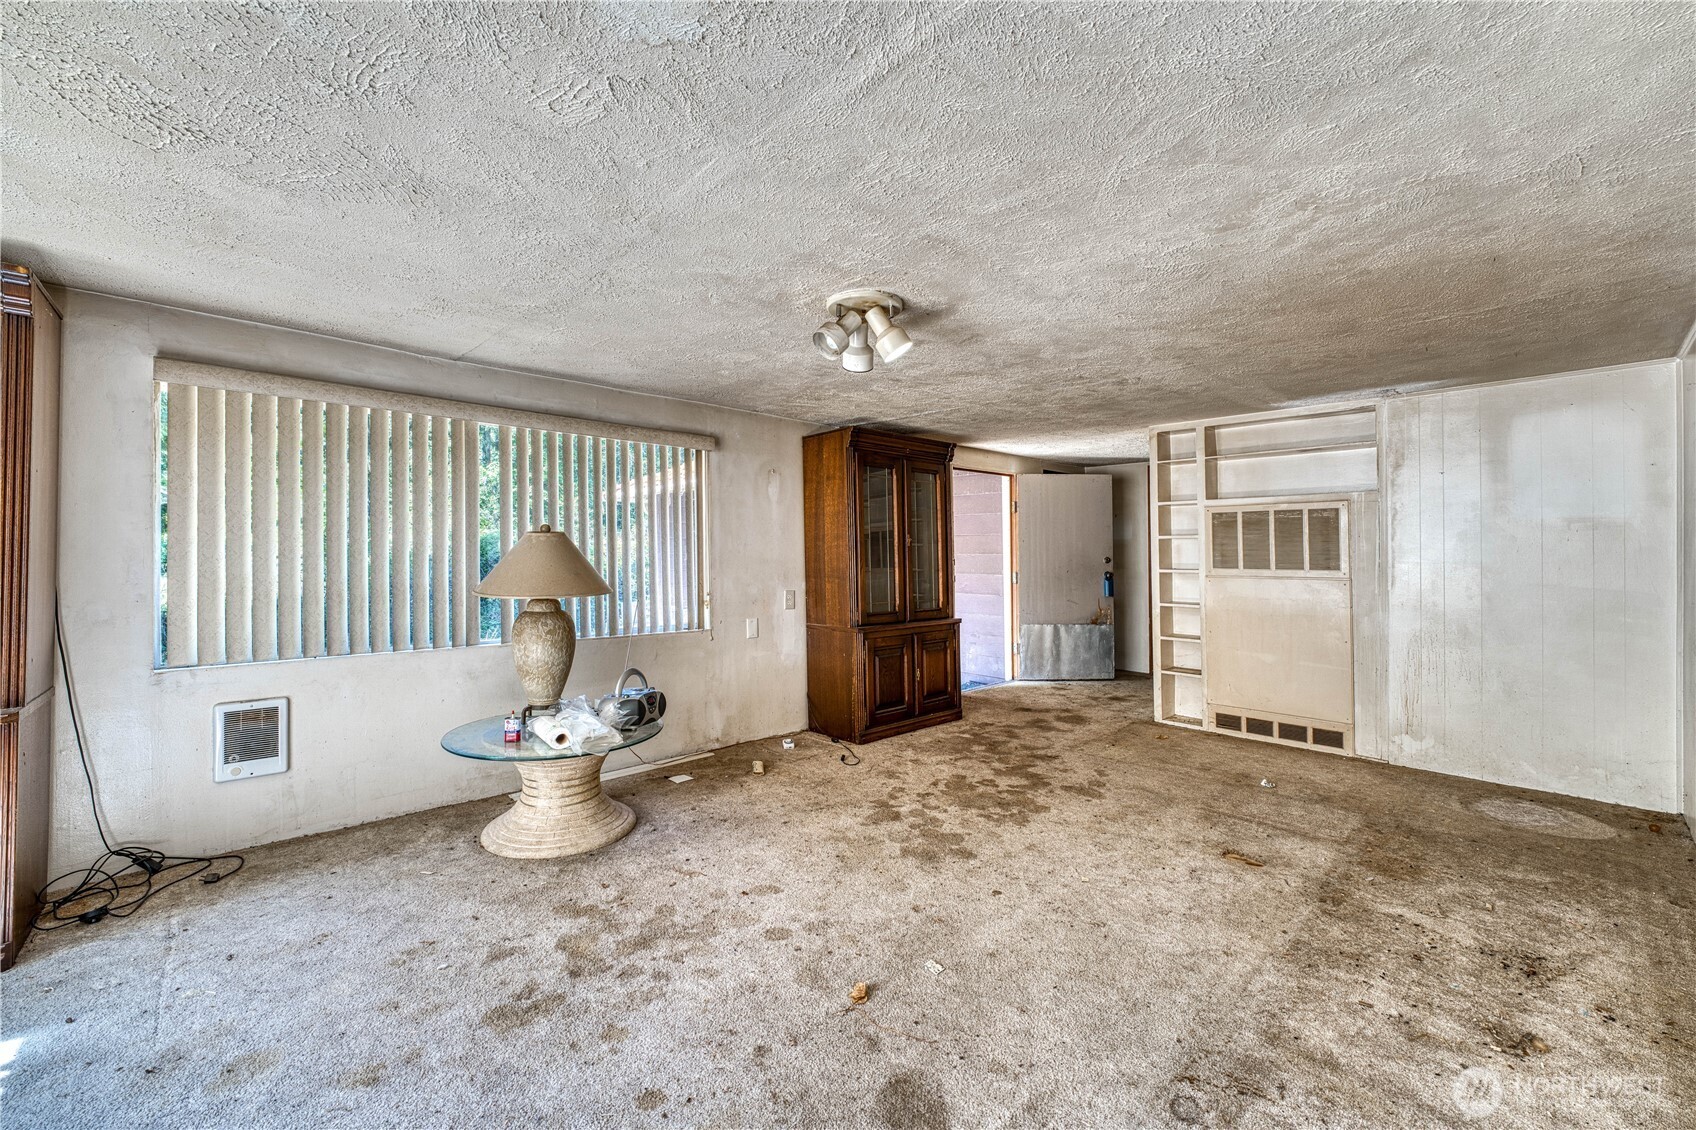
Living room with stained carpet, vertical blinds, and built-in shelving.
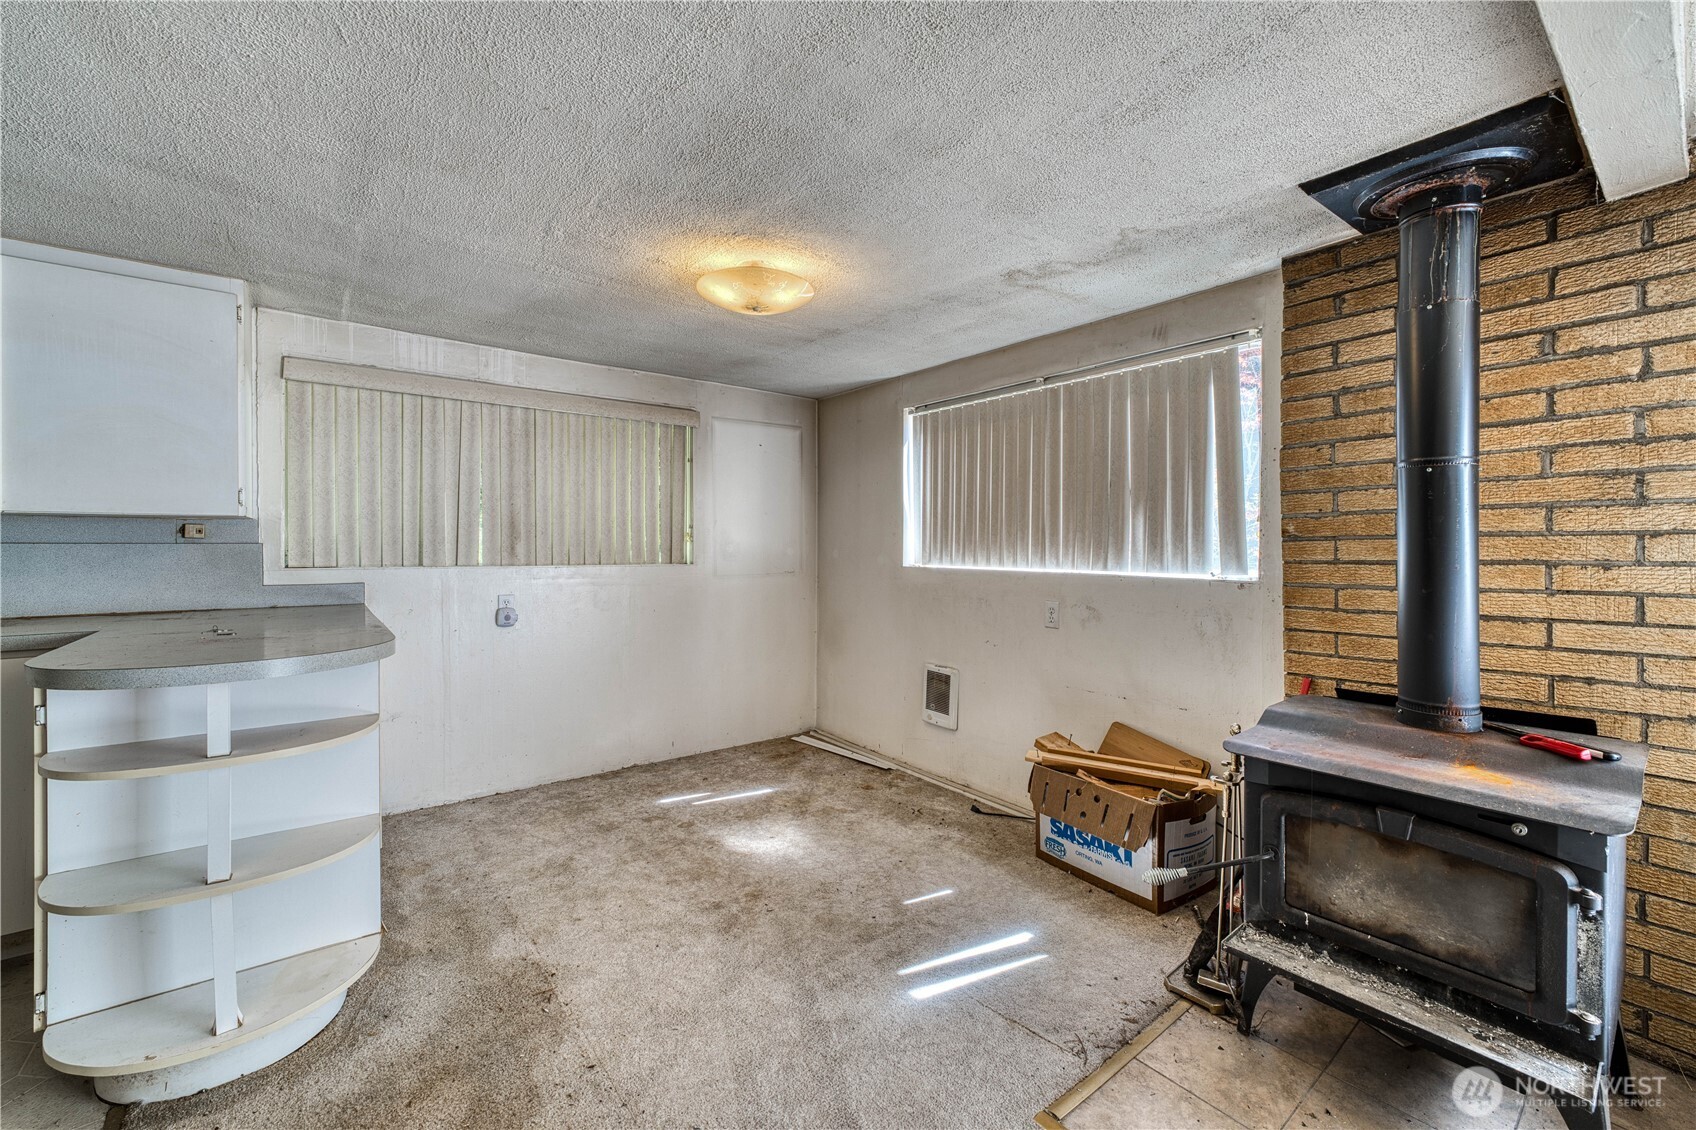
Unfurnished room with a brick-wall wood stove, built-in curved shelves, and worn carpet.
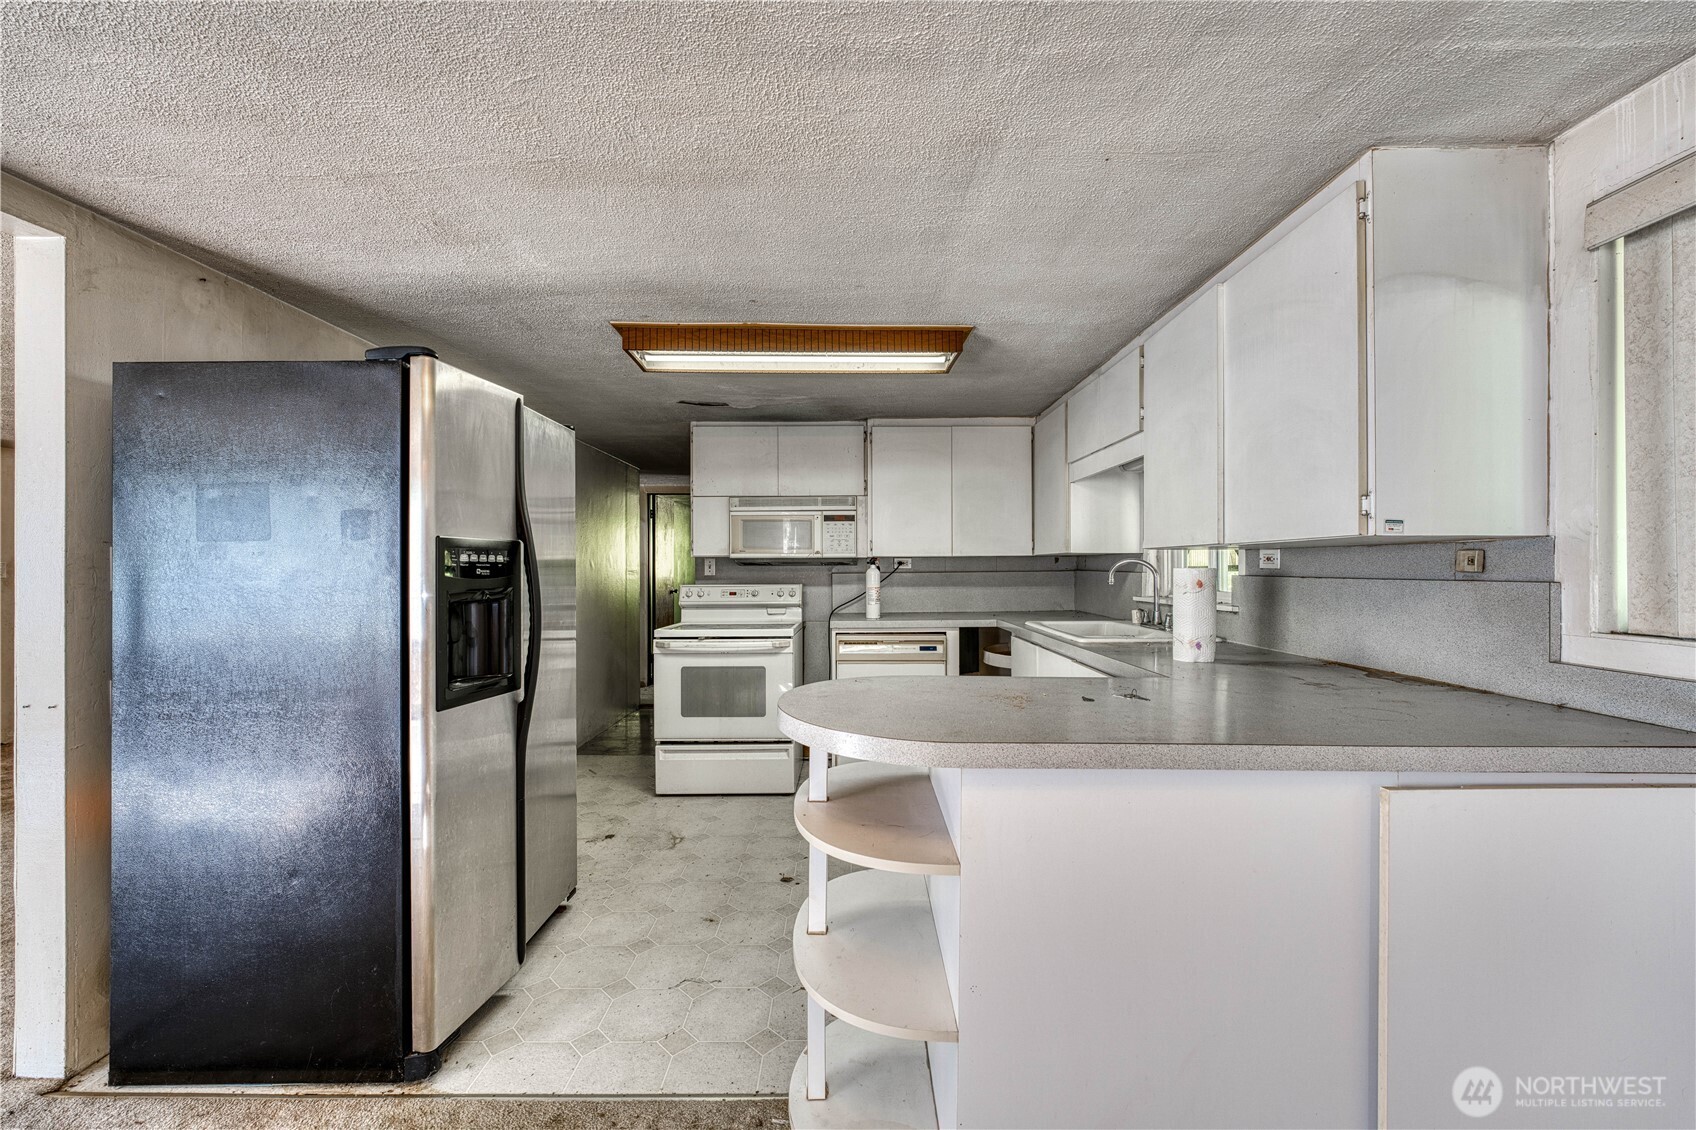
Kitchen with white cabinets, a gray peninsula, stainless refrigerator, and electric range.
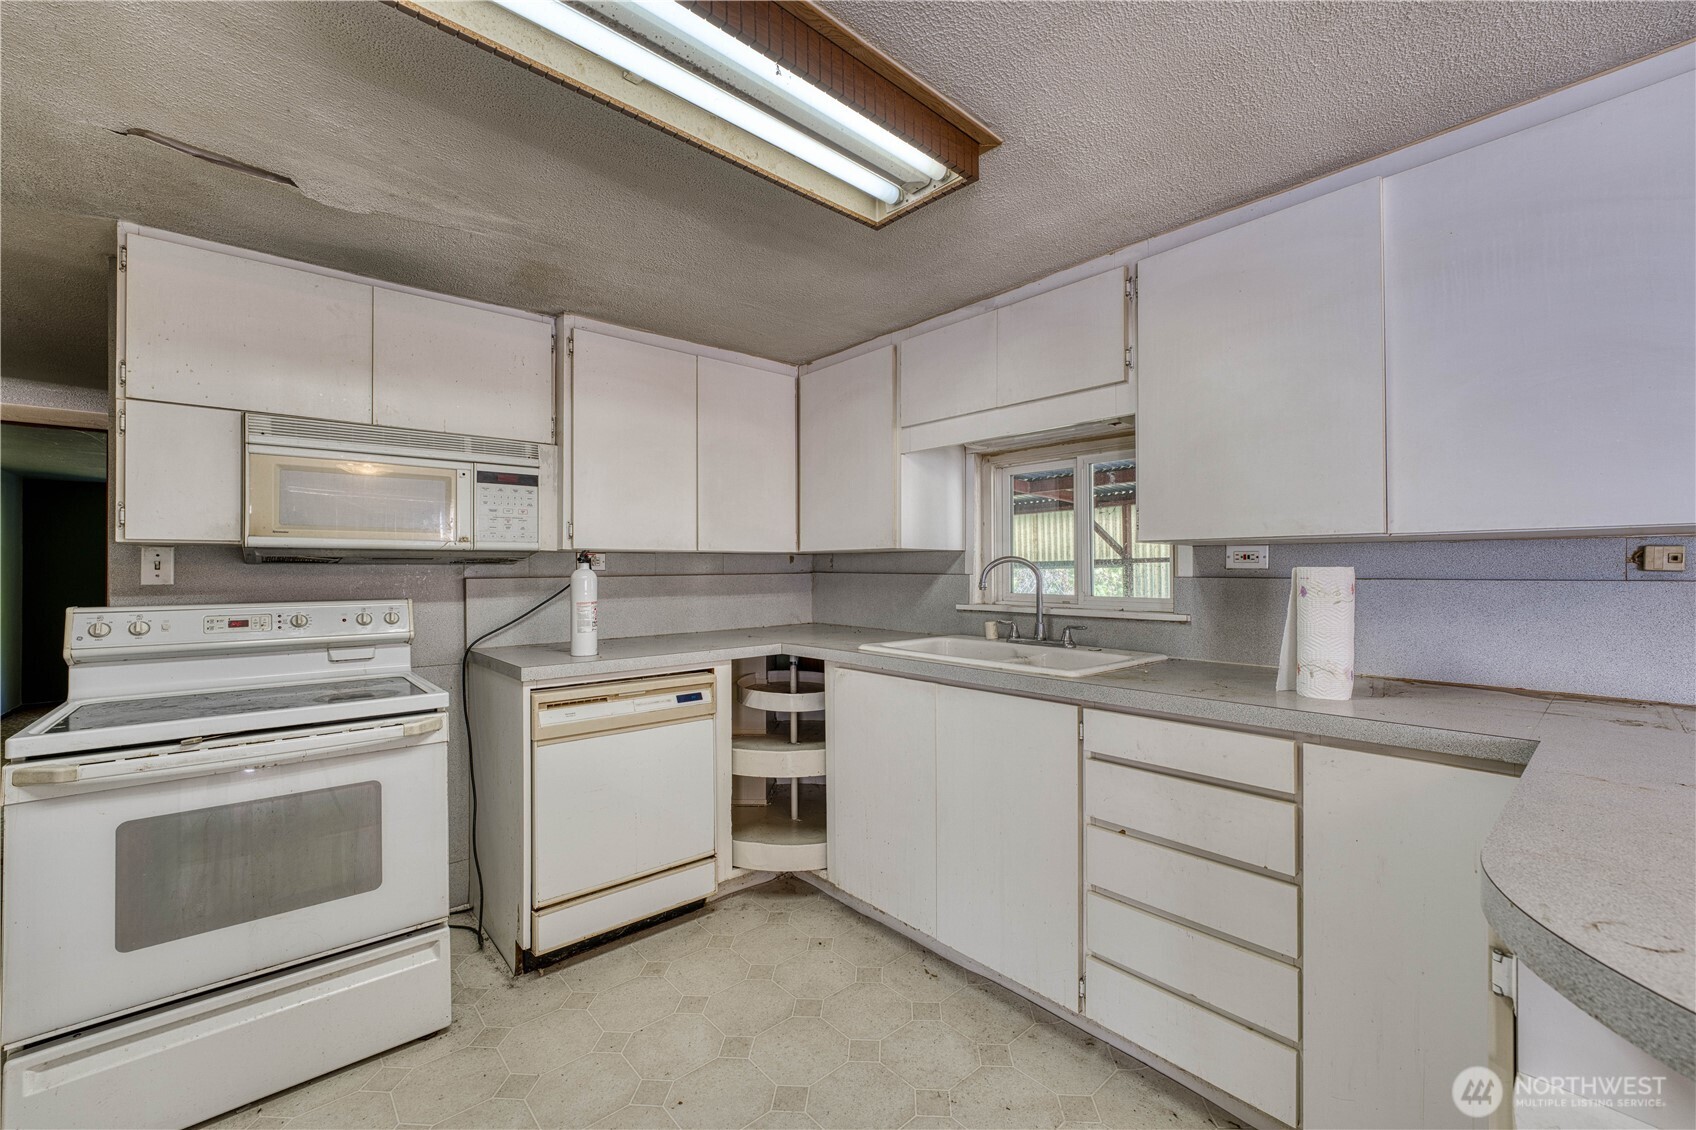
Vacant kitchen with white cabinets, a corner shelf unit, and a sink beneath a window.
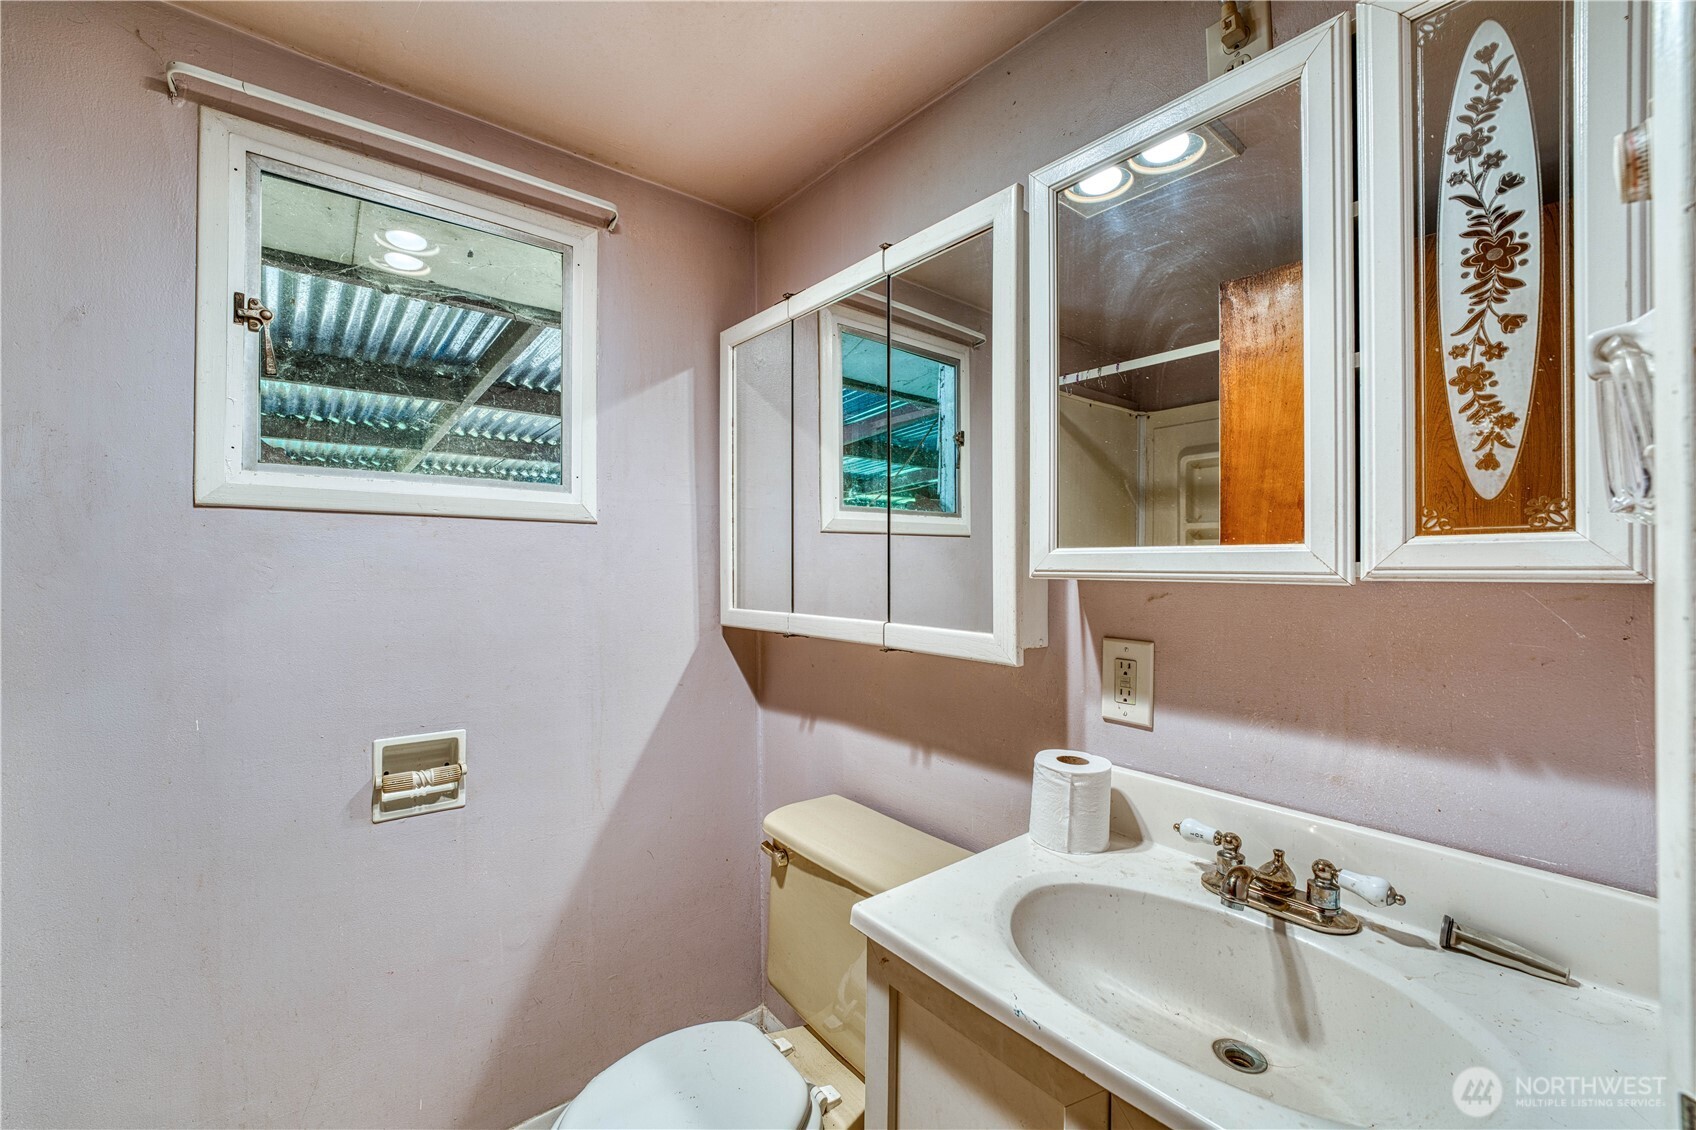
Bathroom with a white sink vanity, mirrored cabinets, toilet, and window.
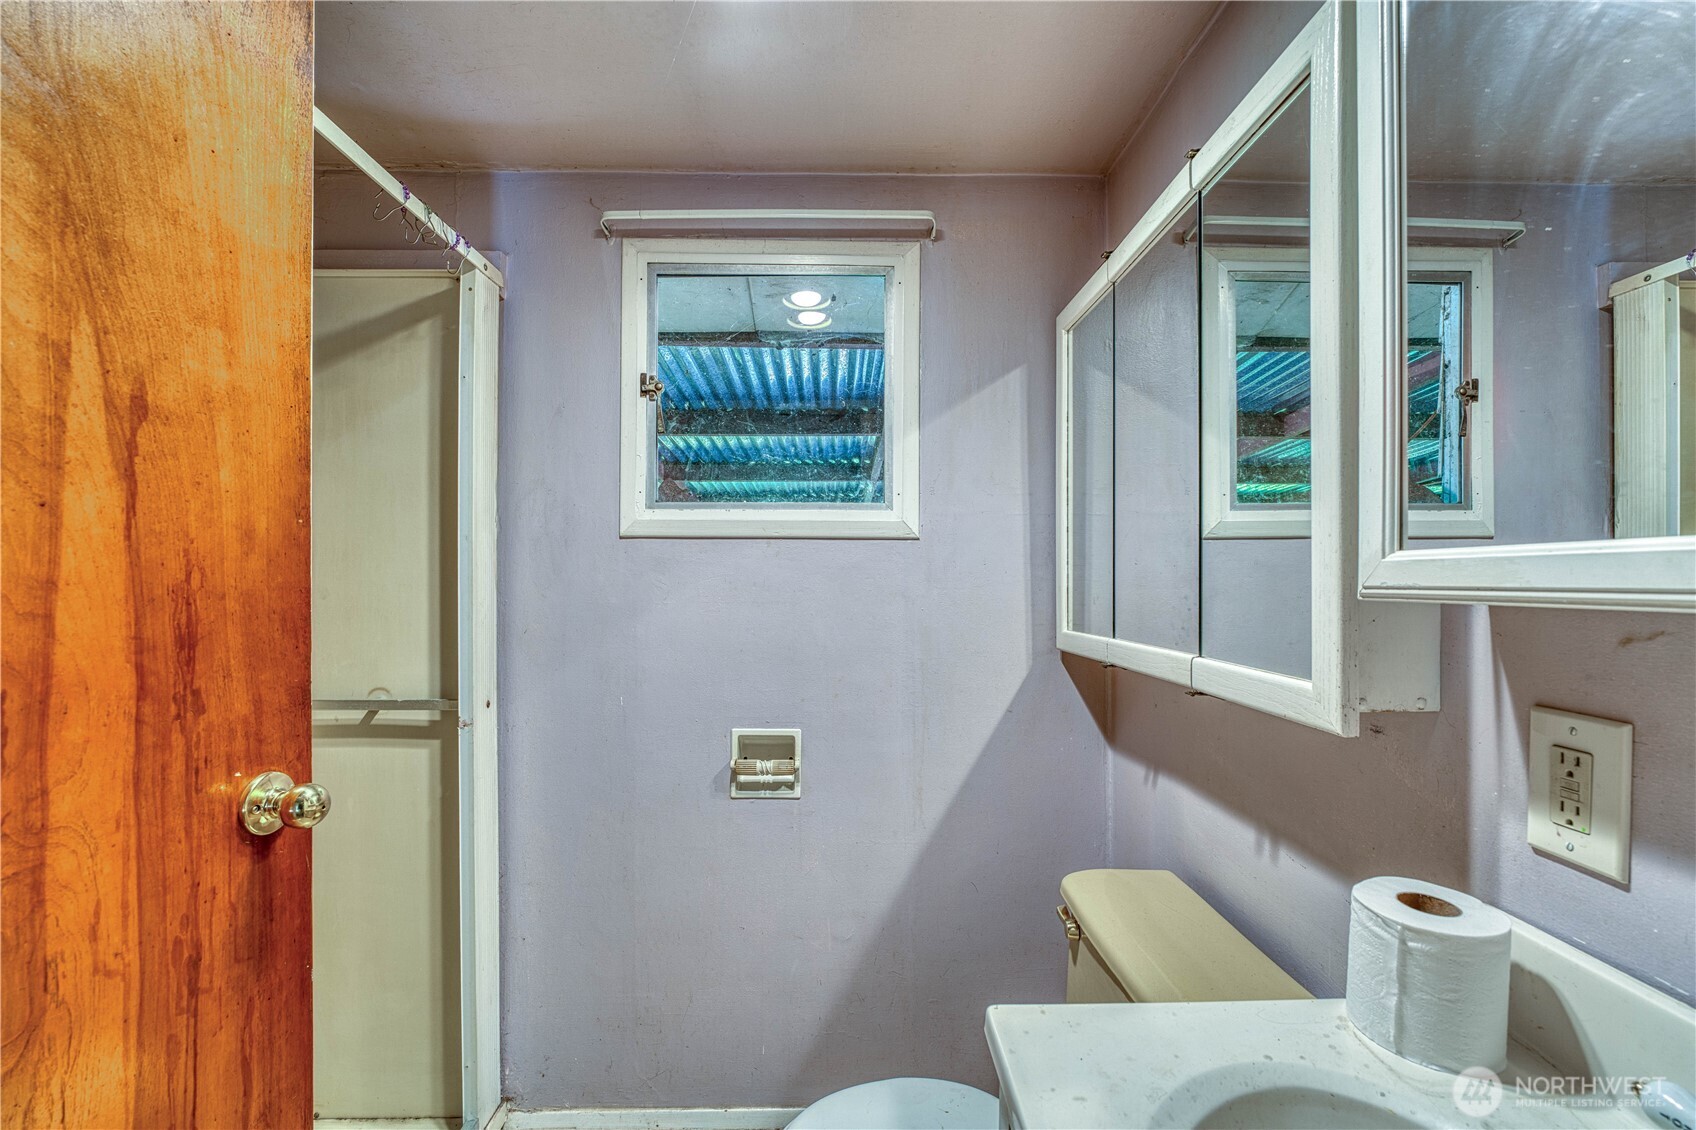
Small bathroom with mirrored cabinets, a shower enclosure, and a window.
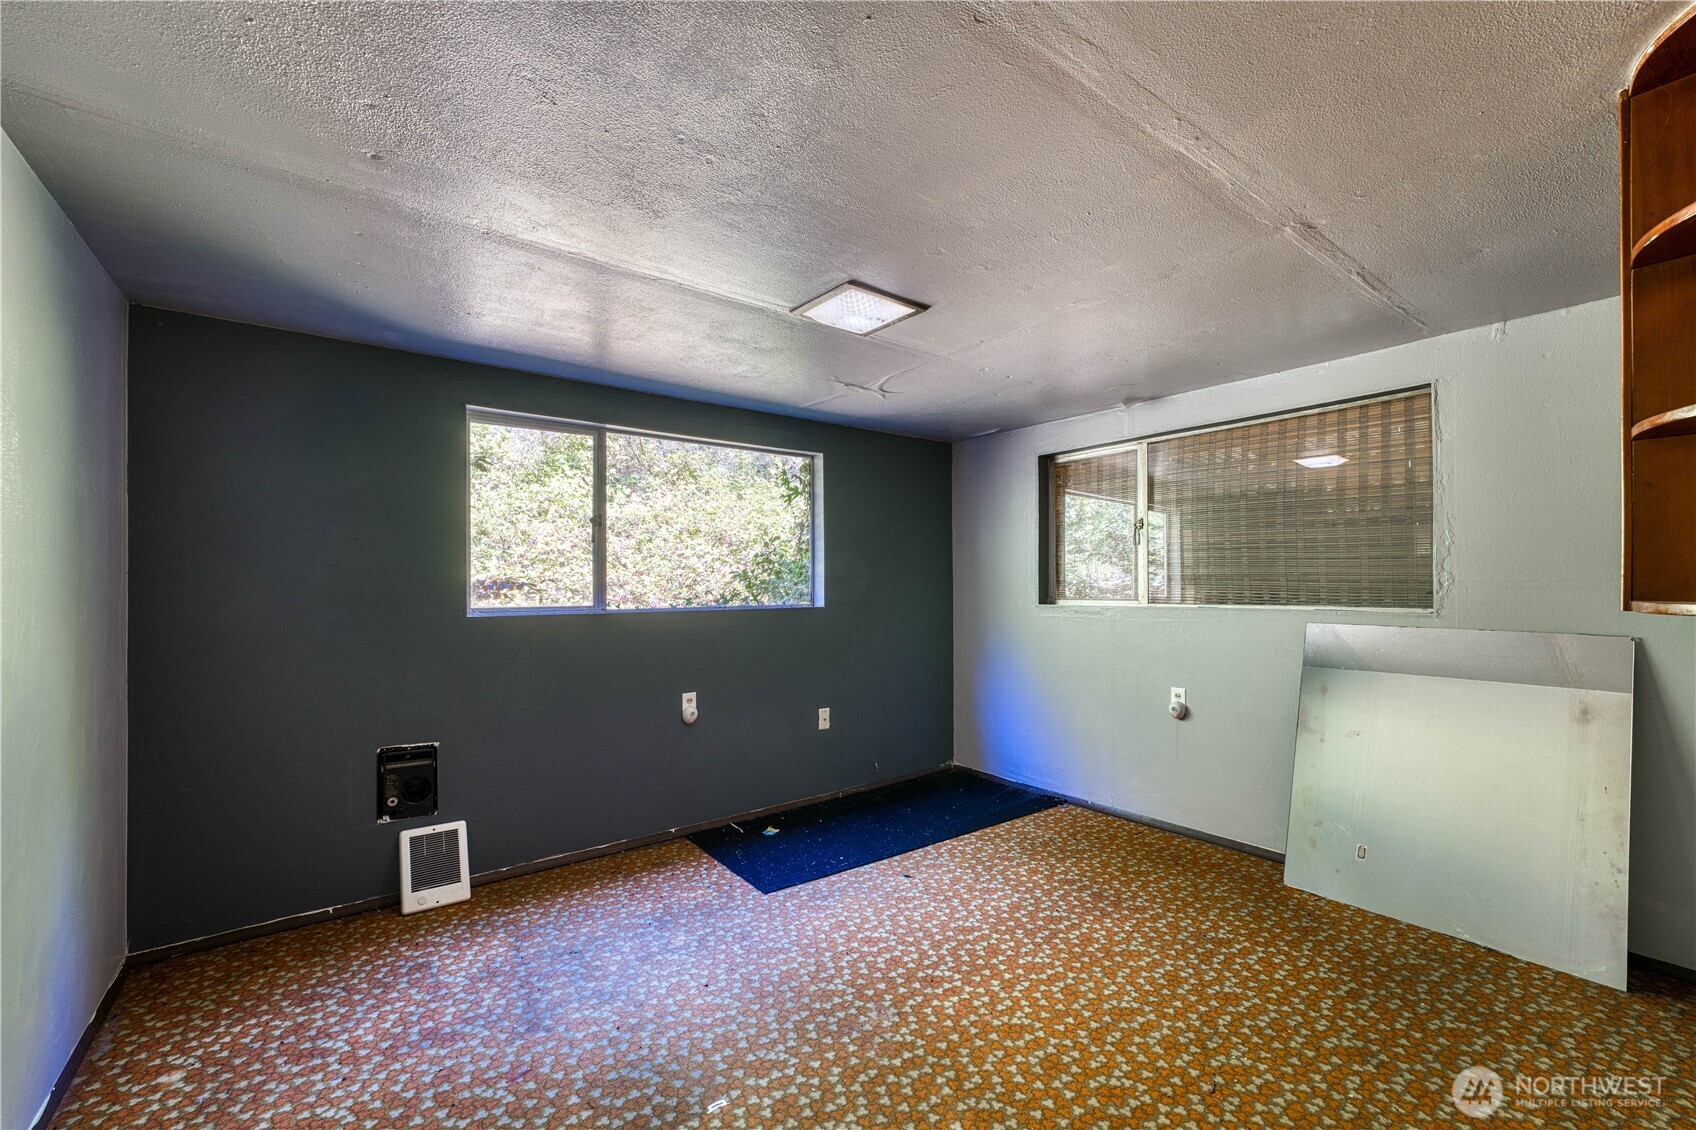
Empty room with patterned carpet, two windows, a wall heater, and built-in wooden shelving.
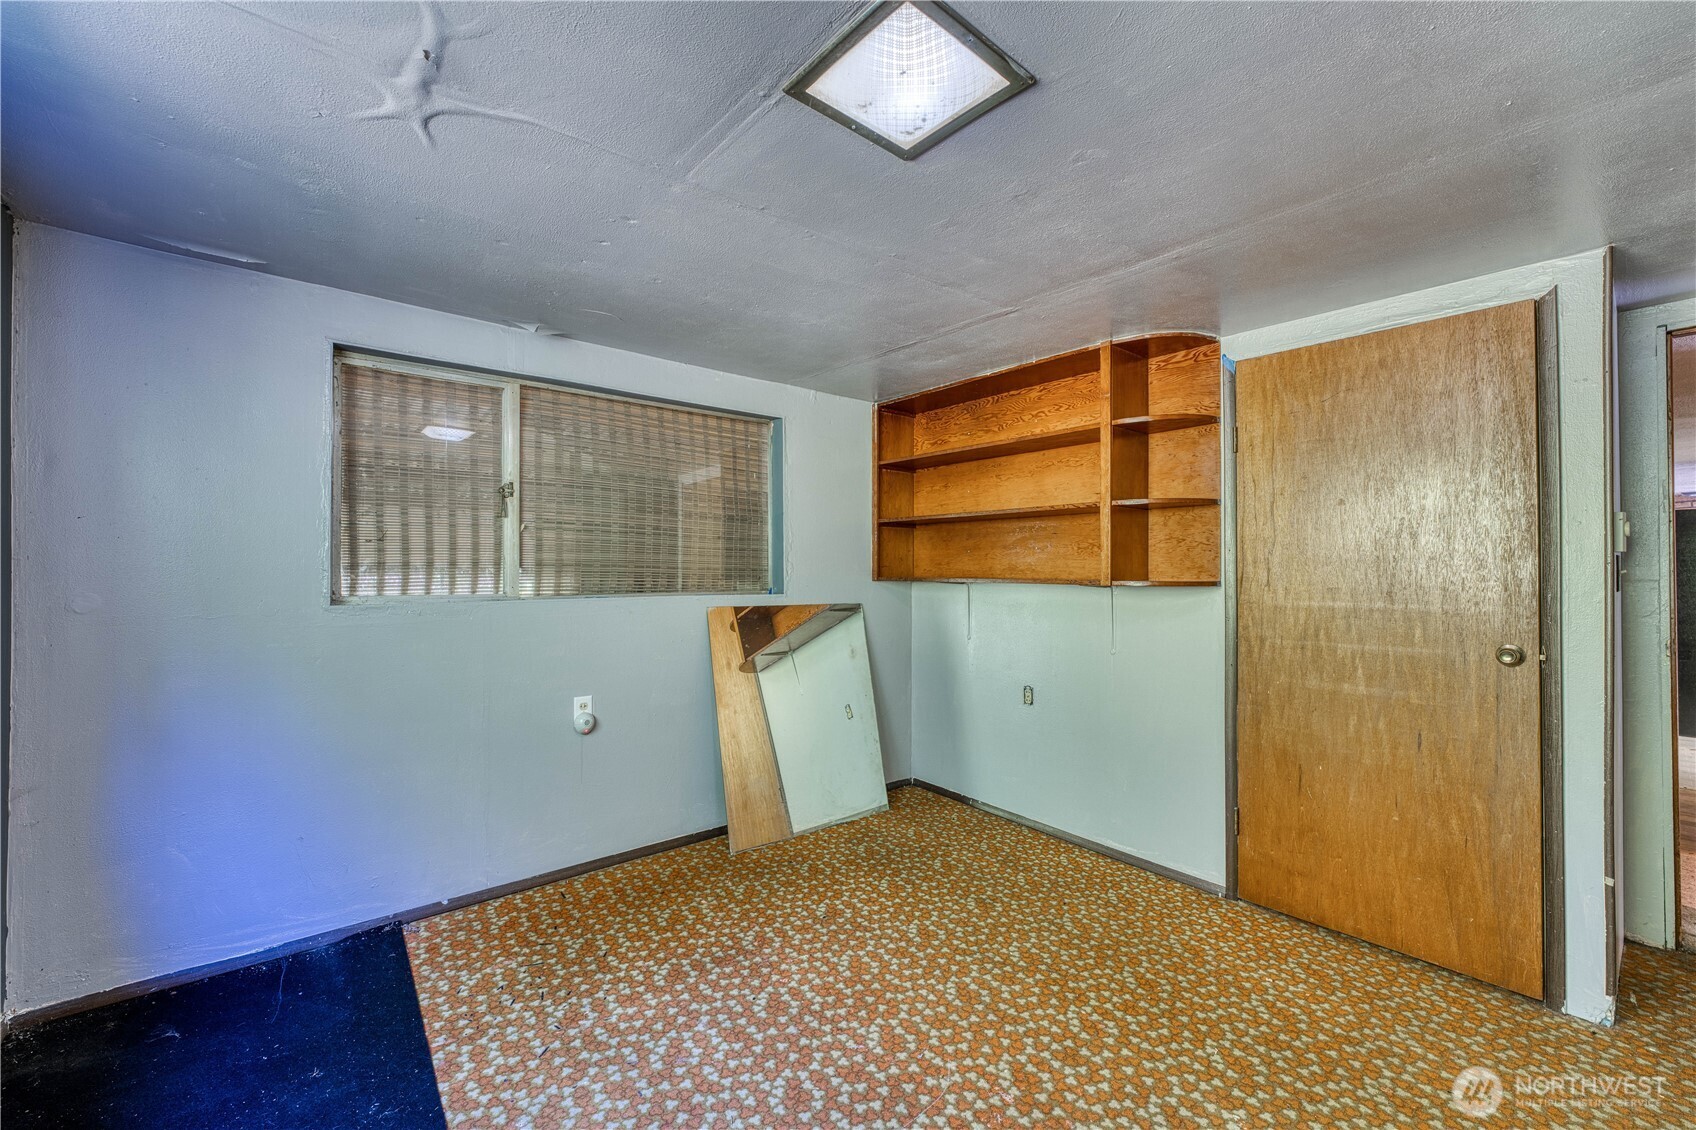
Unfurnished room with patterned carpet, built-in wooden shelves, and a window with blinds.
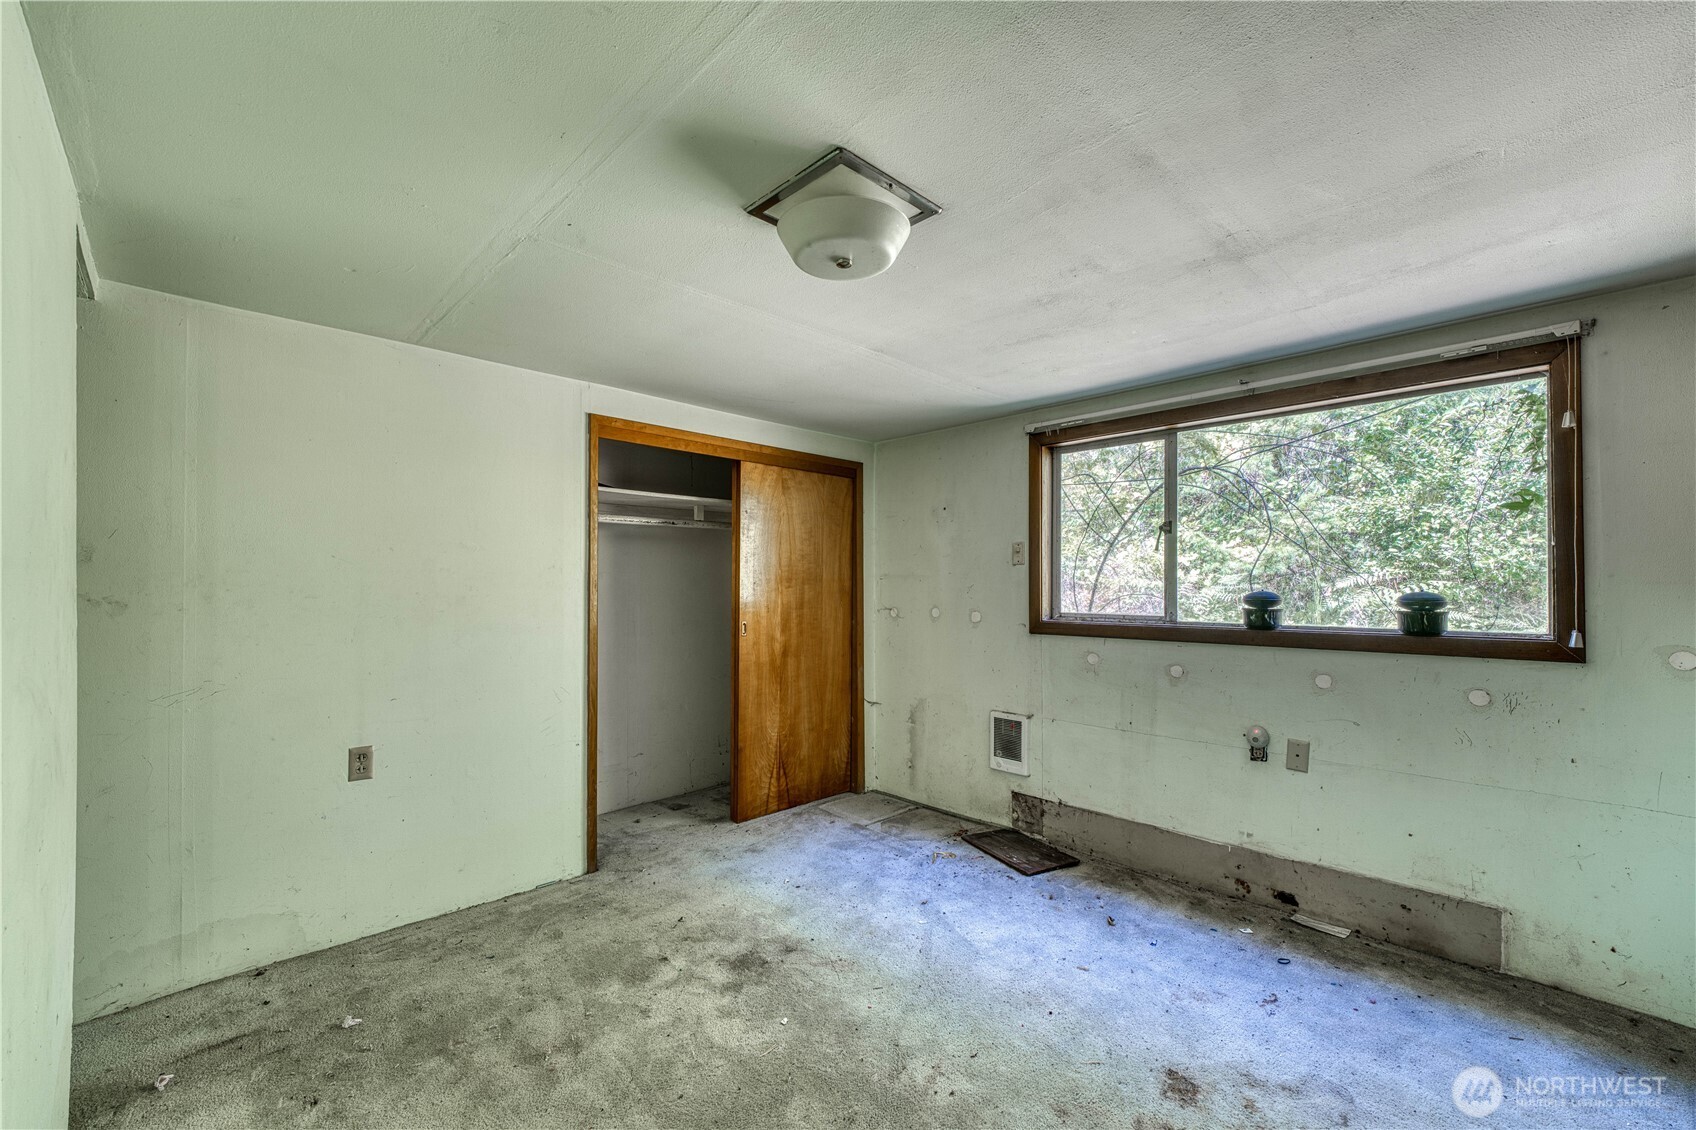
Empty carpeted room with a wood-trimmed window, open closet, and small wall heater.
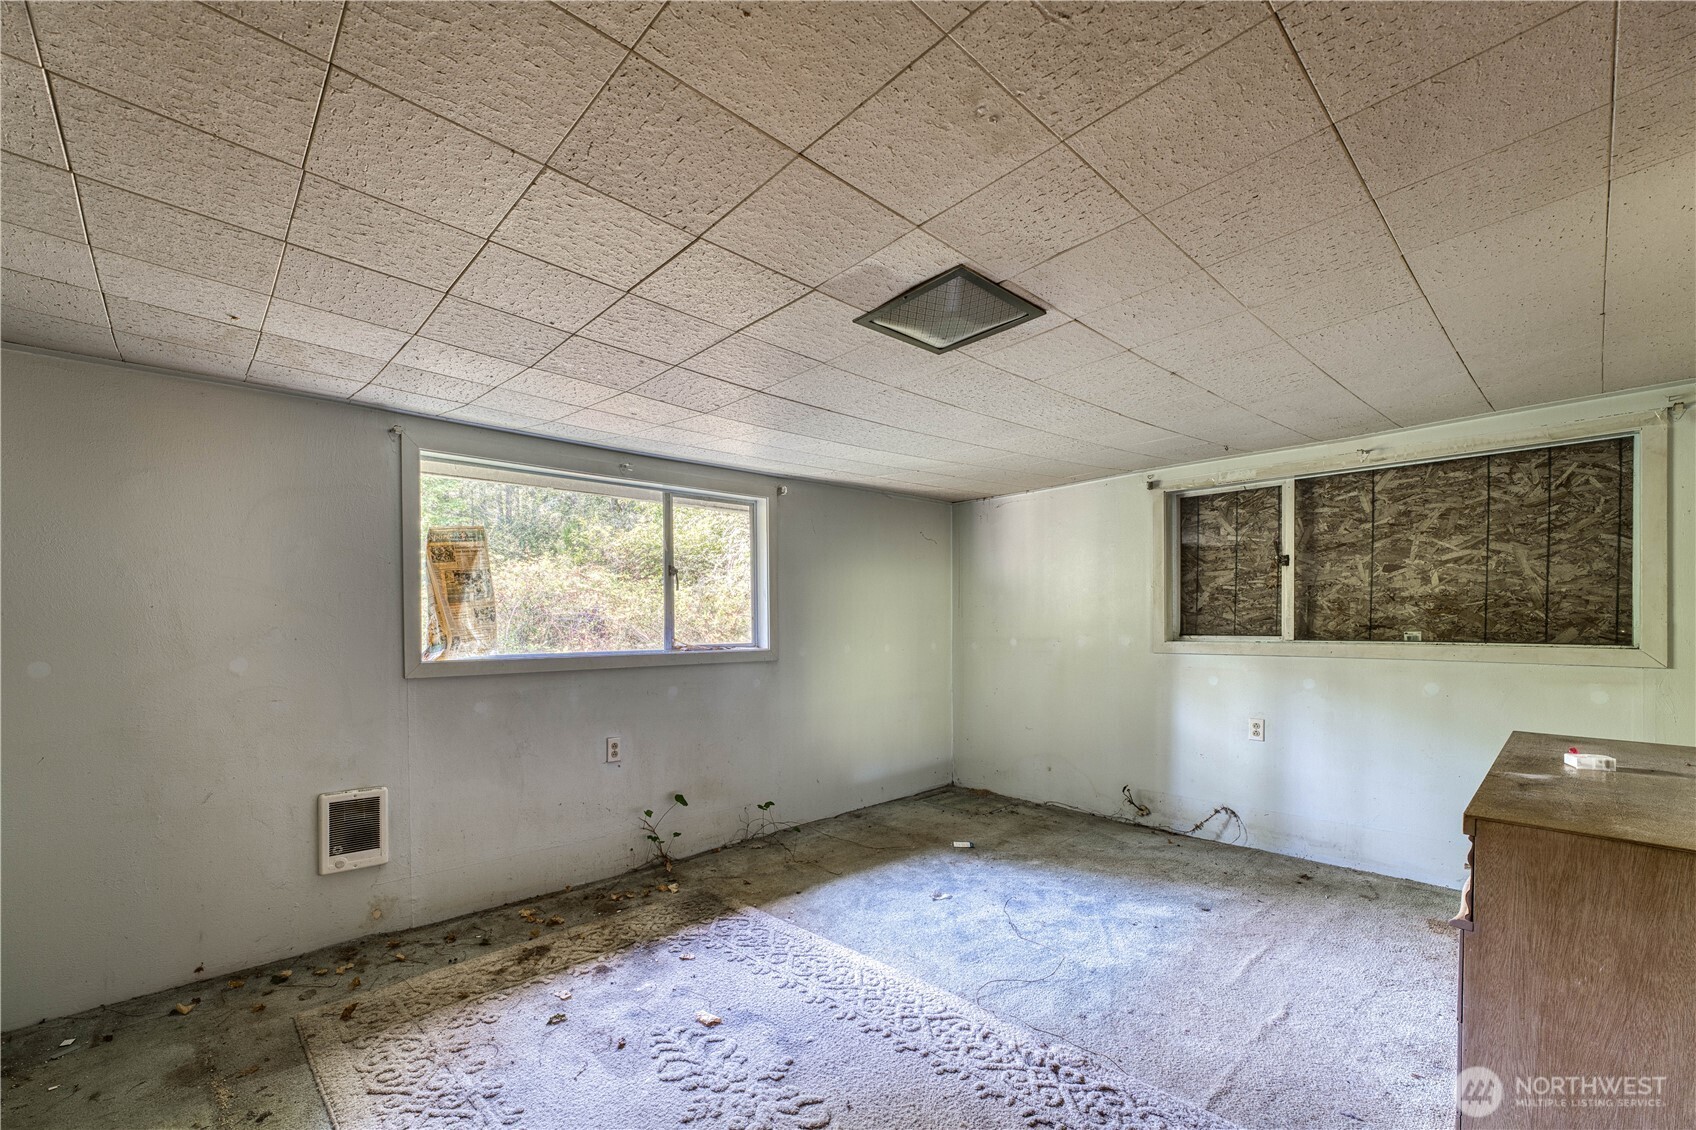
Empty room with worn carpet, a drop ceiling, and two windows.
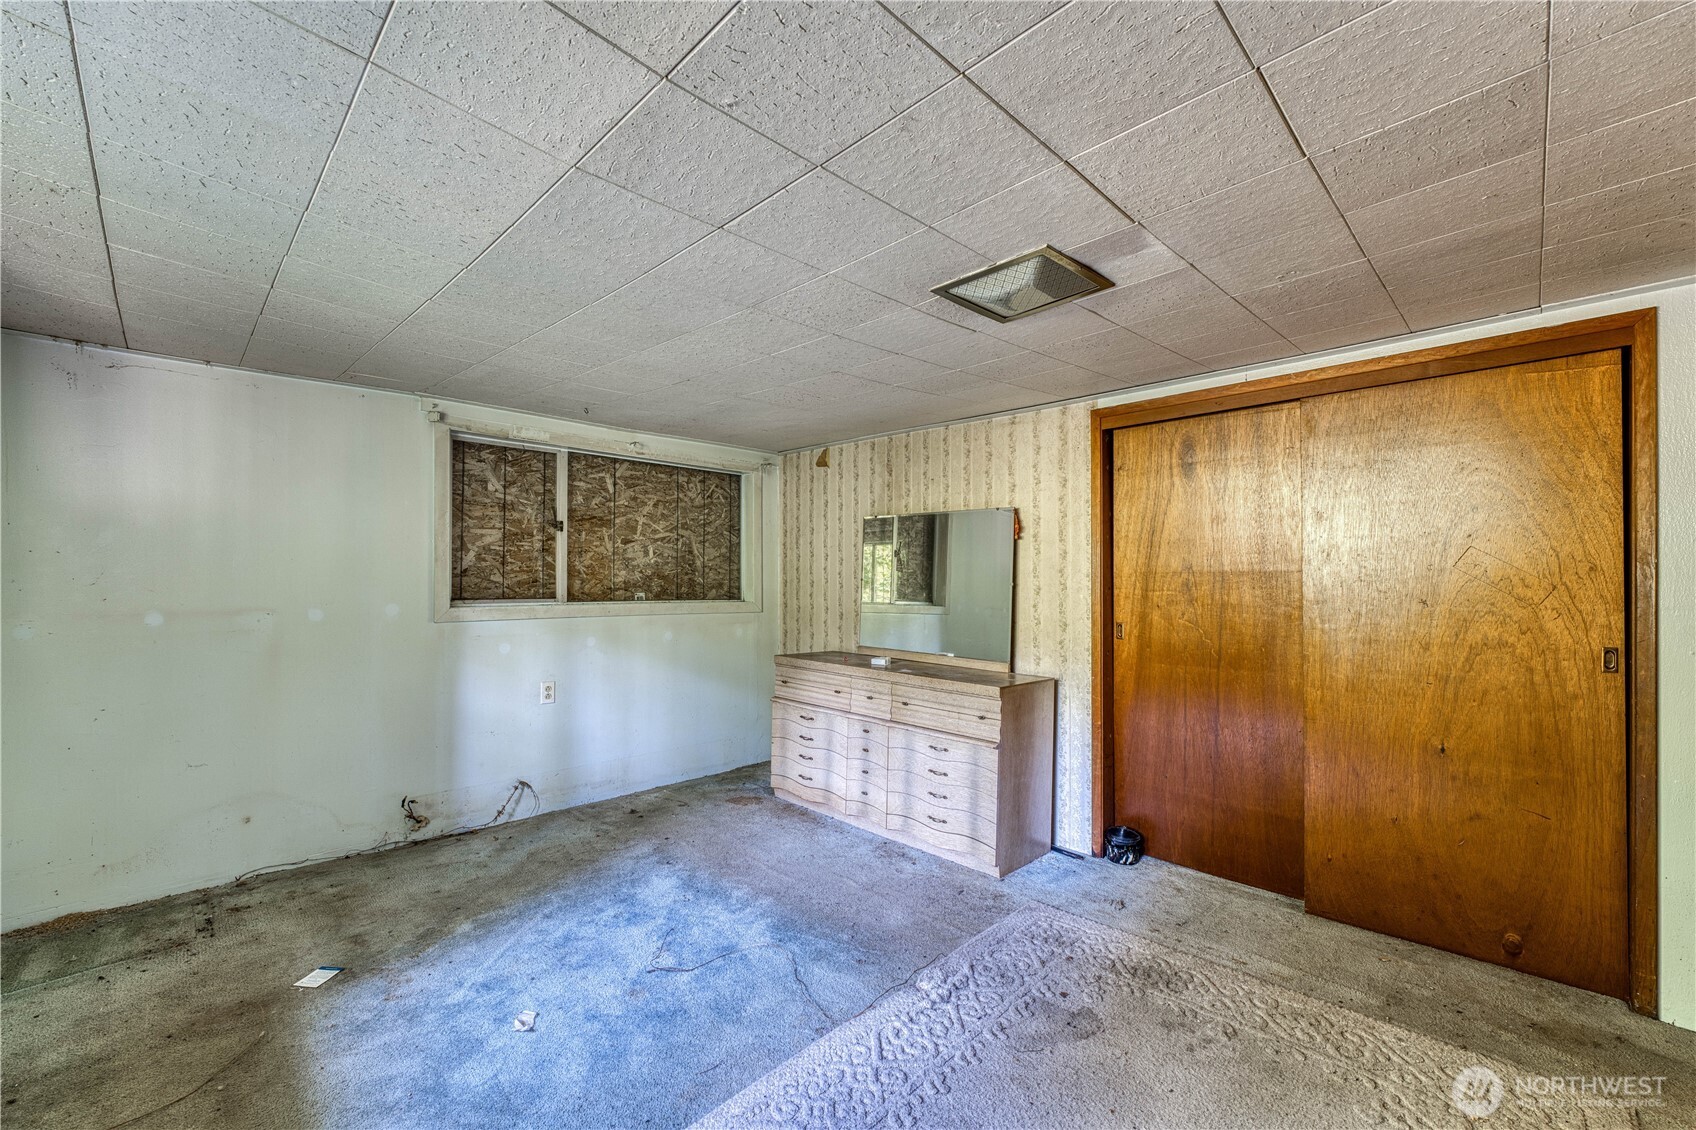
Bedroom with worn carpet, a mirrored dresser, and large wooden sliding closet doors.
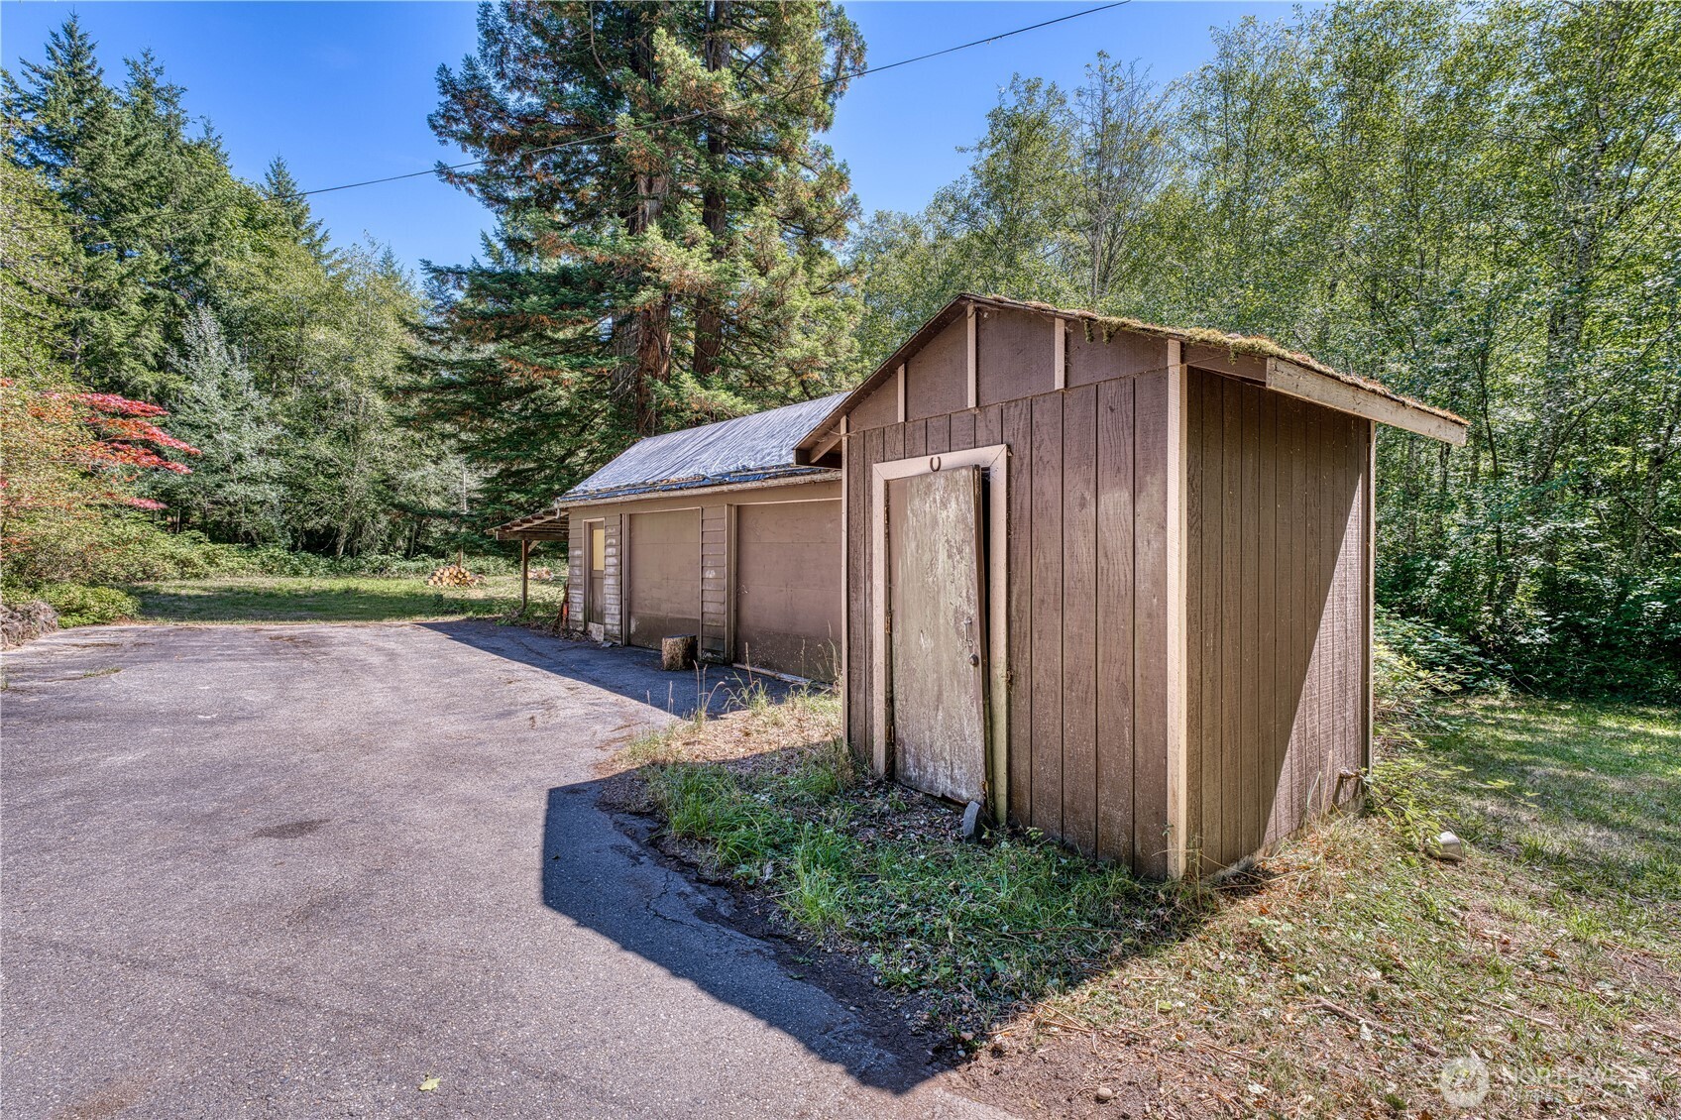
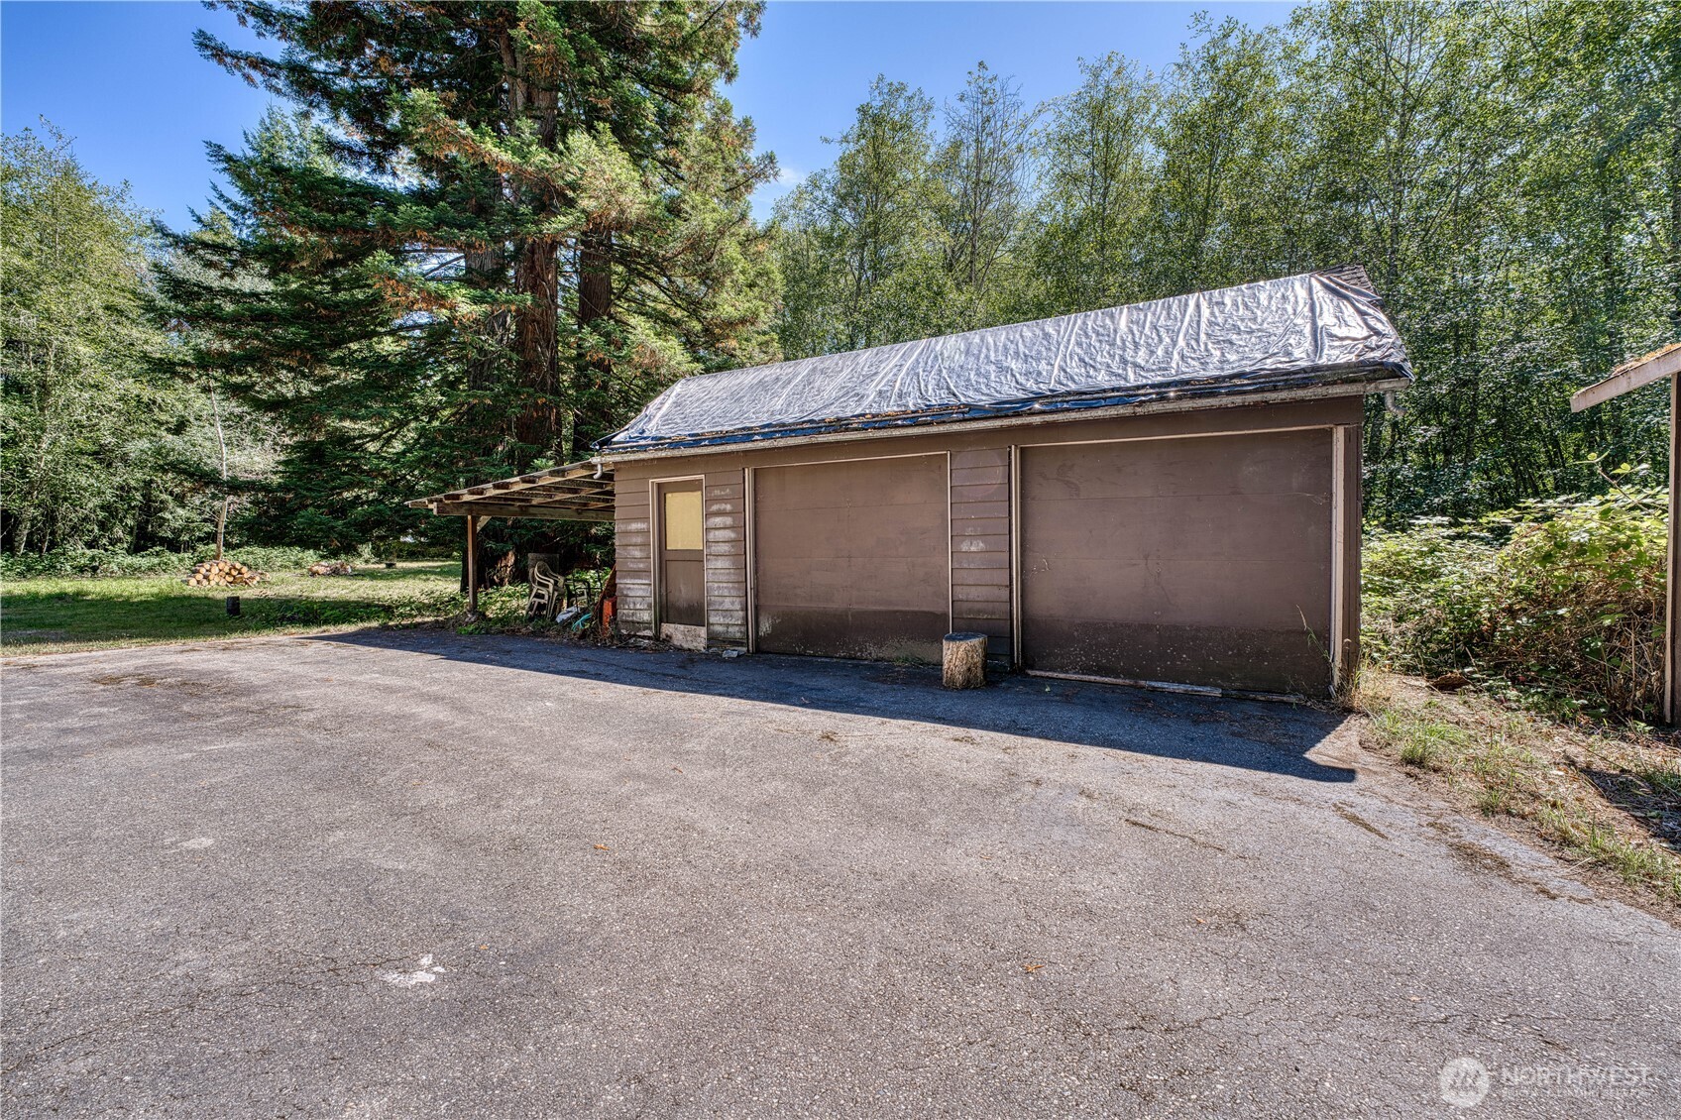
Detached two-door garage with a tarp-covered roof beside a wide asphalt driveway and trees.
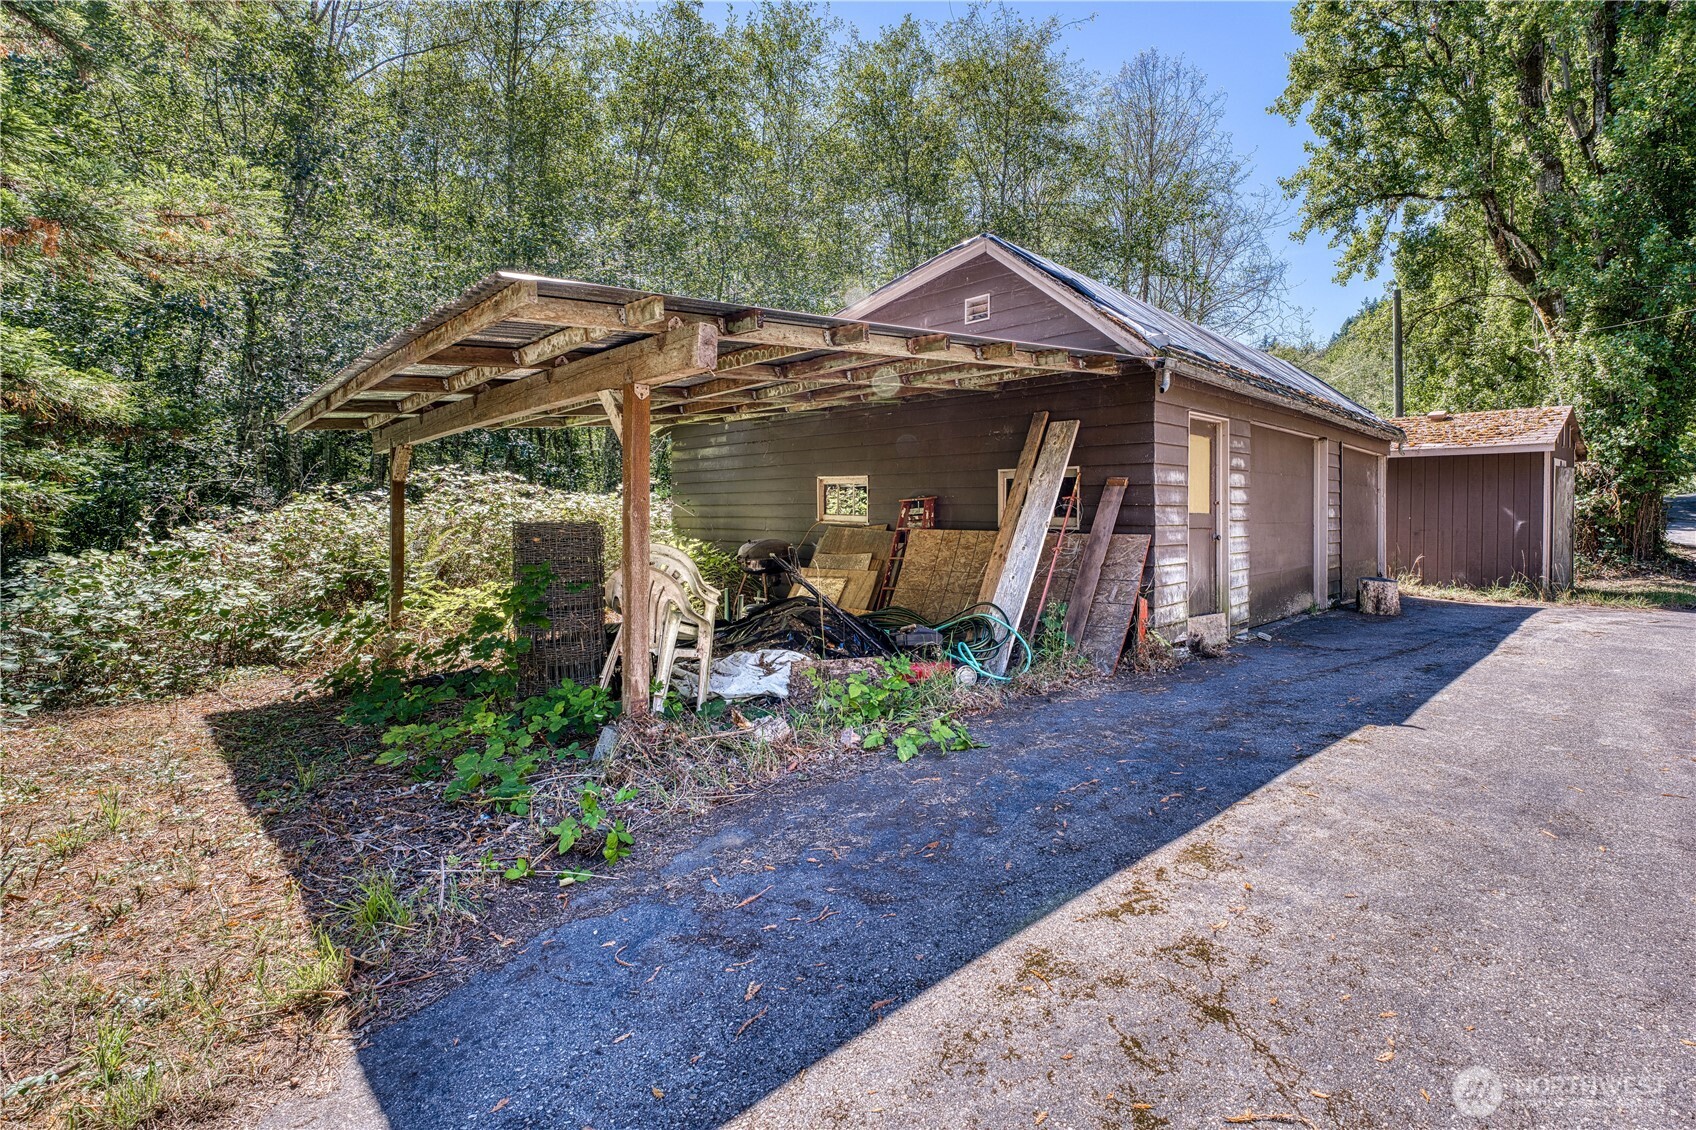
Weathered detached garage with an open-sided carport and stored materials beside a paved driveway.
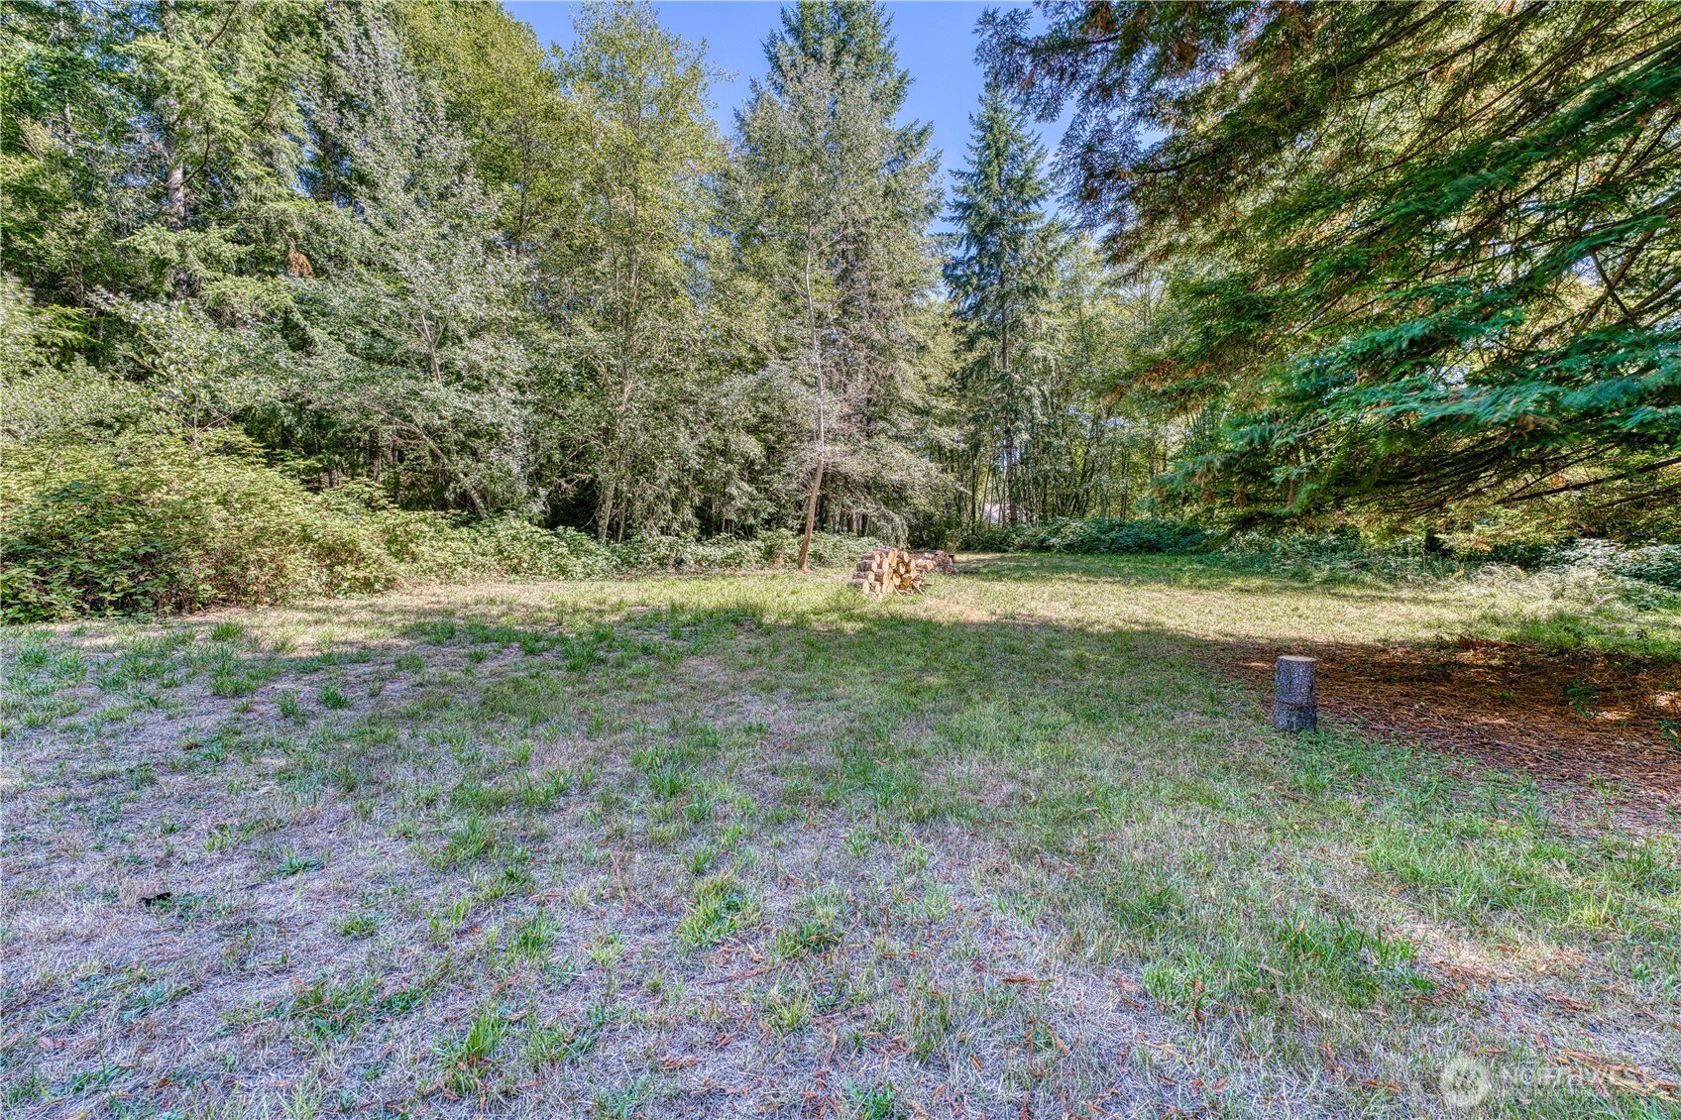
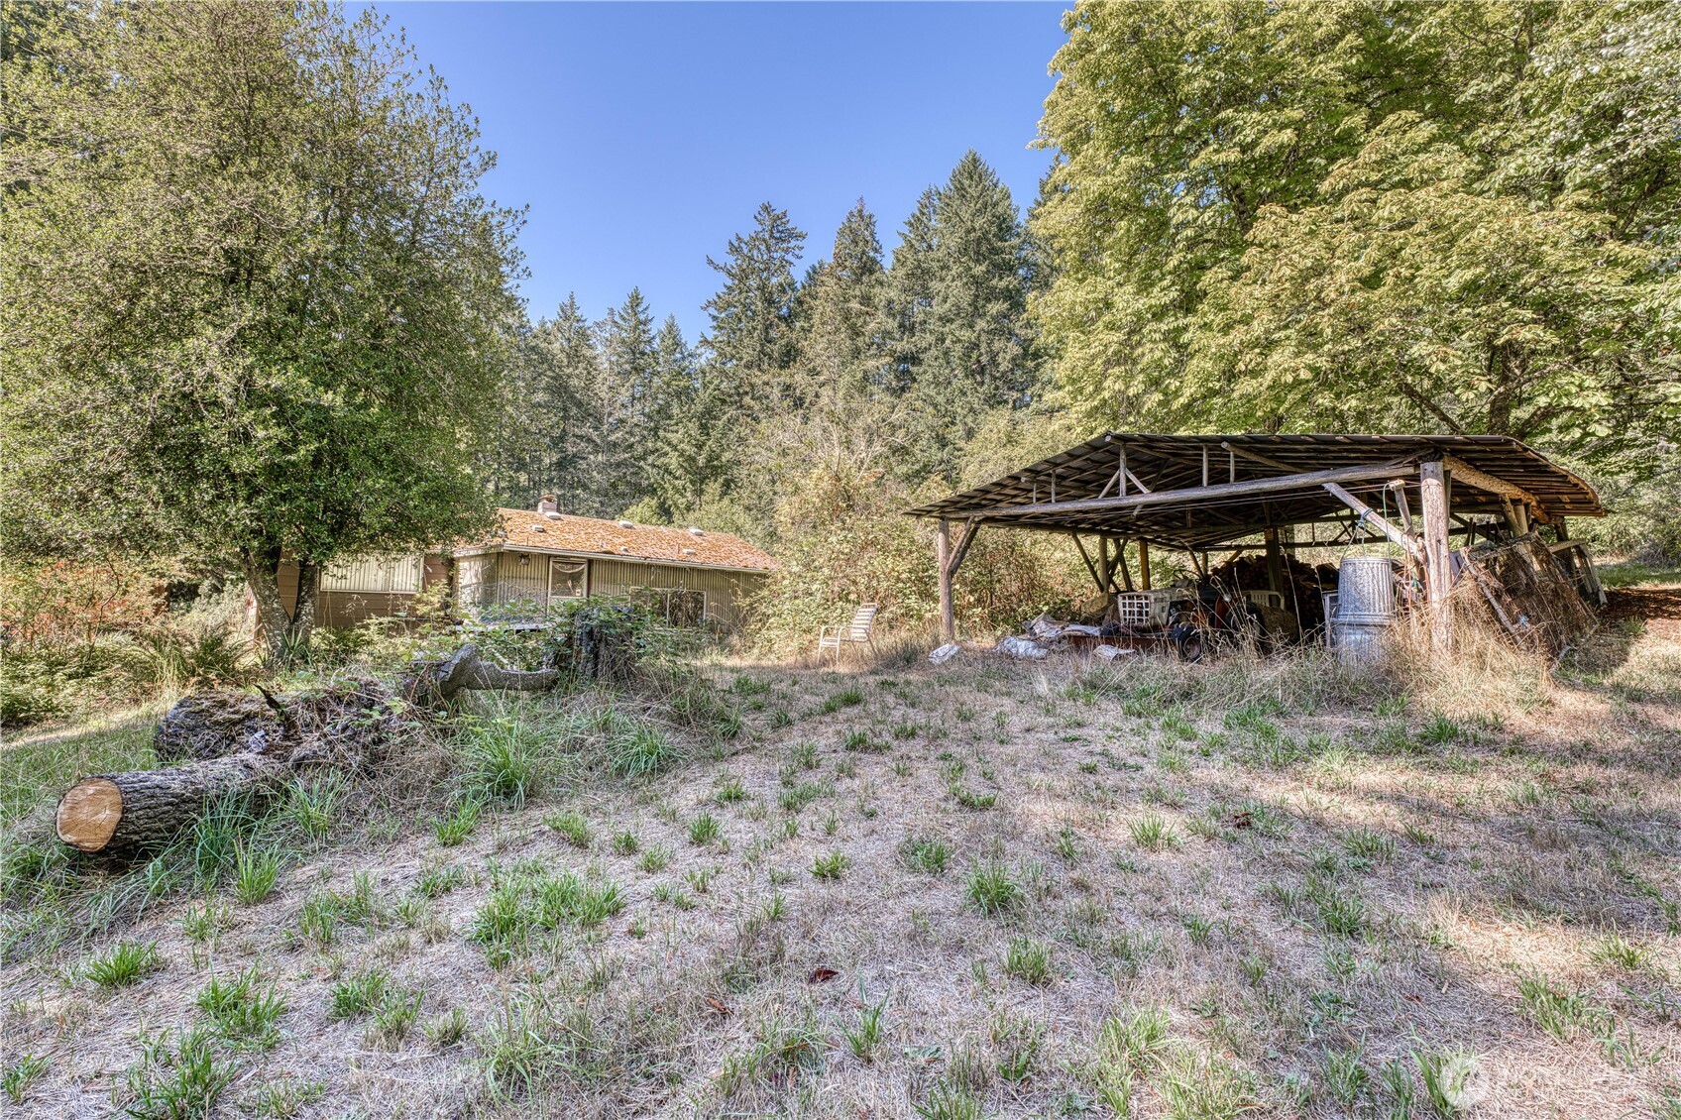
Wooded yard with a grassy clearing, a stack of logs, and a tree stump.
Single-story house beside an open-sided shelter in a wooded clearing.
Aerial view of wooded acreage outlined in yellow beside a paved road.
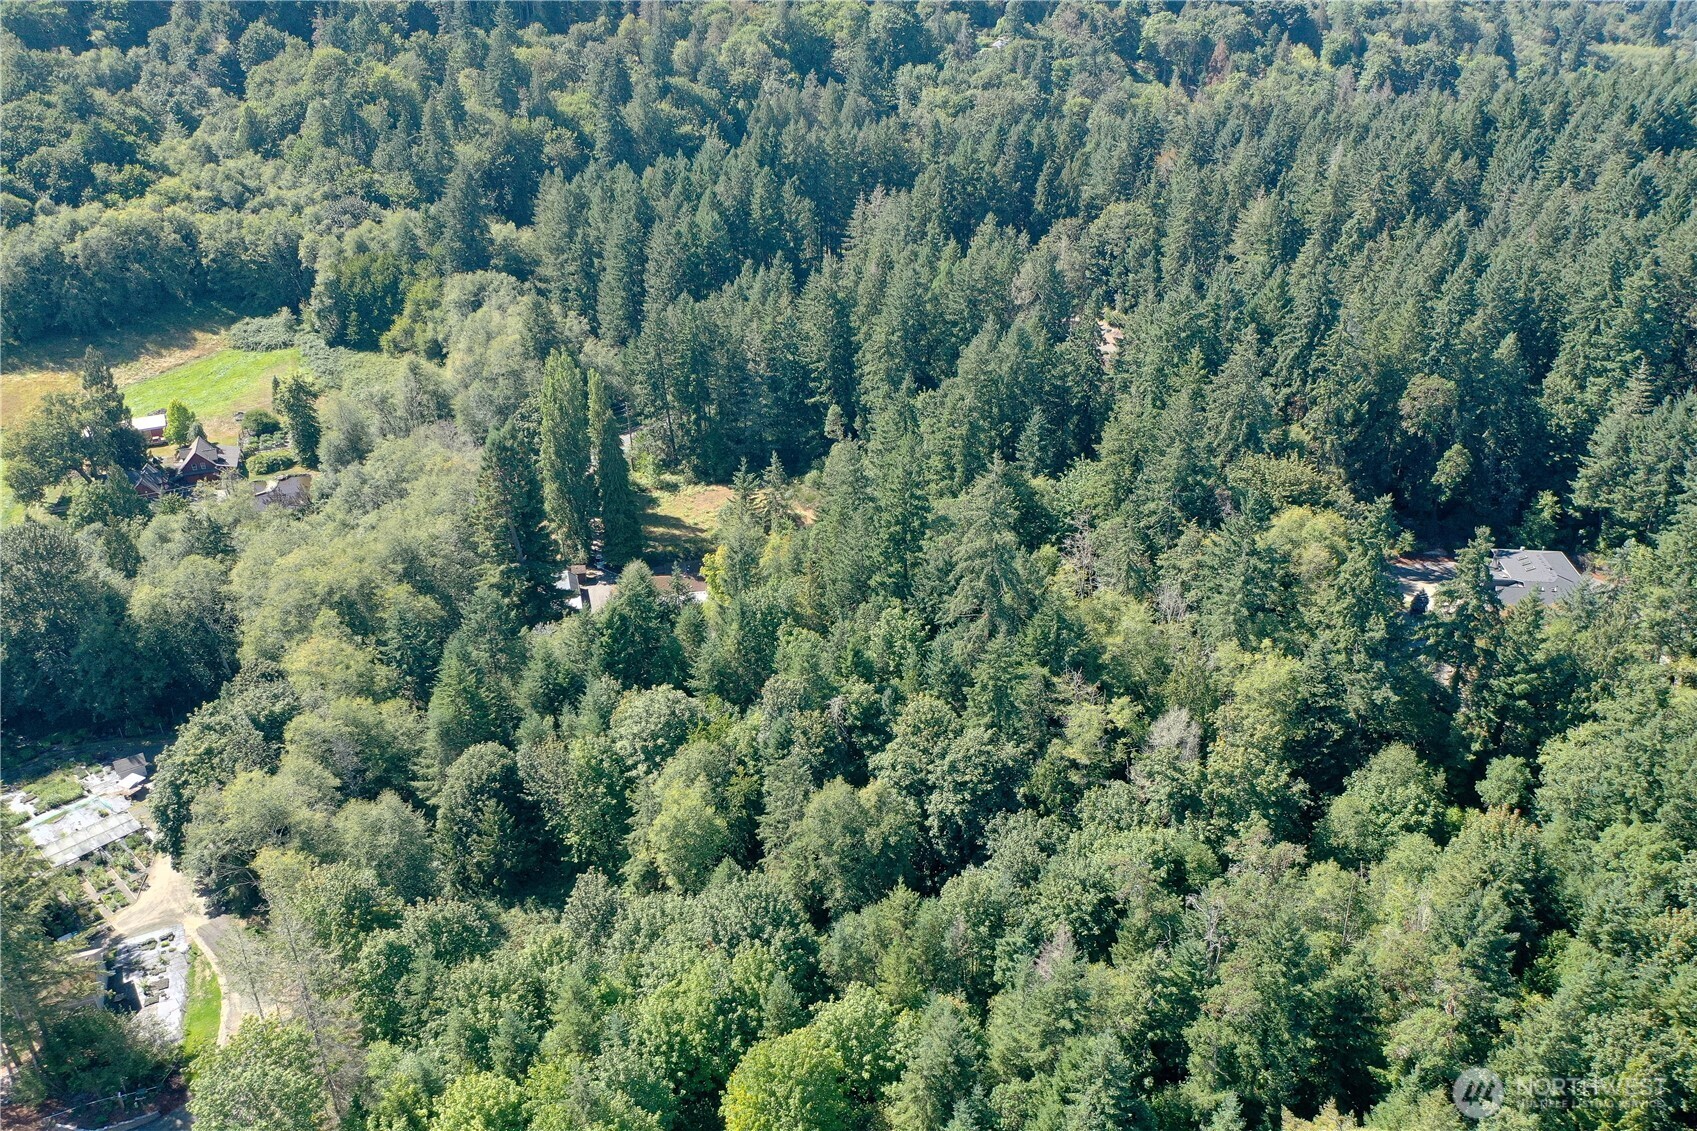
Aerial view of densely wooded property with scattered homes and a small clearing.
Aerial view of a wooded property outlined in yellow, with a small house and road frontage.
Aerial view of dense woodland, scattered homes, and a winding road near distant water and mountains.
Aerial view of dense forest, with a winding road and scattered homes.
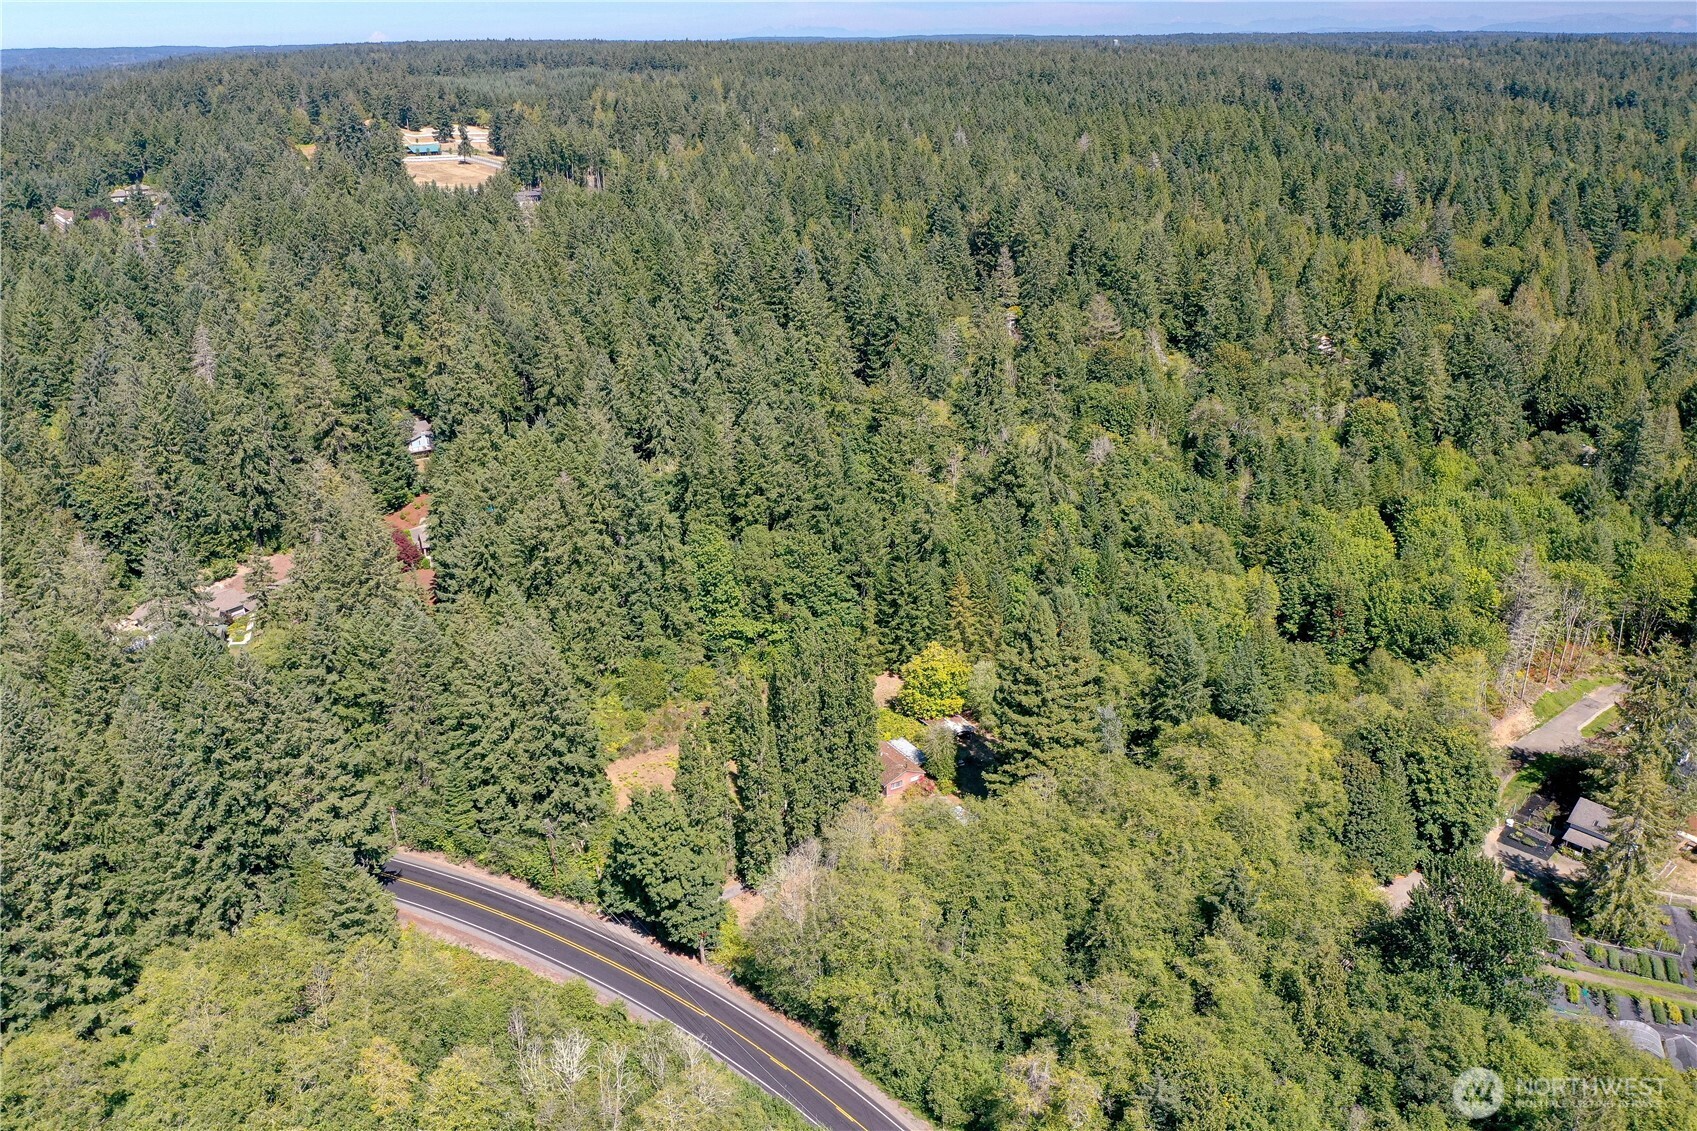
Aerial view of a house and outbuildings surrounded by dense trees beside a curving road.
SEE ALL PHOTOS
Aerial view of a home on a wooded lot with outbuildings and a long driveway.
Yellow outline marks a wooded property beside a curving road, with distant water and mountains.
Aerial view of wooded property outlined in yellow, with a curving road and small house.
Aerial view of forested acreage with scattered homes and a curving road.
Aerial view of a wooded property with a house, outbuildings, and a large partly cleared yard.
Aerial view of wooded property with scattered homes, a blue pool, and a road along the foreground.
Brown detached garage beside a paved driveway, surrounded by trees.
Brown single-story house with a mossy roof, covered patio, and cracked driveway among trees.
Living room with a brick-backed wood stove, stained carpet, and vertical blinds.
Living room with worn beige carpet, vertical blinds, dark wood display cabinets, and a small glass table.
Living room with stained carpet, vertical blinds, and built-in shelving.
Unfurnished room with a brick-wall wood stove, built-in curved shelves, and worn carpet.
Kitchen with white cabinets, a gray peninsula, stainless refrigerator, and electric range.
Vacant kitchen with white cabinets, a corner shelf unit, and a sink beneath a window.
Bathroom with a white sink vanity, mirrored cabinets, toilet, and window.
Small bathroom with mirrored cabinets, a shower enclosure, and a window.
Empty room with patterned carpet, two windows, a wall heater, and built-in wooden shelving.
Unfurnished room with patterned carpet, built-in wooden shelves, and a window with blinds.
Empty carpeted room with a wood-trimmed window, open closet, and small wall heater.
Empty room with worn carpet, a drop ceiling, and two windows.
Bedroom with worn carpet, a mirrored dresser, and large wooden sliding closet doors.
Detached two-door garage with a tarp-covered roof beside a wide asphalt driveway and trees.
Weathered detached garage with an open-sided carport and stored materials beside a paved driveway.
Wooded yard with a grassy clearing, a stack of logs, and a tree stump.
Single-story house beside an open-sided shelter in a wooded clearing.
Aerial view of wooded acreage outlined in yellow beside a paved road.
Aerial view of densely wooded property with scattered homes and a small clearing.
Aerial view of a wooded property outlined in yellow, with a small house and road frontage.
Aerial view of dense woodland, scattered homes, and a winding road near distant water and mountains.
Aerial view of dense forest, with a winding road and scattered homes.
Aerial view of a house and outbuildings surrounded by dense trees beside a curving road.
Listing Broker: RE/MAX Exclusive; Julia Runyan; 253-549-5110; [email protected]
For Sale

6015 Whitmore Drive NW

6015 Whitmore Drive NW, Gig Harbor, WA 98335

$875,000
Nearly 10 acres in the heart of Gig Harbor's desirable and peaceful Artondale Valley area, offering a combination of privacy, possibility and Pacific Northwest lifestyle. A tree-lined drive leads you into a serene setting surrounded by mature evergreens, open spaces and room to breathe! Imagine mornings with coffee on your own acreage with room to grow, flower and vegetable gardens, create nature trails, workshop, space for hobbies, design your mini farm or simply enjoying the quiet while still being minutes from everything Gig Harbor has to offer. The property includes two existing parcels with potential for a third, presenting intriguing possibilities for a private estate, multi-generational living or future development. Private well and electricity are already in place. The existing home offers an opportunity to renovate, reimagine or start fresh and create something uniquely yours. Enjoy the feeling of country living without giving up convenience, with schools, shopping, dining, marinas, Parks and recreation and charming downtown Gig Harbor nearby. Large acreage this close to town is increasingly difficult to find. Bring your vision and design your own Northwest retreat.

3
beds

1
bath

1,302 Sq.Ft. LIVING AREA

9.29 Acres lot

Julia Runyan

Julia Runyan

Features & Amenities

Interior

  • total bedrooms3
  • Total bathroom1
  • three quarter bathroom1
  • Flooring Vinyl, Carpet
  • APPLIANCES Dryer, Microwave, Refrigerator, Stove(s)/Range(s), Washer
  • other interior Features Dining Room, Fireplace, Water Heater

Area & Lot

  • Status For Sale
  • Living Area1,302 Sq.Ft.
  • Total Area1,302 Sq.Ft.
  • Lot Area9.29 Acres
  • MLS® ID2578986
  • TypeResidential
  • YEAR BUILT1956
  • NeighborhoodPuget Sound
  • Architecture StylesTraditional
  • Elementary SchoolVoyager Elem
  • Middle SchoolKopachuck Mid
  • High SchoolGig Harbor High
  • School DistrictPeninsula

Exterior

  • STORIES1
  • water SourceIndividual Well
  • roofComposition
  • lot featuresPaved, Secluded, Value In Land
  • parkingDetached Carport, Driveway, Detached Garage, RV Parking
  • HEAT TYPEWall Furnace
  • AIR CONDITIONINGNone
  • sewerSeptic Tank
  • SubstructurePoured Concrete
  • security FeaturesPartially Fenced
  • other exterior FeaturesWood, Wood Products

Financial

  • Sales Price$875,000
  • Real Estate Tax $8,611/yr
  • Zoning Residential
View Virtual Tour
Yellow outline marks a wooded property beside a curving road, with distant water and mountains.

Schedule a Showing

I would love to help you see this beautiful home! As a full-service brokerage, I can arrange a tour. Please submit an offer and answer questions about the buying process.

Schedule a Showing

I would love to help you see this beautiful home! As a full-service brokerage, I can arrange a tour. Please submit an offer and answer questions about the buying process.

Thank you for your interest in 6015 Whitmore Drive NW, Gig Harbor, WA 98335. We are reviewing your request and will be in touch shortly!

Mortgage Calculator

Estimate your monthly mortgage payment, including the principal and interest, property taxes, and HOA. Adjust the values to generate a more accurate rate.

All estimates are provided for informational purposes only. Actual amounts may vary.
$0,000 Your Payment 20 15 65
$0,000 Your Payment

Puget Sound

Explore

Work With Julia

Get assistance in determining current property value, crafting a competitive offer, writing and negotiating a contract, and much more. Contact me today.

Follow Me on Instagram