Leave a Message

Thank you for your message. I'll be in touch with you shortly.

4211 54th Street Ct NW
SEE ALL PHOTOS
4211 54th Street Ct NW
Provided by NWMLS, Listed by RE/MAX Exclusive
For Sale

4211 54th Street Ct NW

4211 54th Street Ct NW, Gig Harbor, WA 98335

$990,000
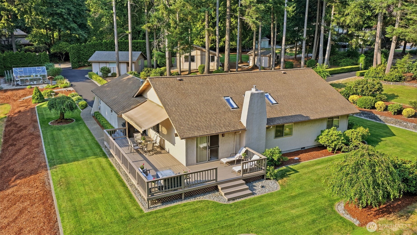
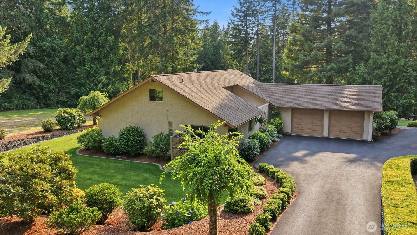
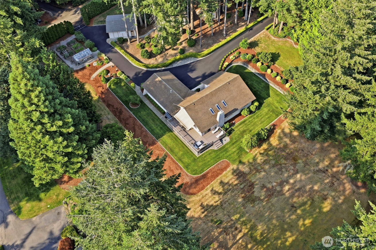
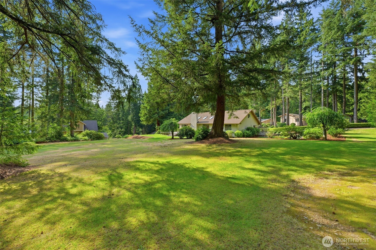
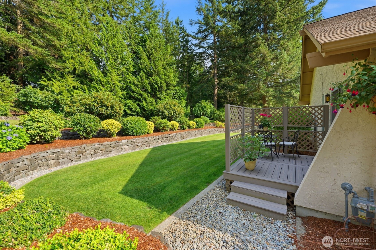
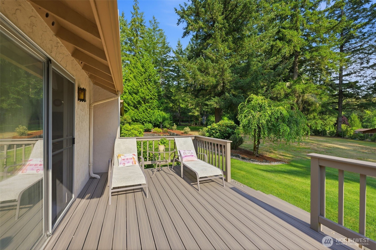
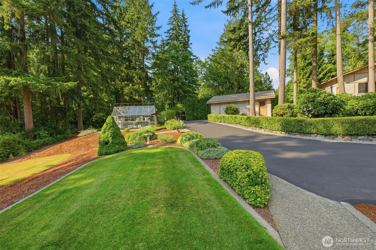
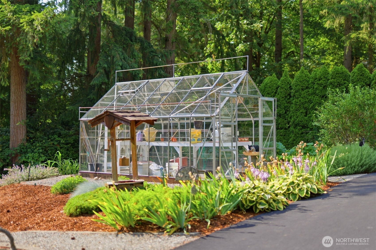
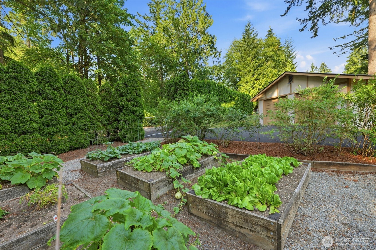
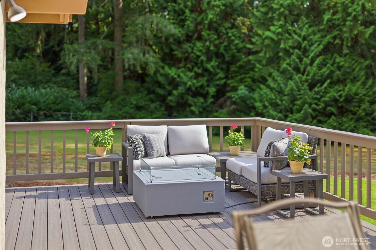
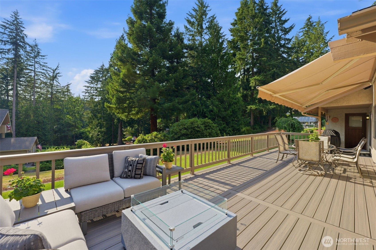
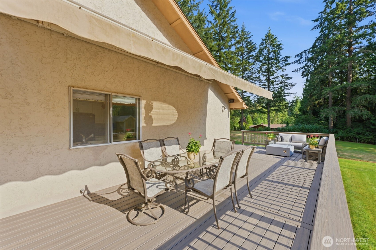
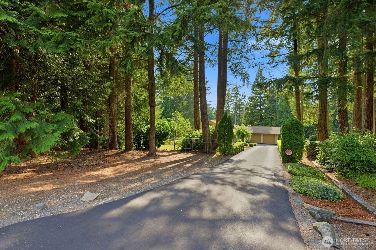
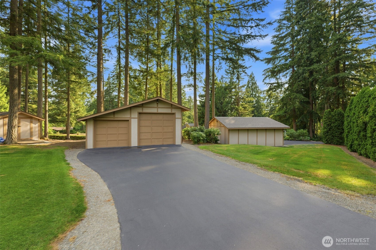
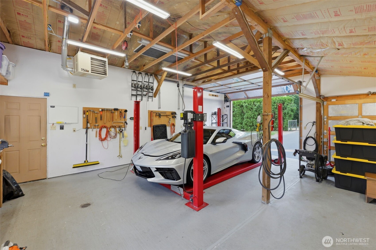
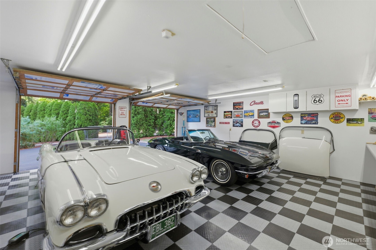
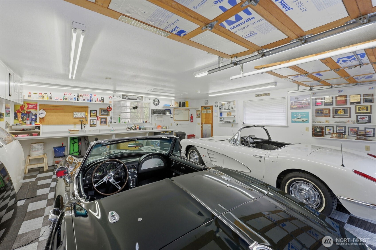
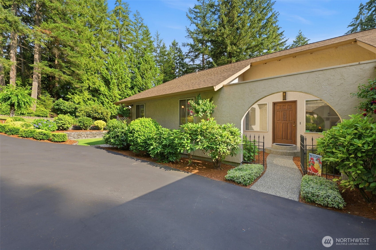
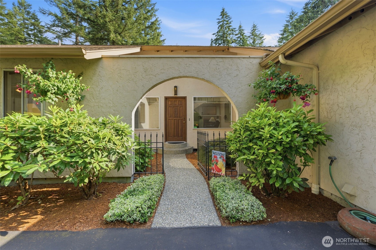
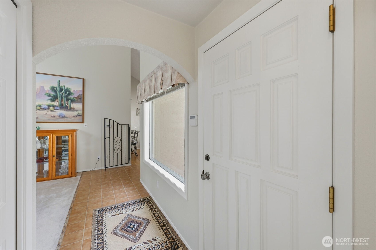
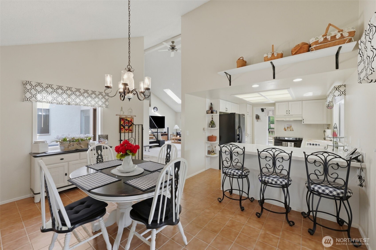
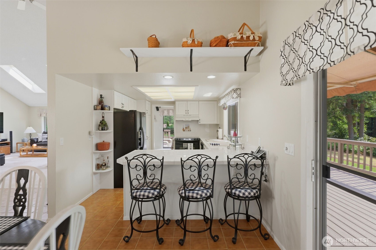
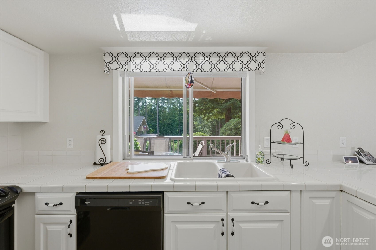
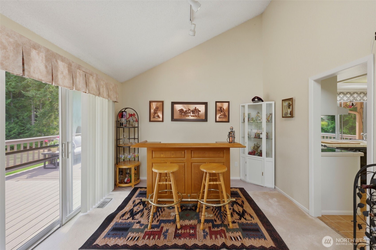
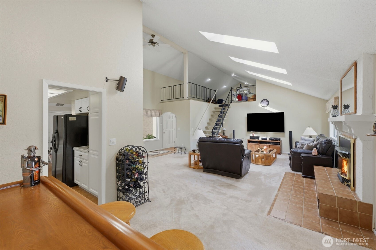
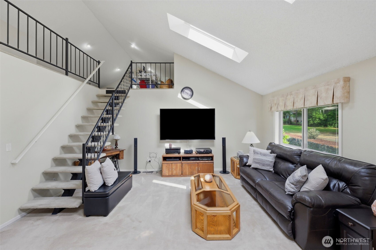
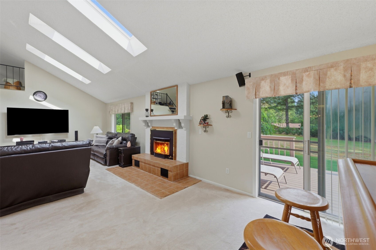
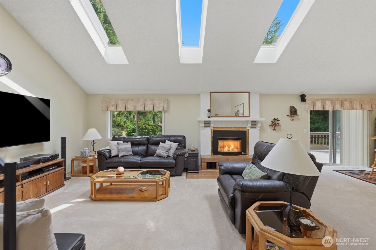
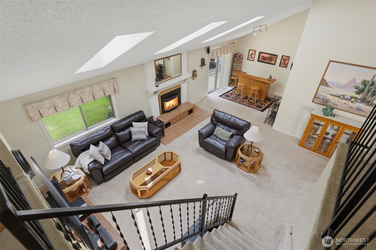
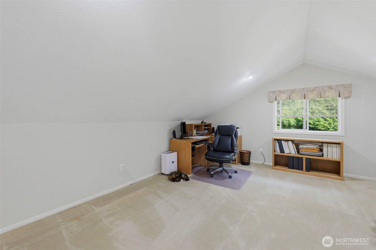
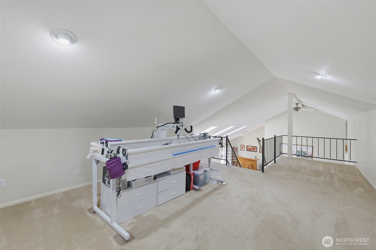
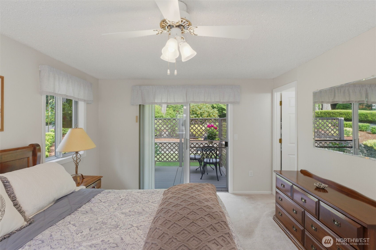
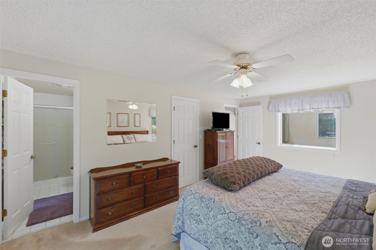
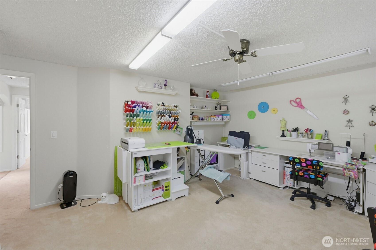
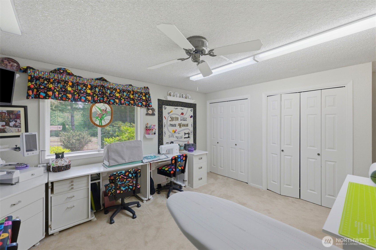
Rare close-in Gig Harbor opportunity offering privacy, versatility and an exceptional lifestyle on approximately 1.63 acres across two tax parcels. Beautifully maintained inside and out, this special property blends peaceful country living with the convenience of being just minutes from downtown Gig Harbor, Uptown shopping, dining and Highway 16. Thoughtfully cared for over the years, the home offers inviting living spaces, a finished loft, a cozy gas fireplace, a private deck off the primary suite and a newer sun-filled wraparound deck with gas BBQ and firepit hookups overlooking the beautifully landscaped grounds. An attached two-car garage plus two insulated detached two-car garages, including one heated shop, provide exceptional space for vehicles, hobbies, projects, RV and boat parking. Three gated entrances and a negotiable vehicle lift add even more versatility. The park-like grounds feature a greenhouse, raised garden beds, mature blueberry bushes, an 8x12 garden shed, partial irrigation and expansive lawn areas designed for beauty and ease of maintenance. The adjoining parcel expands the possibilities, whether you envision multigenerational living, additional garage or shop space, or simply enjoying the privacy and flexibility that make this property so unique. Relax, rejuvenate and refine in this close-in Gig Harbor property where exceptional care, functionality and location come together. Come see the best of Gig Harbor and what the Pacific NW has to offer!

7/30/2026 10:00AM - 1:00PM PDT

8/1/2026 1:00PM - 3:00PM PDT

8/2/2026 1:00PM - 3:00PM PDT

2
beds

2
baths

1,574 Sq.Ft. LIVING AREA

1.63 Acres lot

Julia Runyan

Julia Runyan

Features & Amenities

Interior

  • total bedrooms2
  • Total bathrooms2
  • full bathroom1
  • three quarter bathroom1
  • Flooring Ceramic Tile, Carpet
  • Fireplace Gas
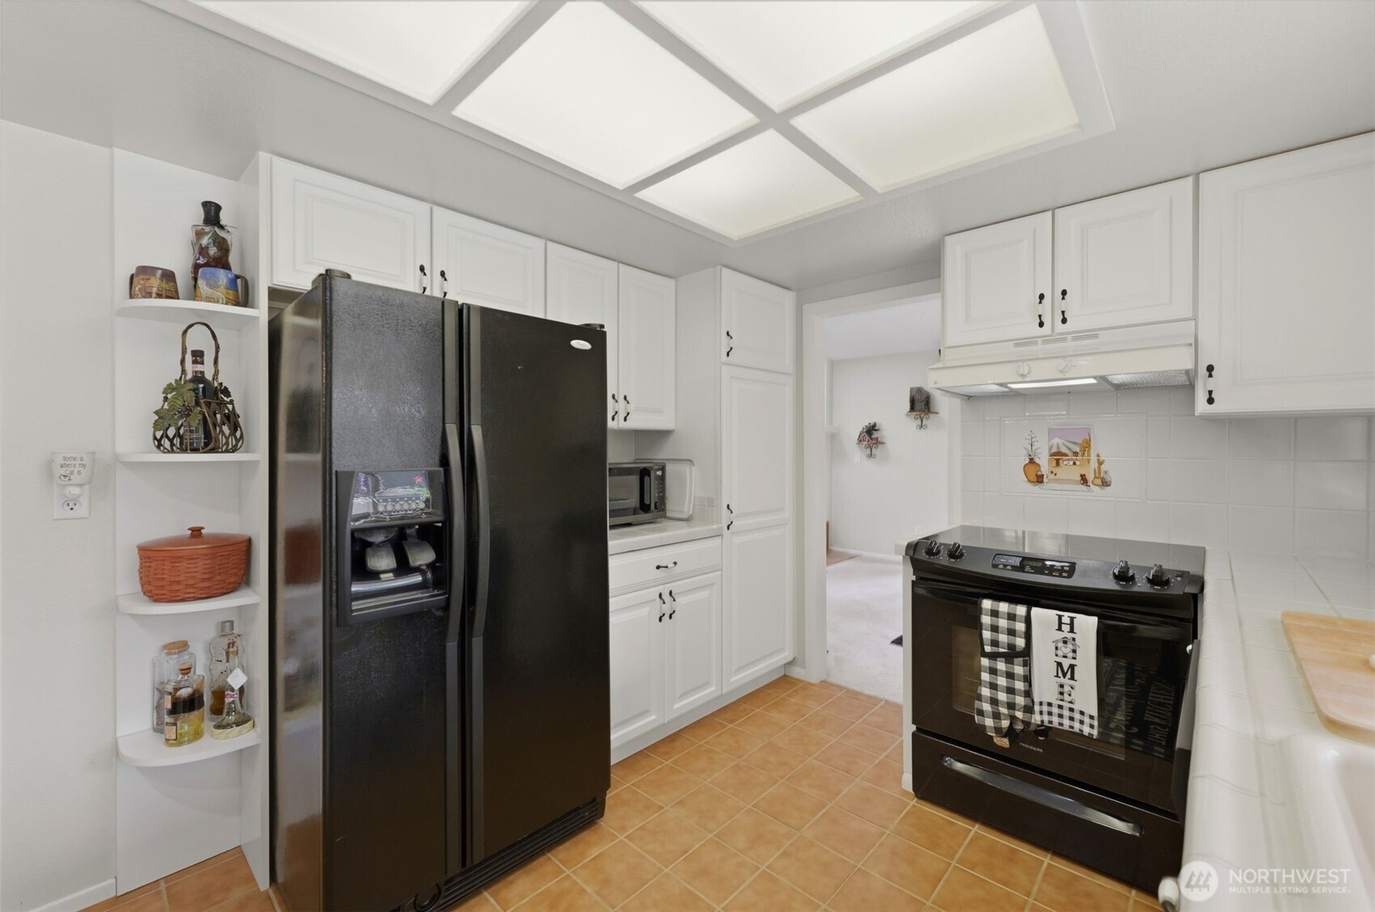
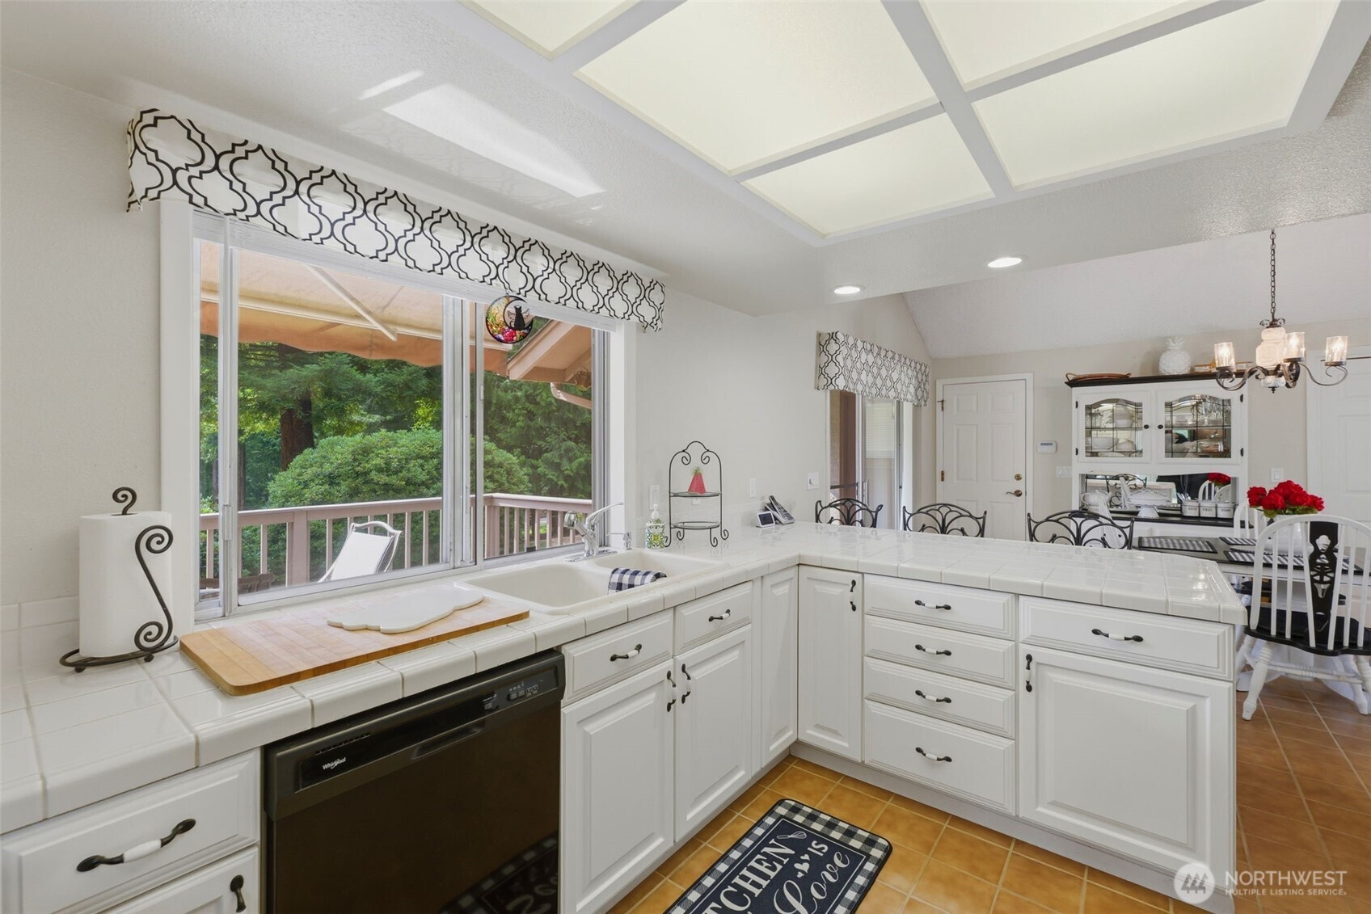
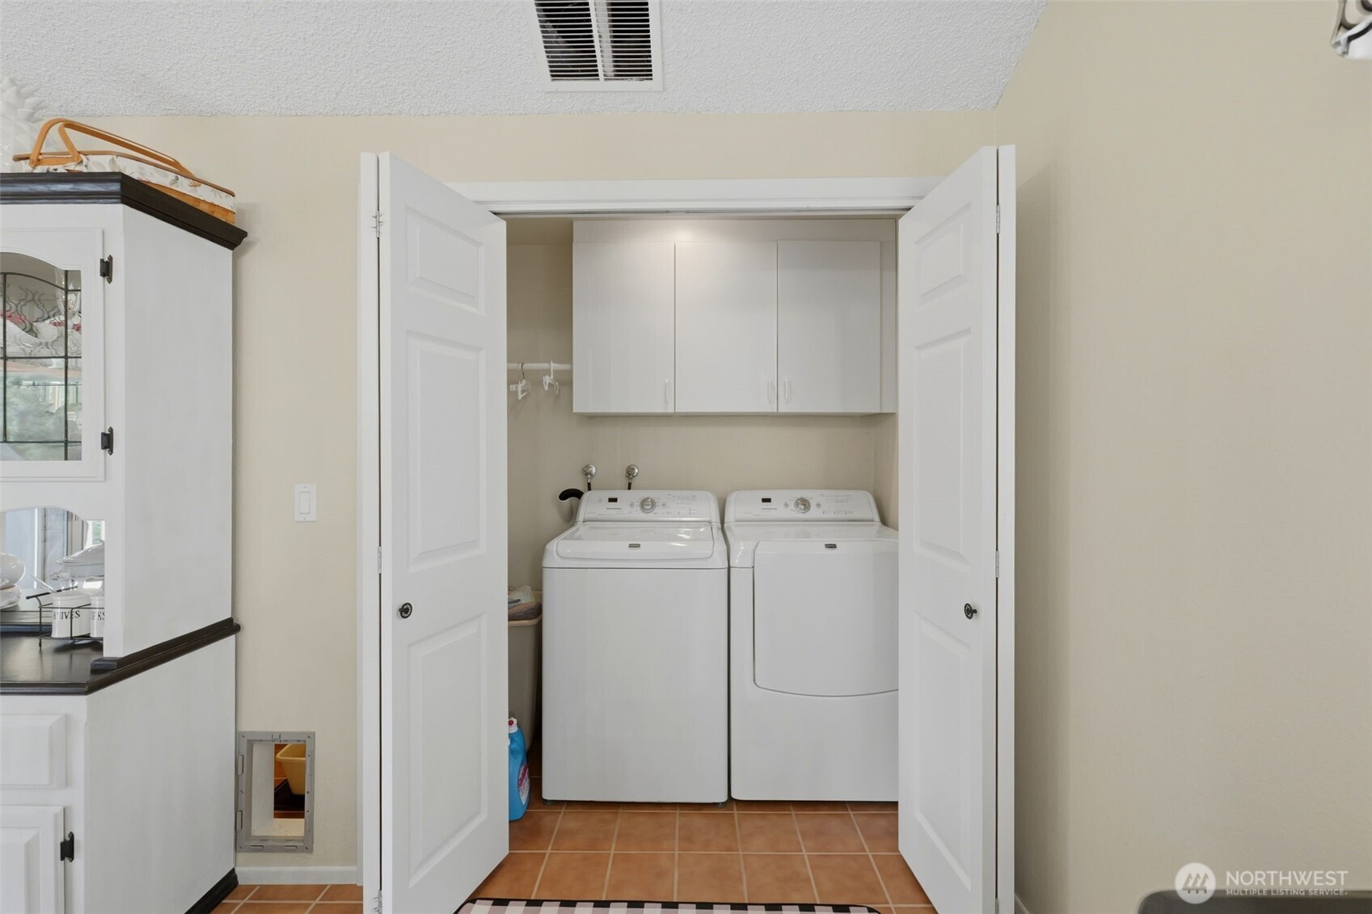
  • APPLIANCES Dishwasher, Disposal, Dryer, Refrigerator, Stove(s)/Range(s), Washer
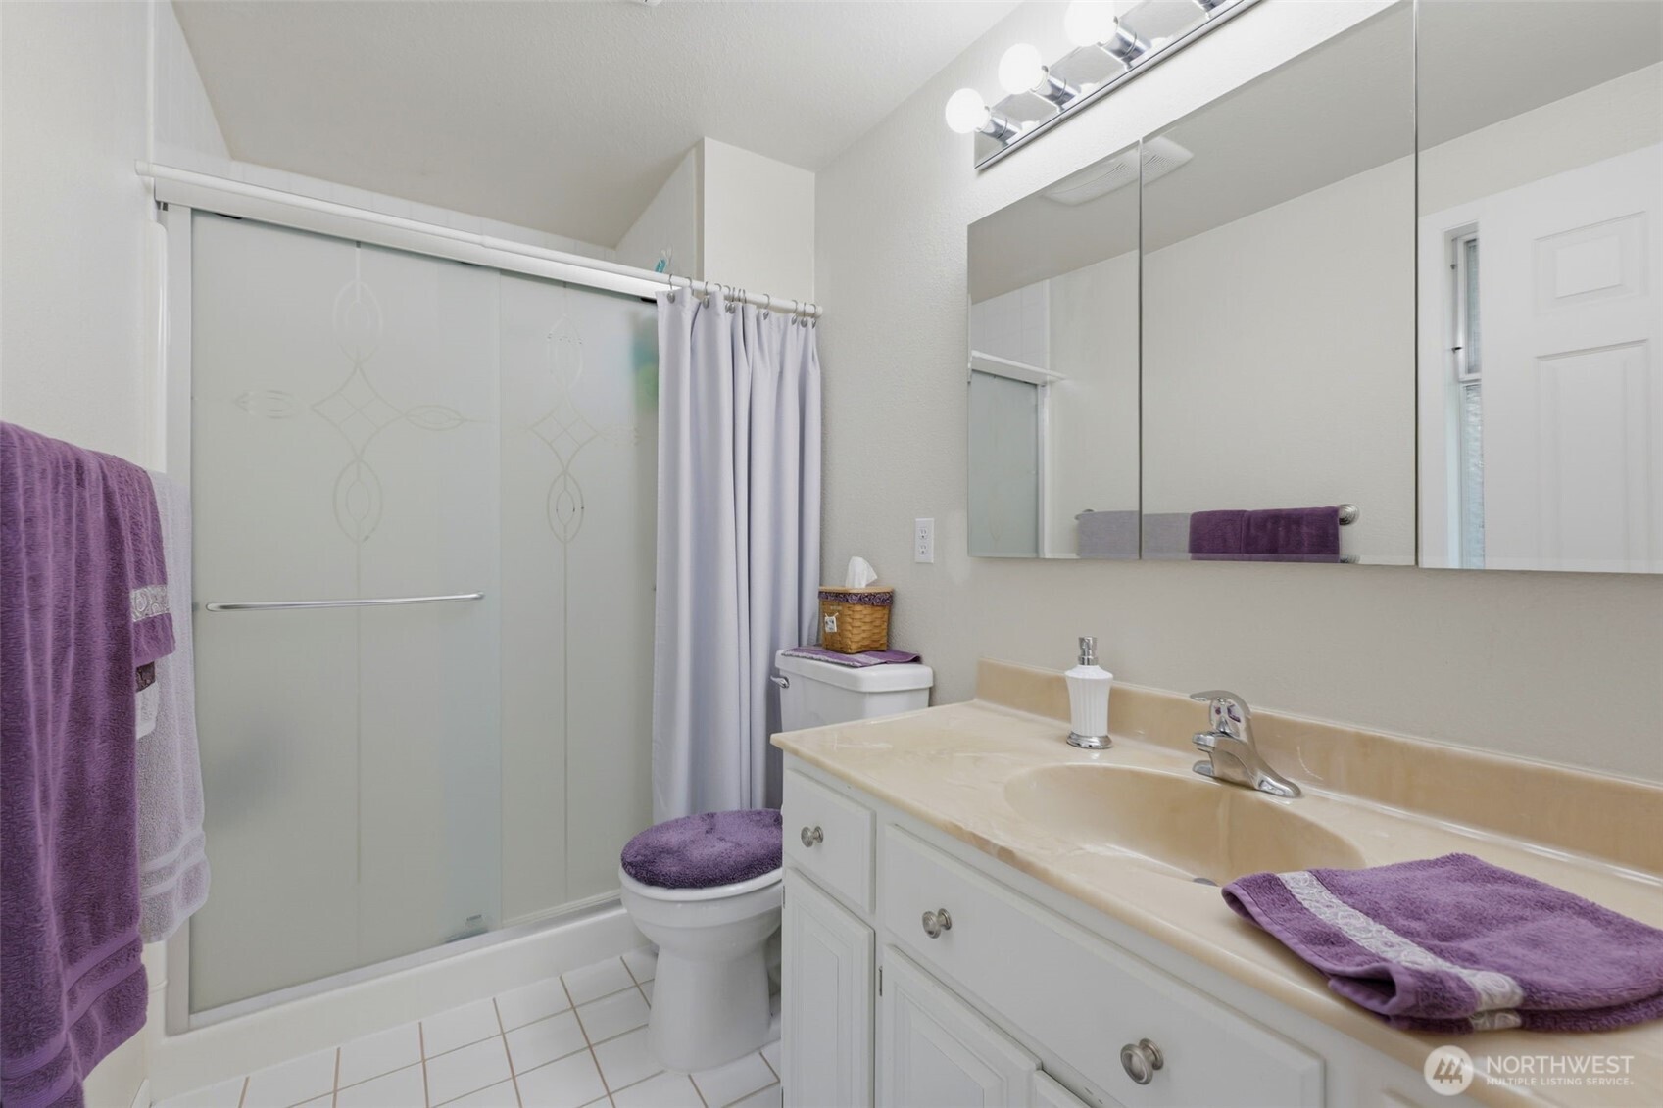
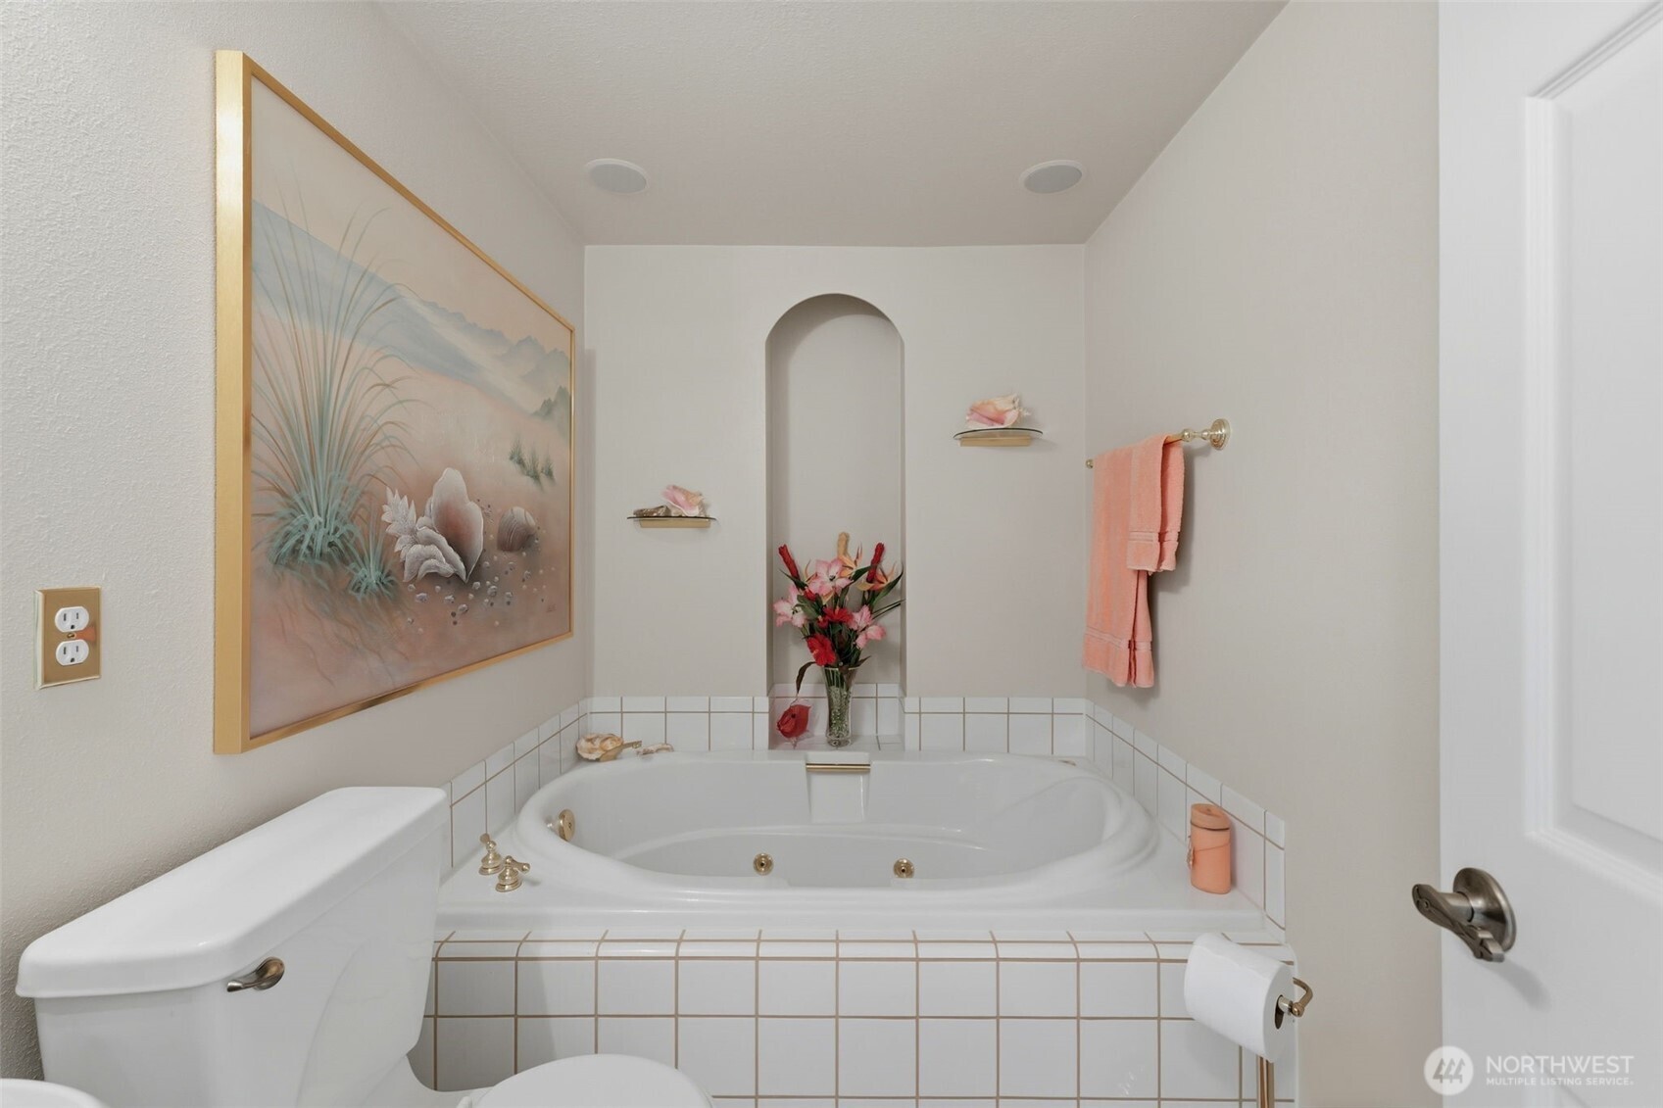
  • other interior Features Bath Off Primary, Ceiling Fan(s), Dbl Pane/Storm Window, Dining Room, Fireplace, Jetted Tub, Loft, Security System, Skylight(s), Vaulted Ceiling(s), Walk-In Closet(s), Water Heater

Area & Lot

  • Status For Sale
  • OPEN HOUSE

    7/30/2026 10:00AM - 1:00PM PDT

    8/1/2026 1:00PM - 3:00PM PDT

    8/2/2026 1:00PM - 3:00PM PDT

  • Living Area1,574 Sq.Ft.
  • Total Area1,574 Sq.Ft.
  • Lot Area1.63 Acres
  • MLS® ID2557726
  • TypeResidential
  • YEAR BUILT1977
  • NeighborhoodPuget Sound
  • Architecture StylesSpanish
  • Elementary SchoolHarbor Heights Elem
  • Middle SchoolGoodman Mid
  • High SchoolGig Harbor High
  • School DistrictPeninsula

Exterior

  • STORIES1
  • water SourcePublic
  • roofComposition
  • lot featuresCul-De-Sac, Paved, Secluded
  • parkingDriveway, Attached Garage, Detached Garage, RV Parking
  • HEAT TYPEForced Air
  • AIR CONDITIONINGNone
  • sewerSeptic Tank
  • SubstructurePoured Concrete
  • security FeaturesFully Fenced, Security System
  • other exterior FeaturesStucco, Wood

Financial

  • Sales Price$990,000
  • Real Estate Tax $9,271/yr
  • Zoning Residential
View Virtual Tour
image

Schedule a Showing

I would love to help you see this beautiful home! As a full-service brokerage, I can arrange a tour. Please submit an offer and answer questions about the buying process.

Schedule a Showing

I would love to help you see this beautiful home! As a full-service brokerage, I can arrange a tour. Please submit an offer and answer questions about the buying process.

Thank you for your interest in 4211 54th Street Ct NW, Gig Harbor, WA 98335. We are reviewing your request and will be in touch shortly!

Mortgage Calculator

Estimate your monthly mortgage payment, including the principal and interest, property taxes, and HOA. Adjust the values to generate a more accurate rate.

All estimates are provided for informational purposes only. Actual amounts may vary.
$0,000 Your Payment 20 15 65
$0,000 Your Payment

Puget Sound

Explore

Work With Julia

Get assistance in determining current property value, crafting a competitive offer, writing and negotiating a contract, and much more. Contact me today.

Follow Me on Instagram