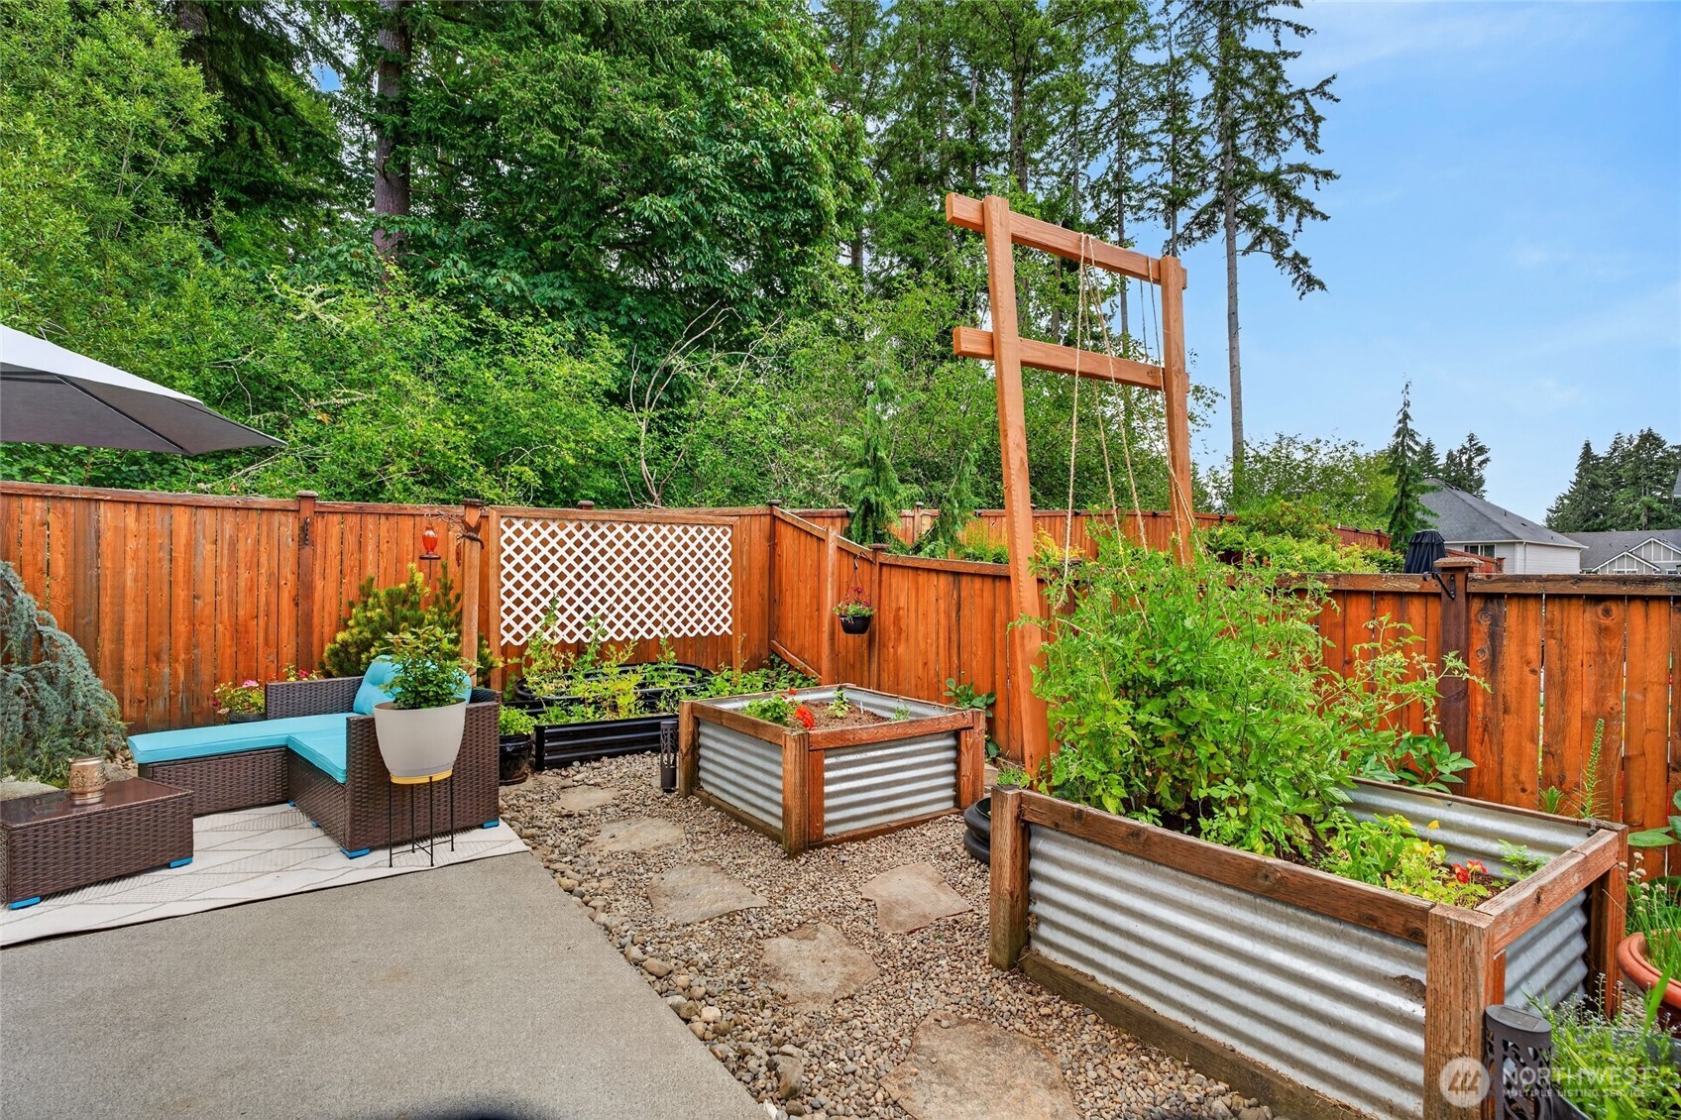
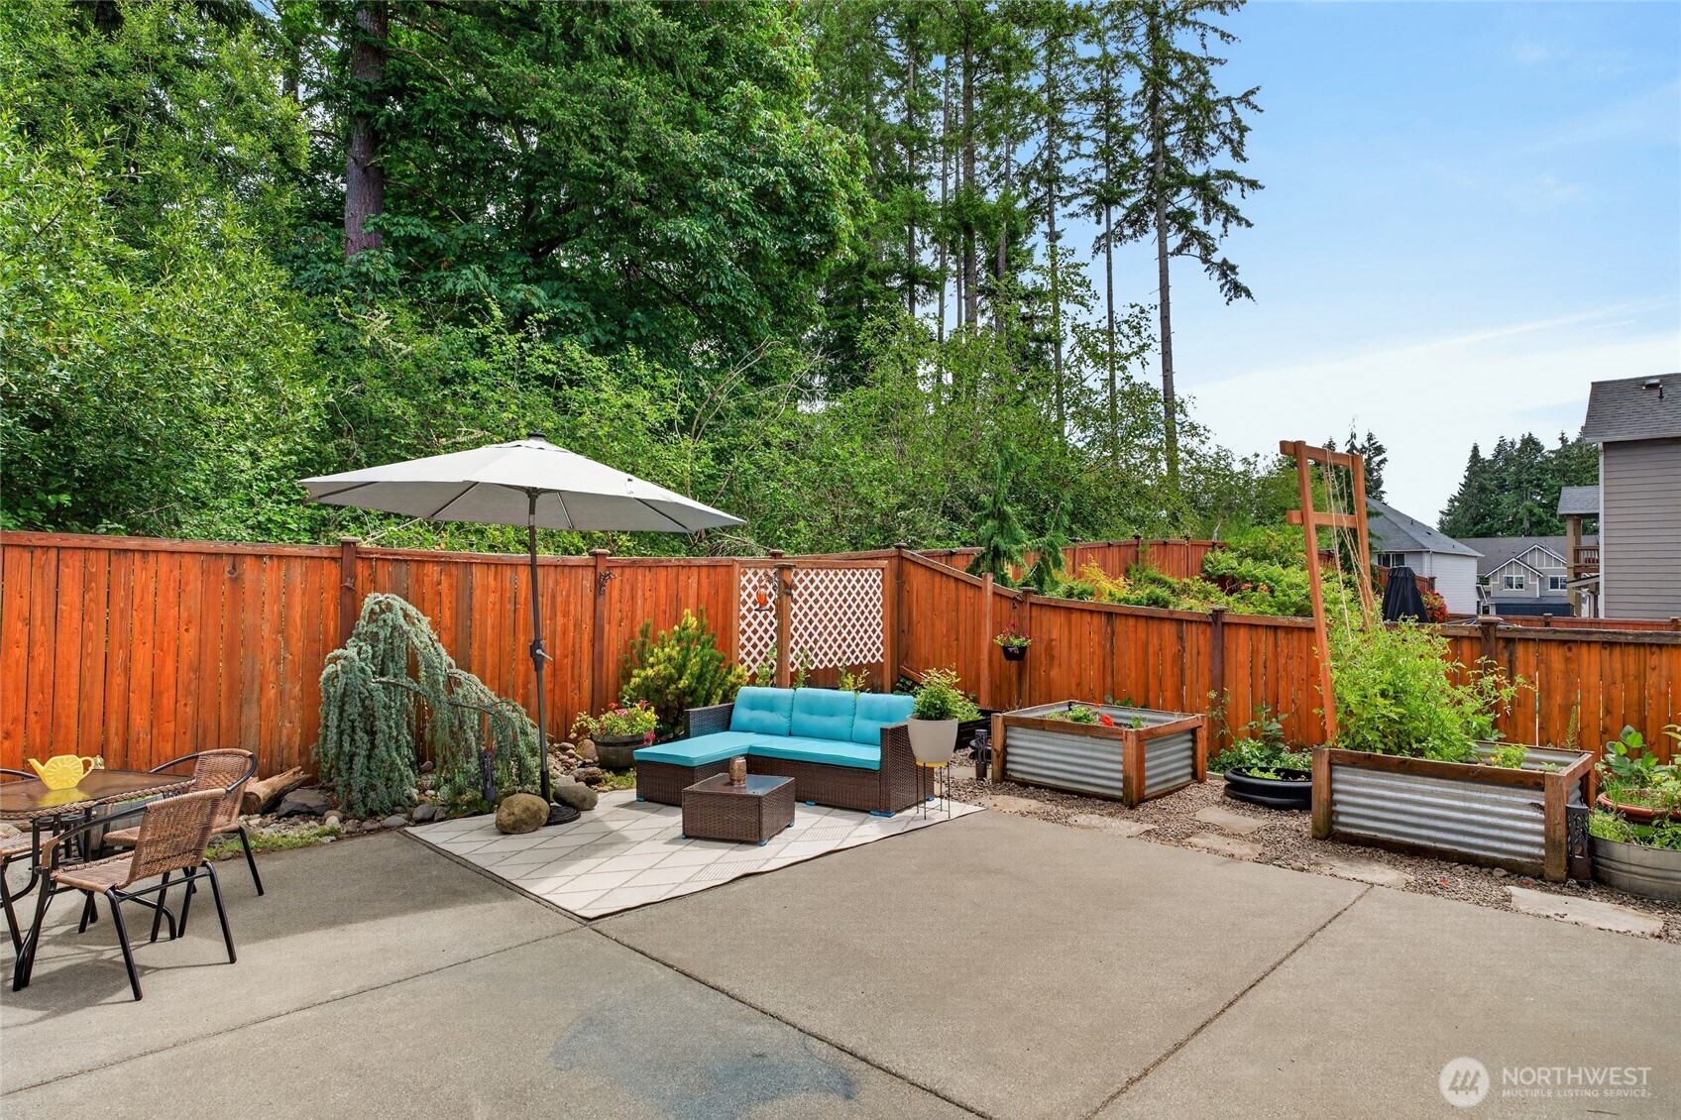

Fenced backyard garden with raised beds, a wooden swing frame, and turquoise-cushioned patio seating.
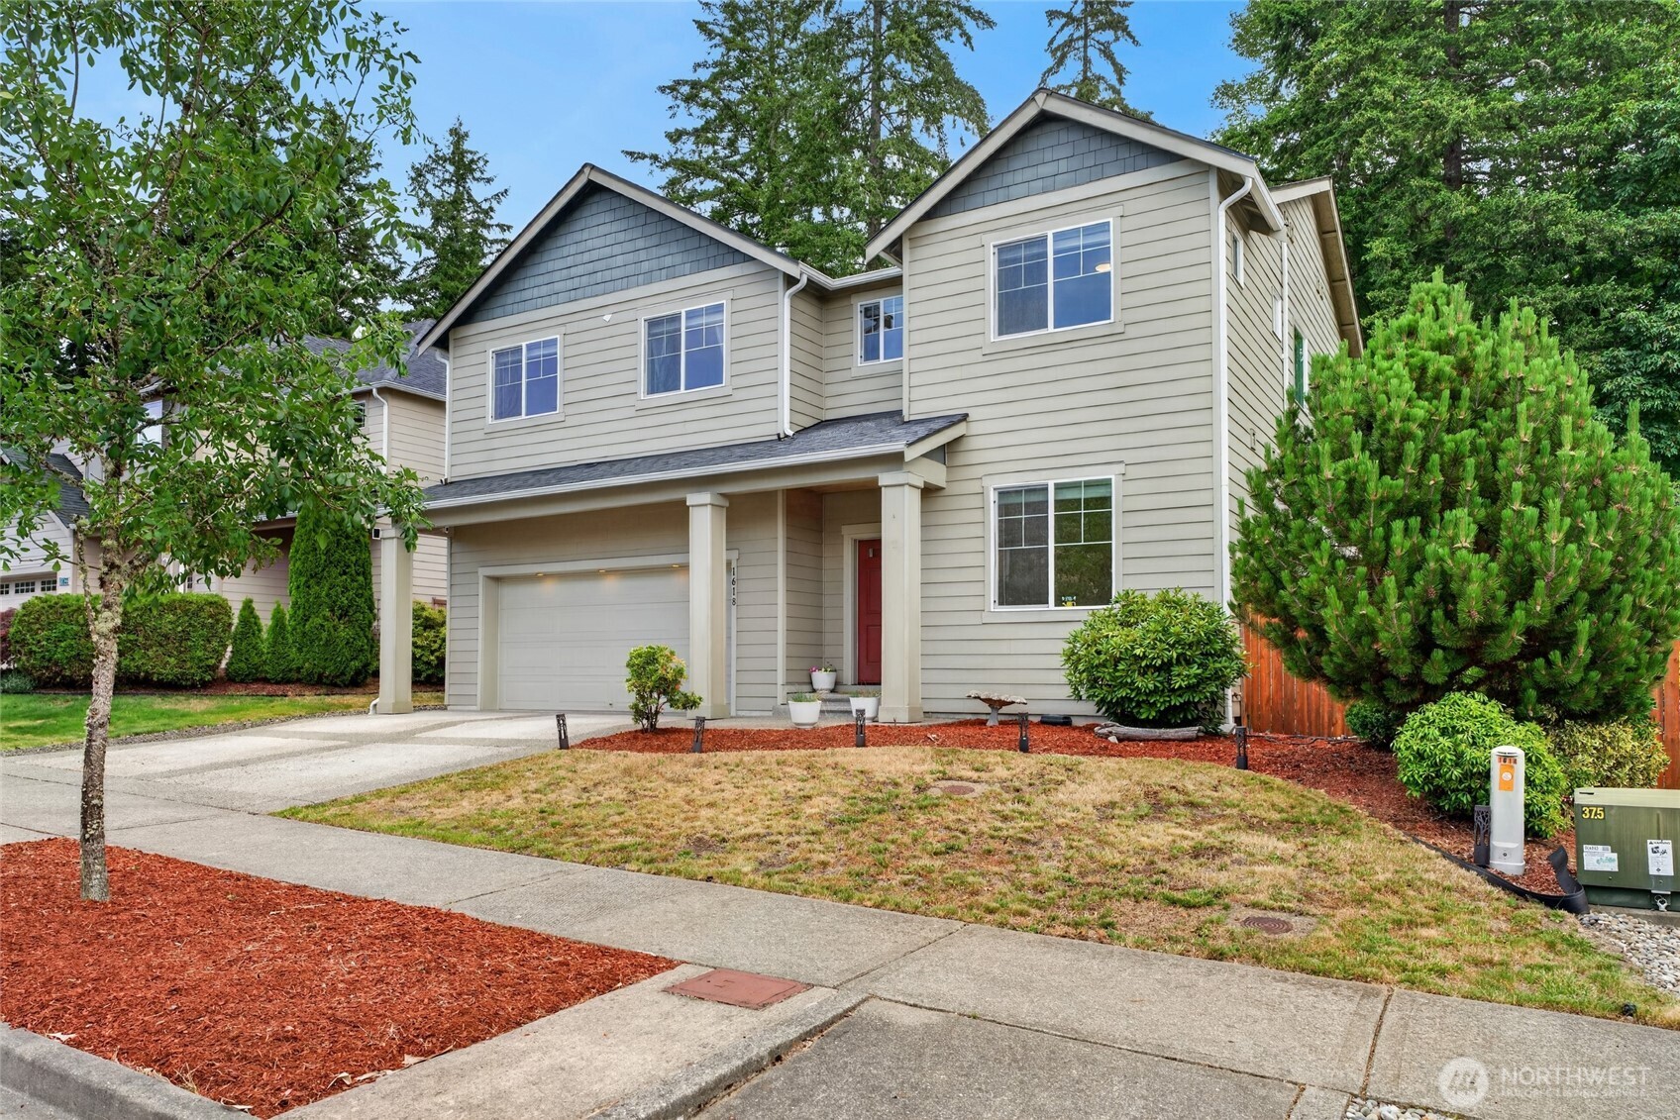
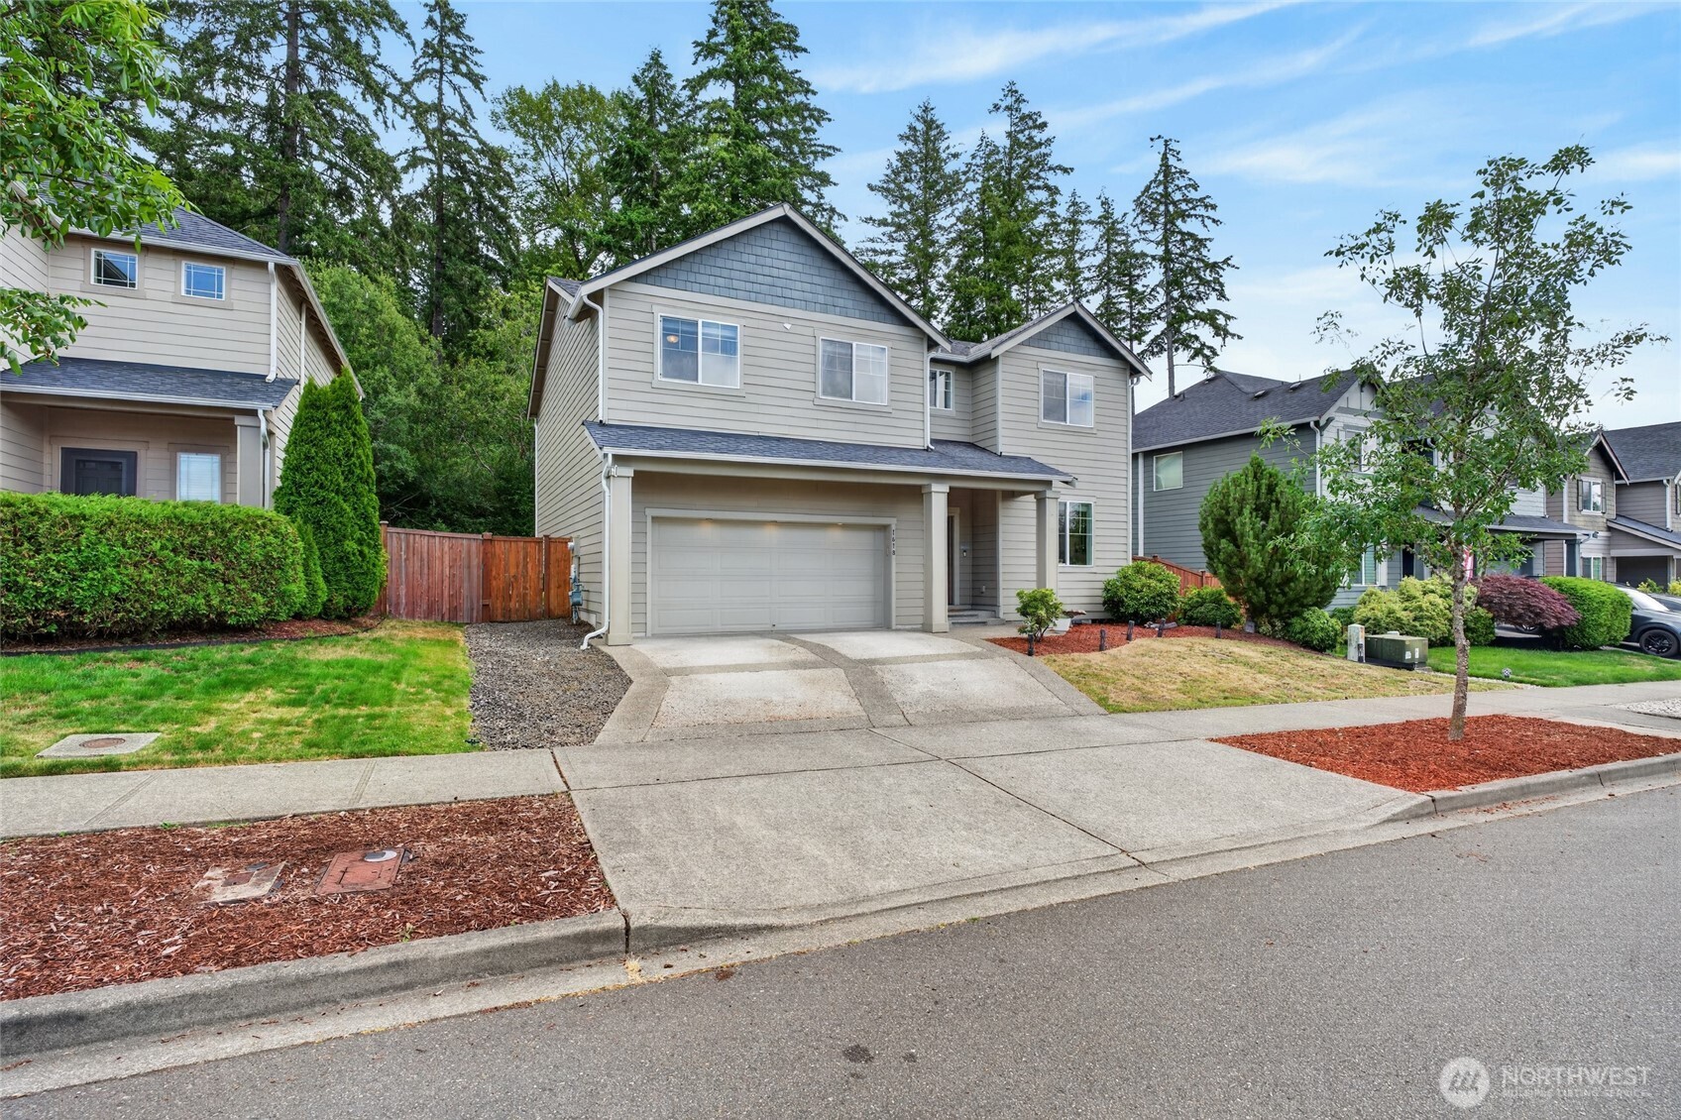
Two-story beige home with a red front door, attached garage, and landscaped front yard.
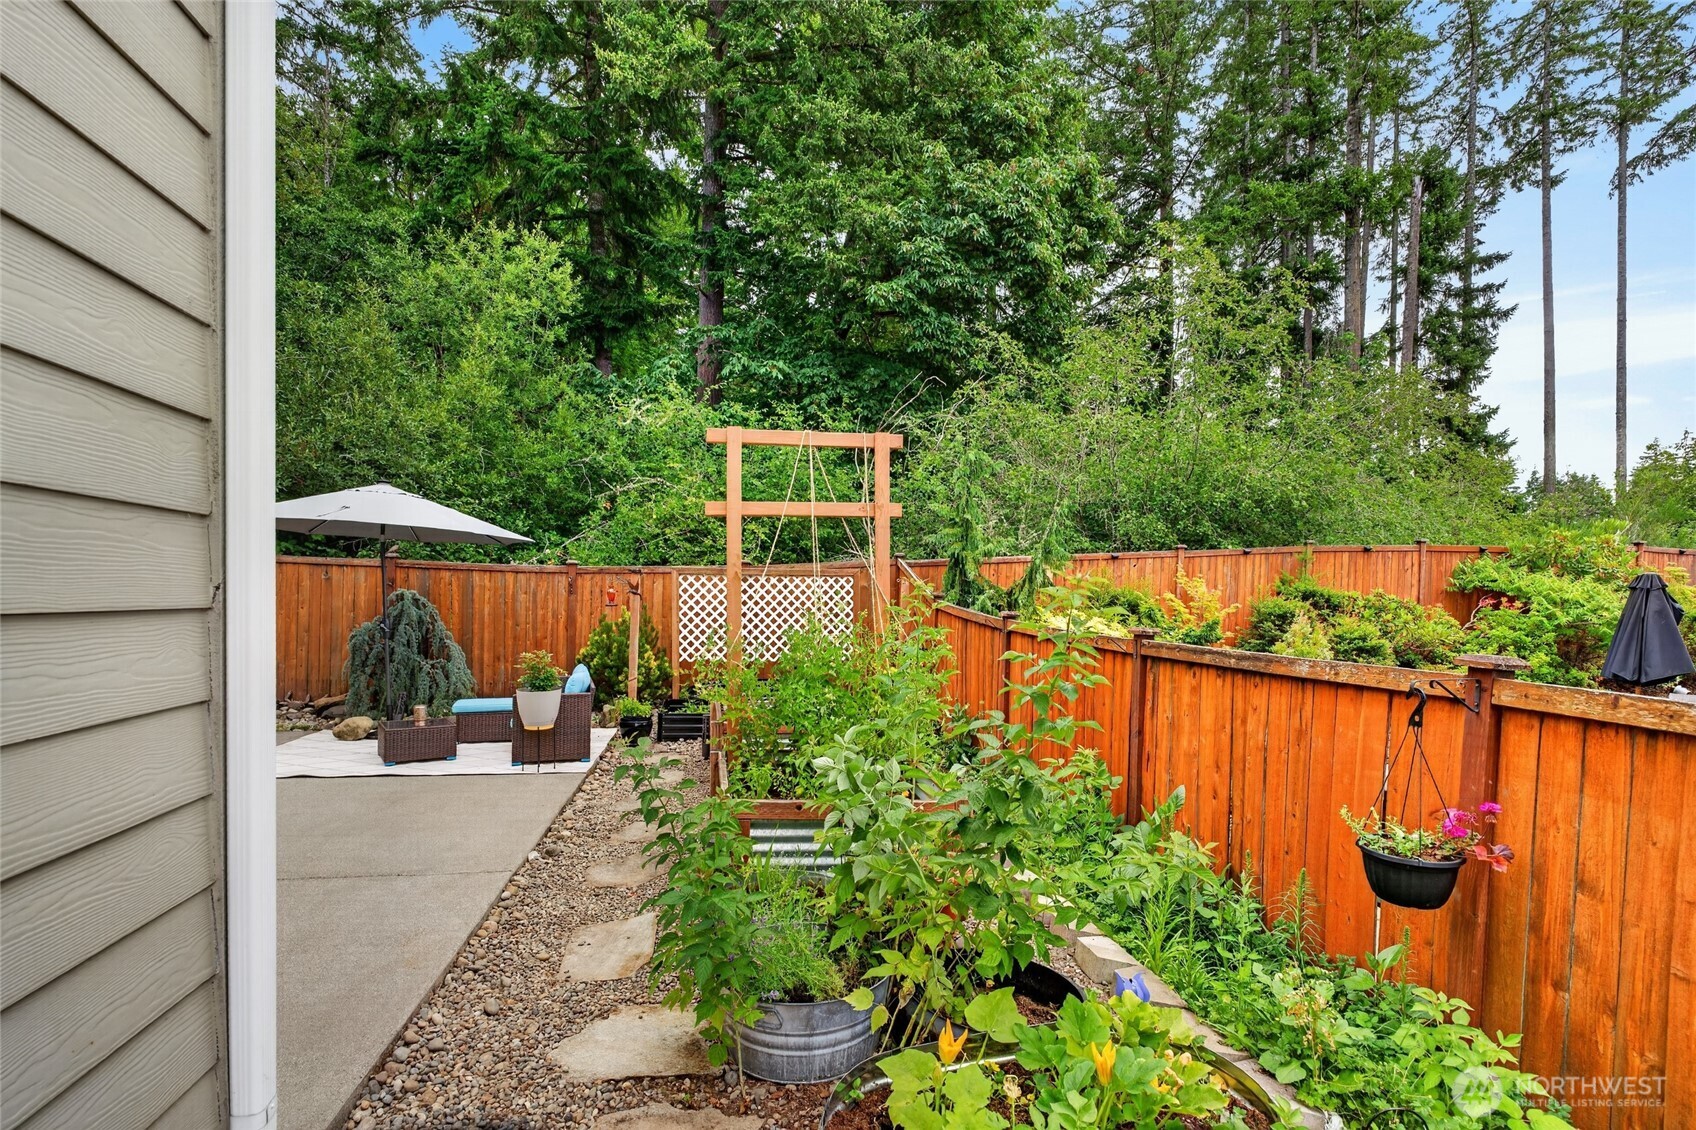
Fenced backyard garden with patio seating, raised beds, and a wooden swing frame.
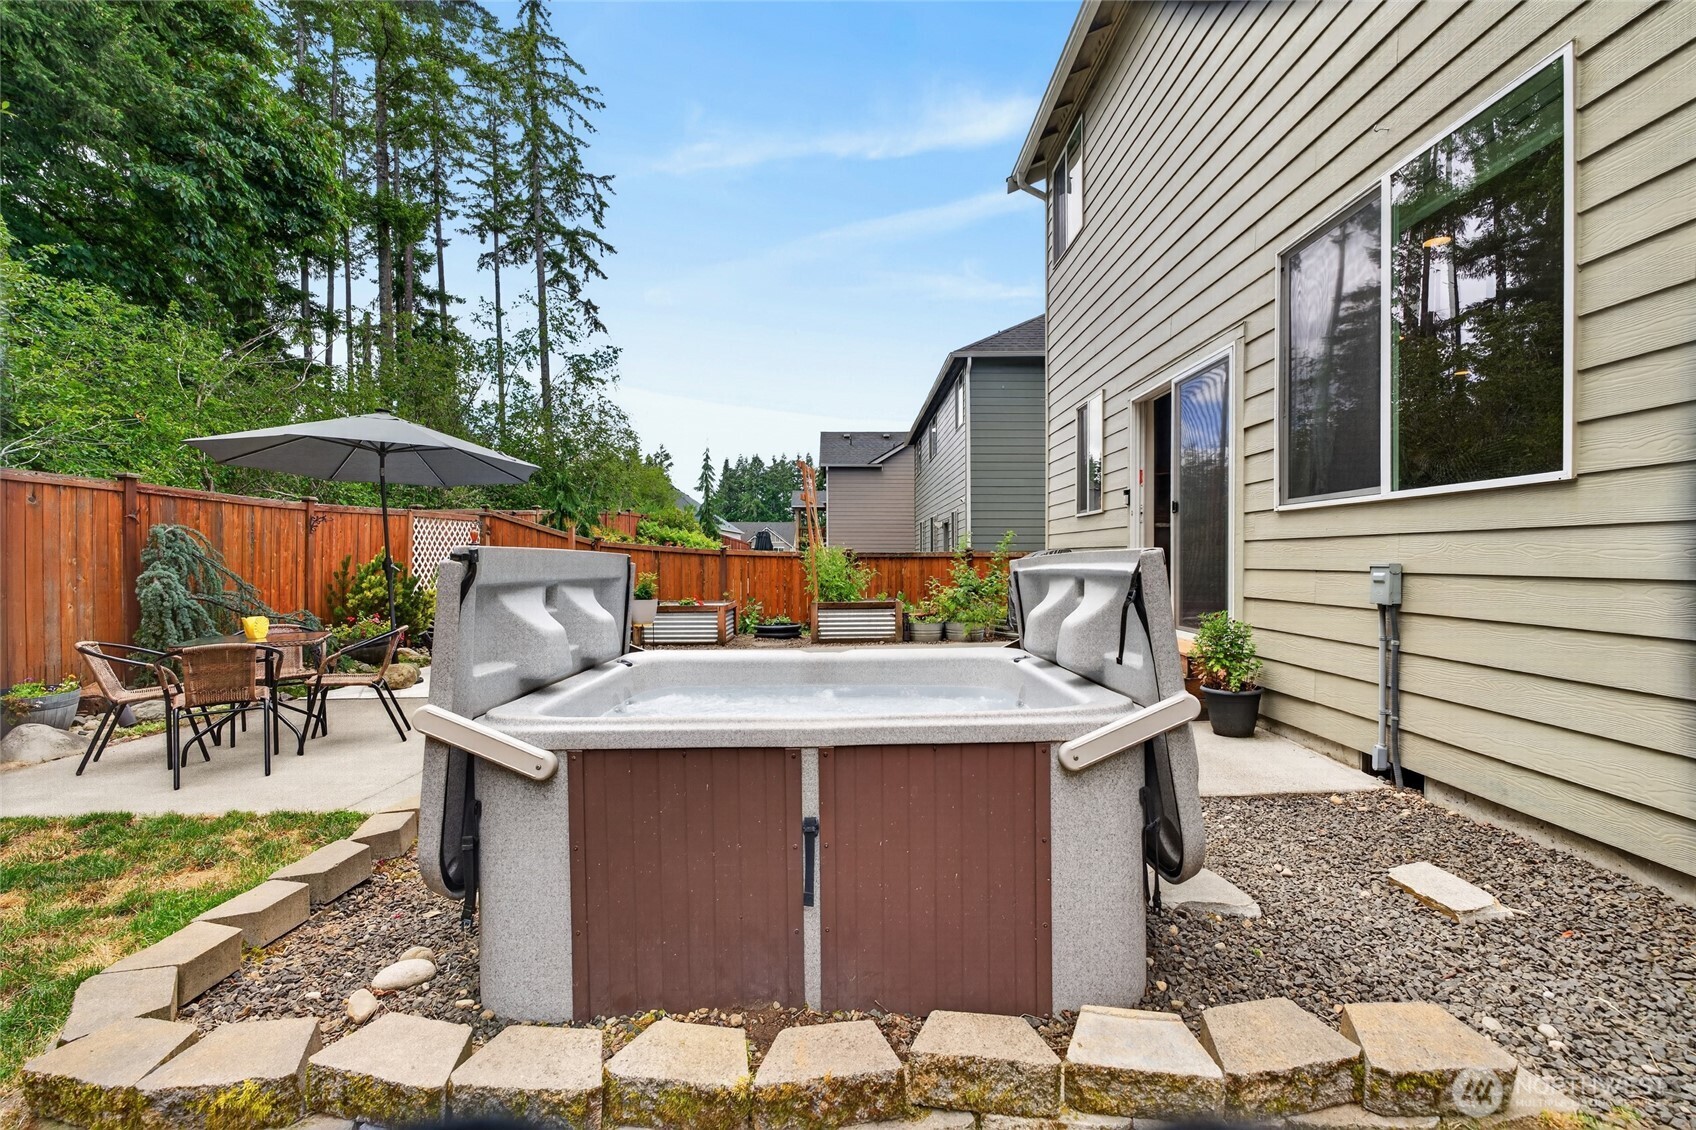
Backyard hot tub beside a fenced patio with outdoor seating and garden planters.
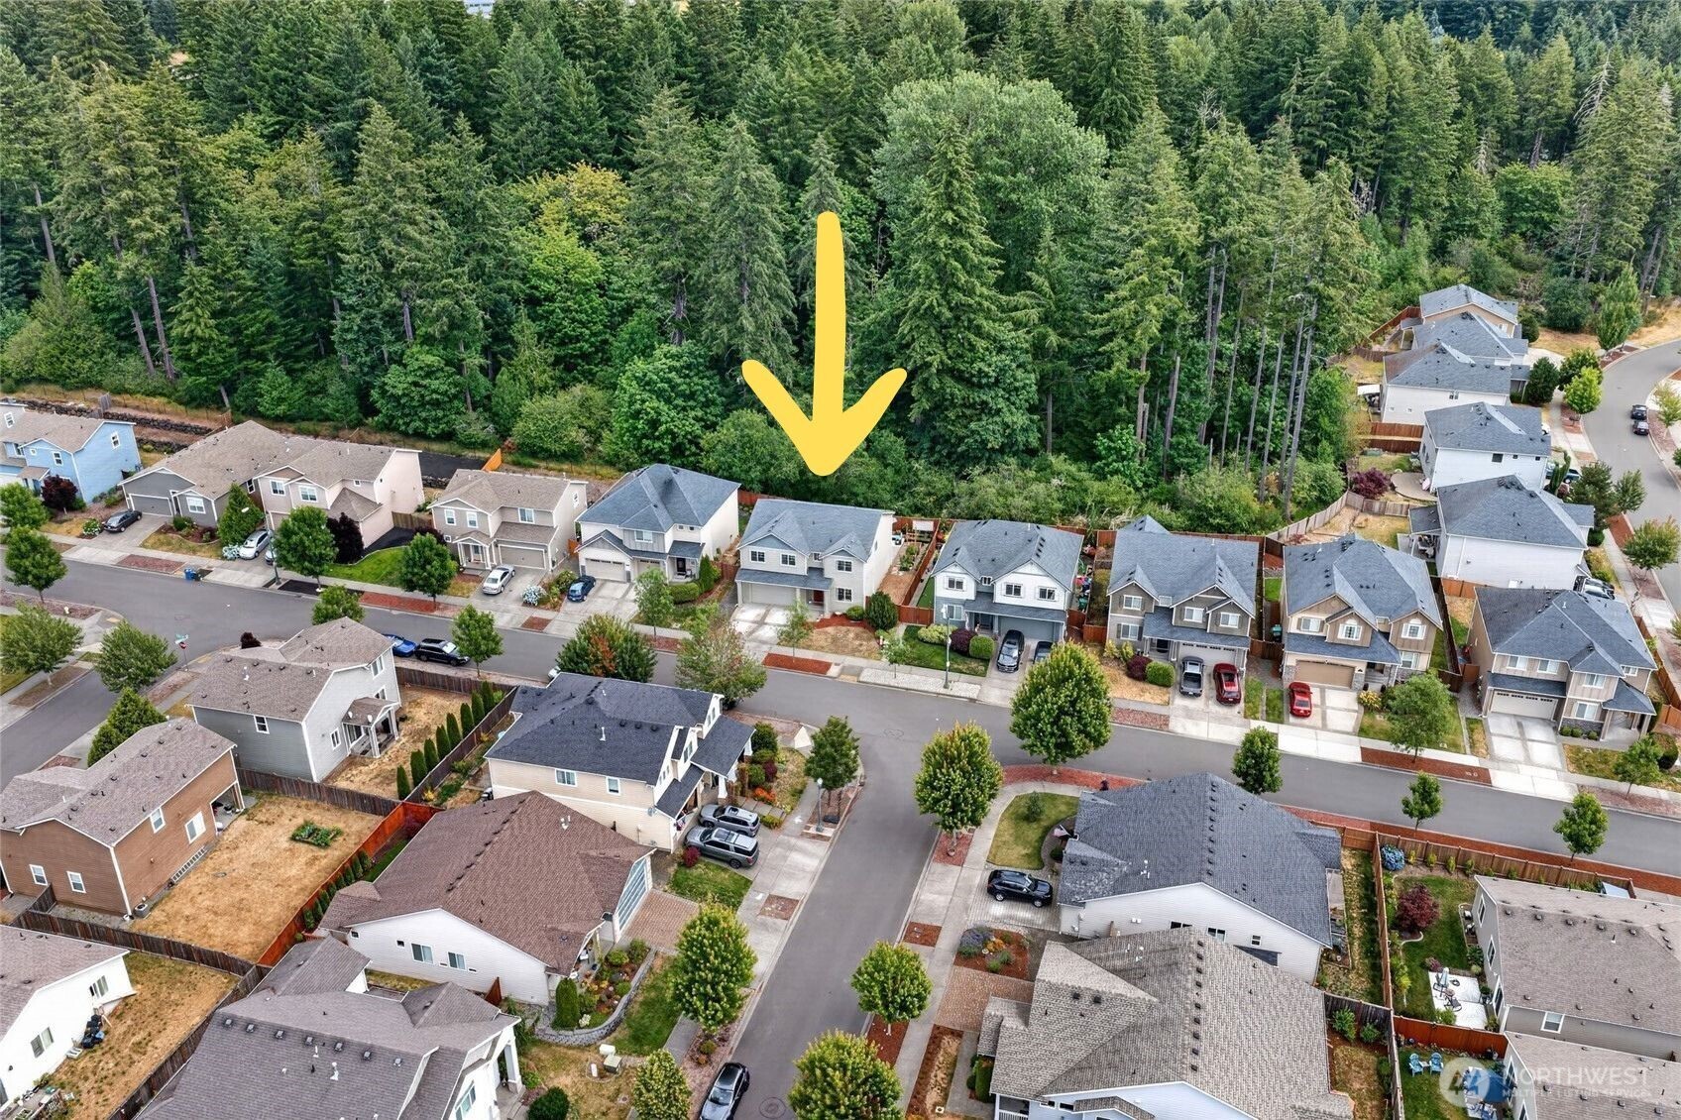
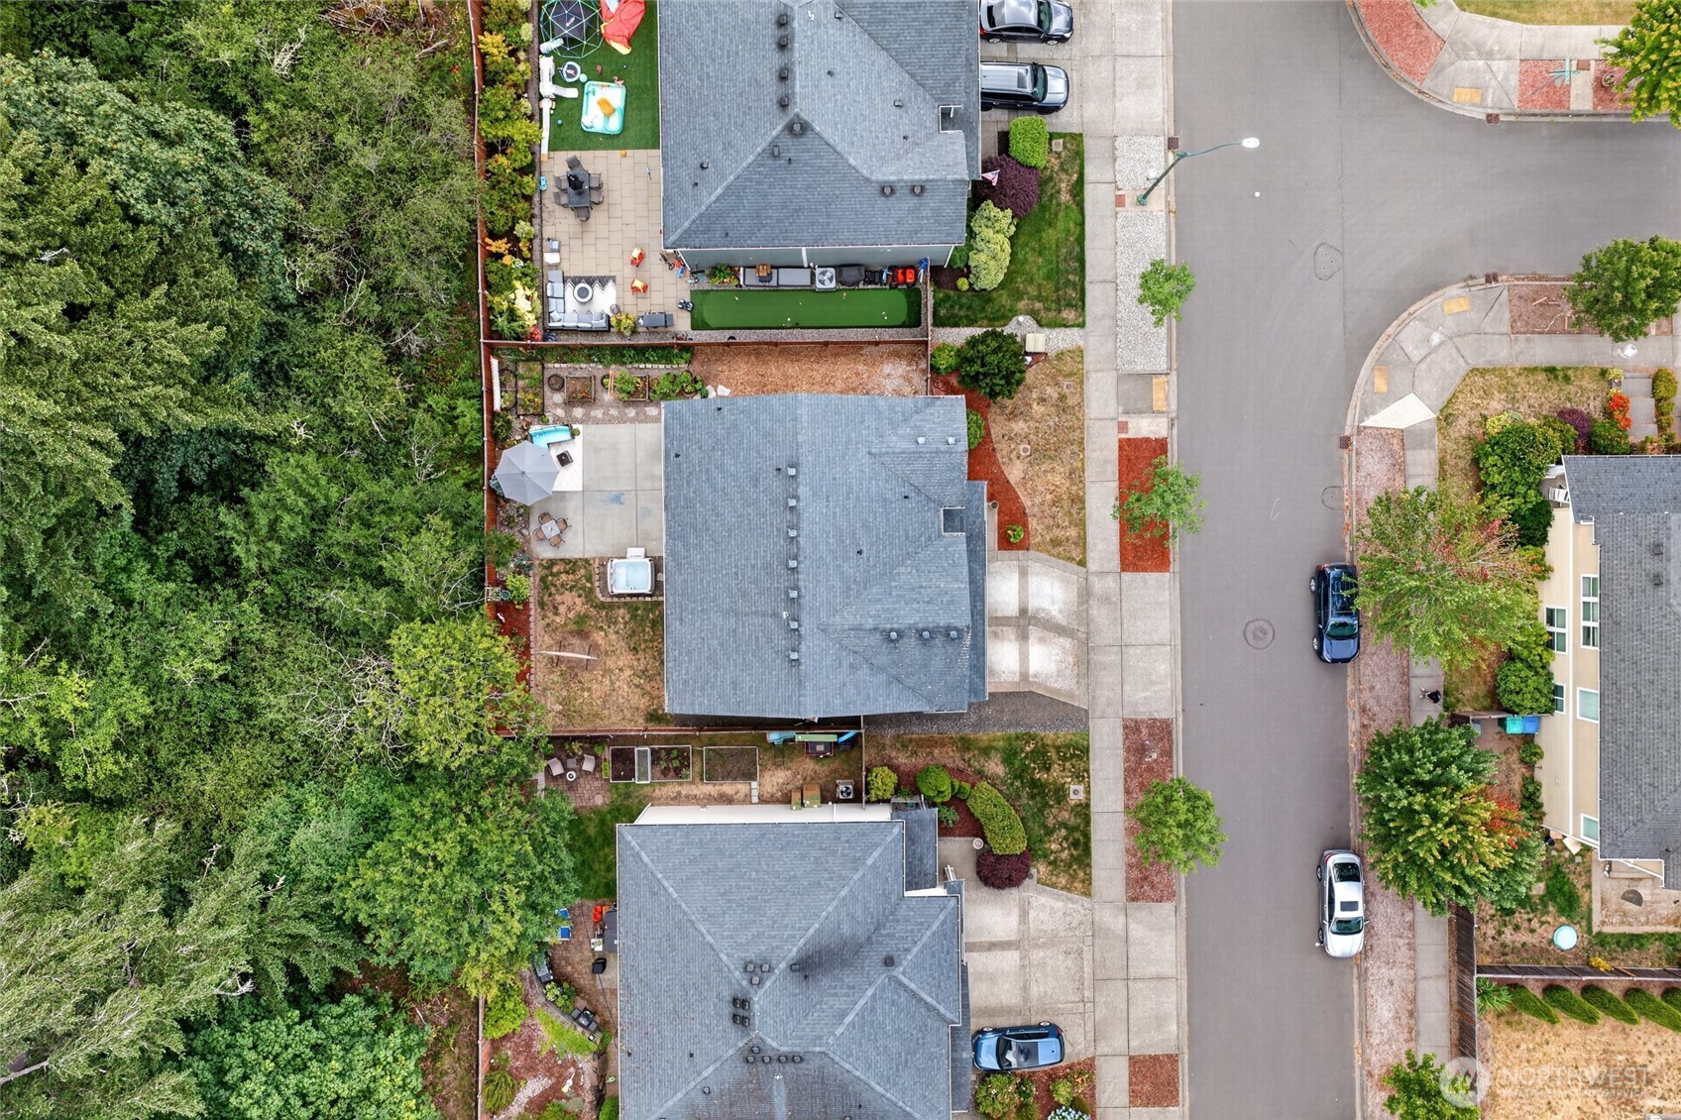
Aerial view of the house marked by a yellow arrow, beside a densely wooded area and neighborhood streets.
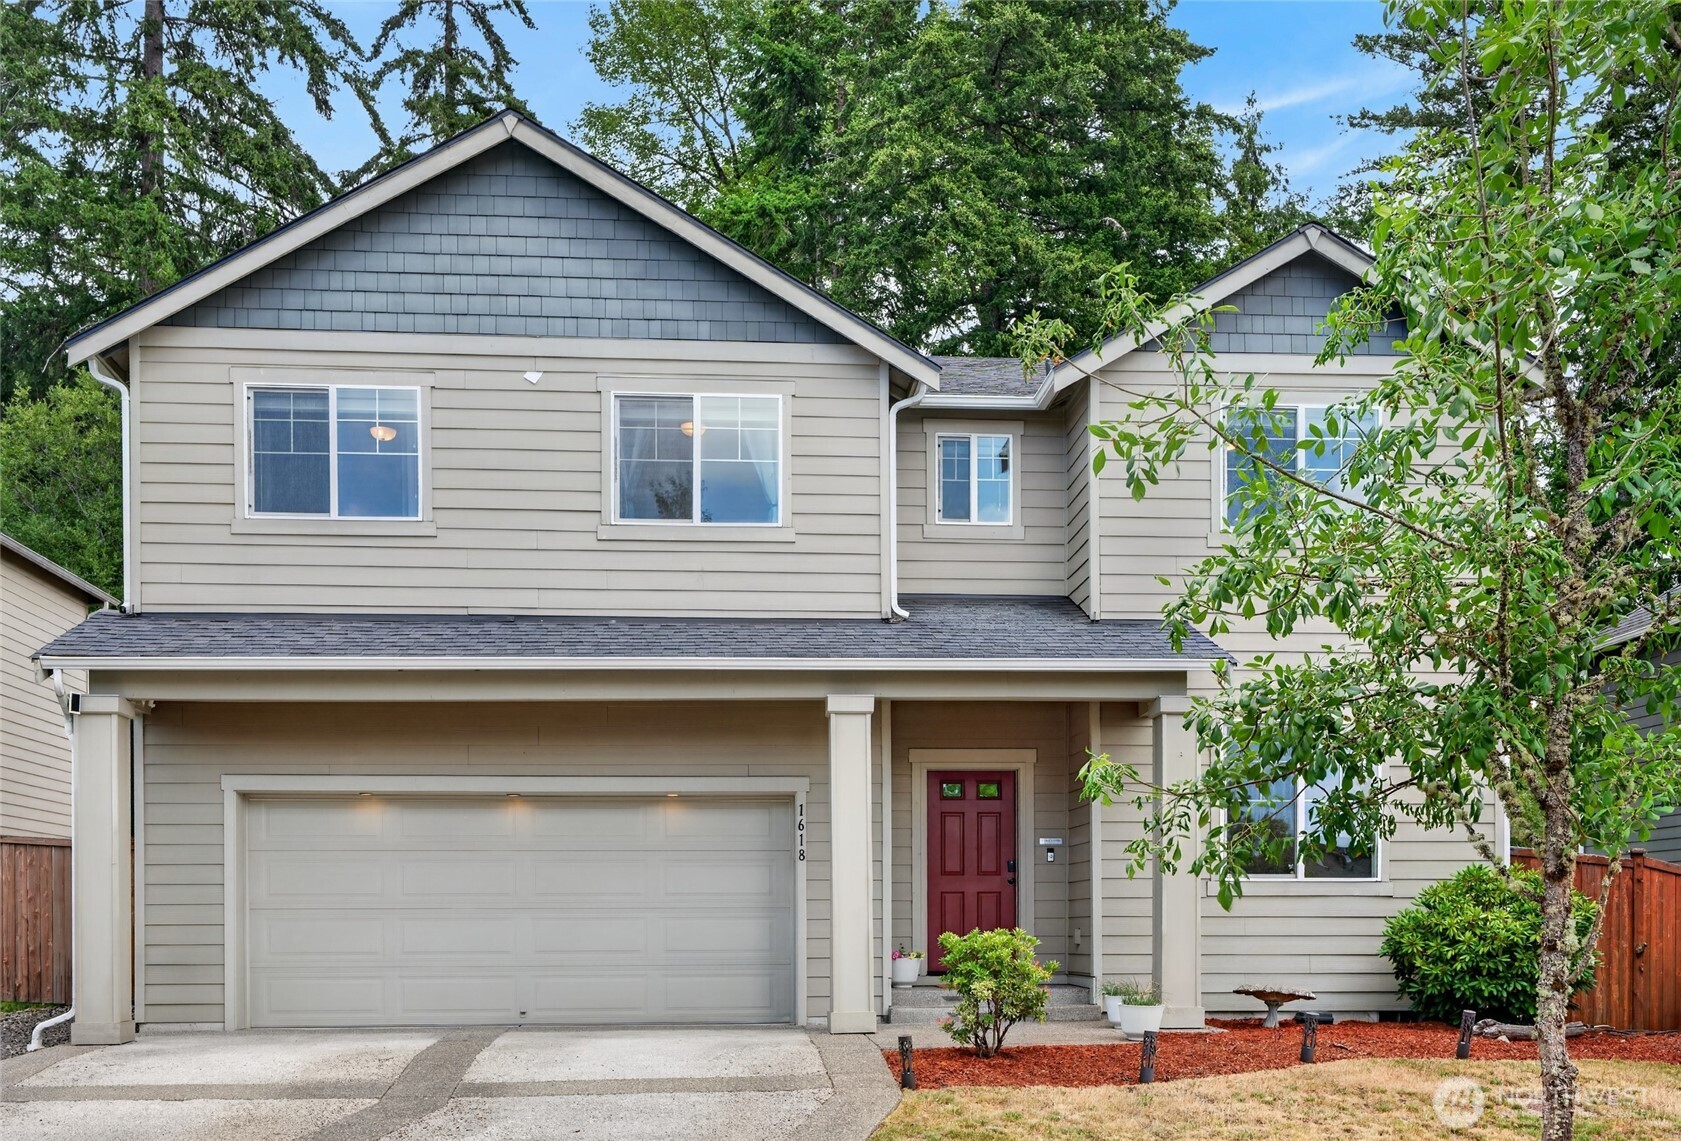
Two-story beige house with gray gables, a red front door, and an attached double garage.
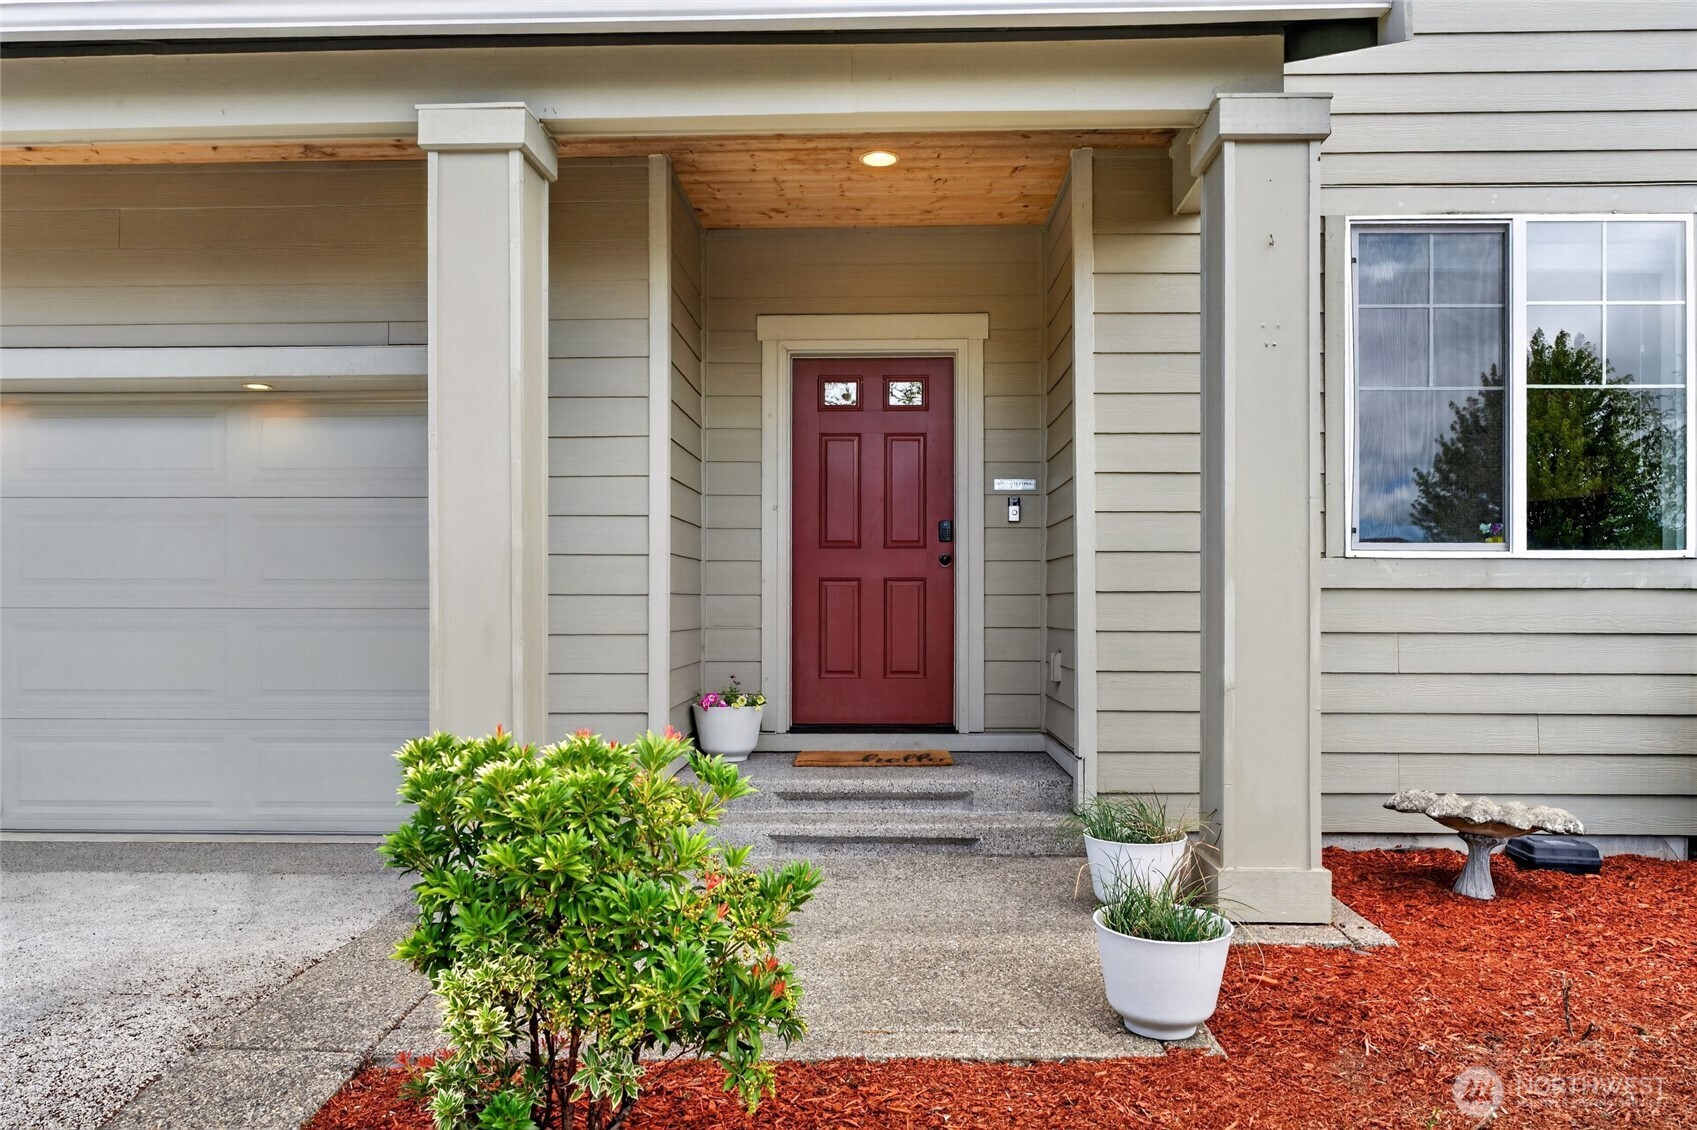
Covered home entry with a red front door, white columns, and landscaped shrubs.
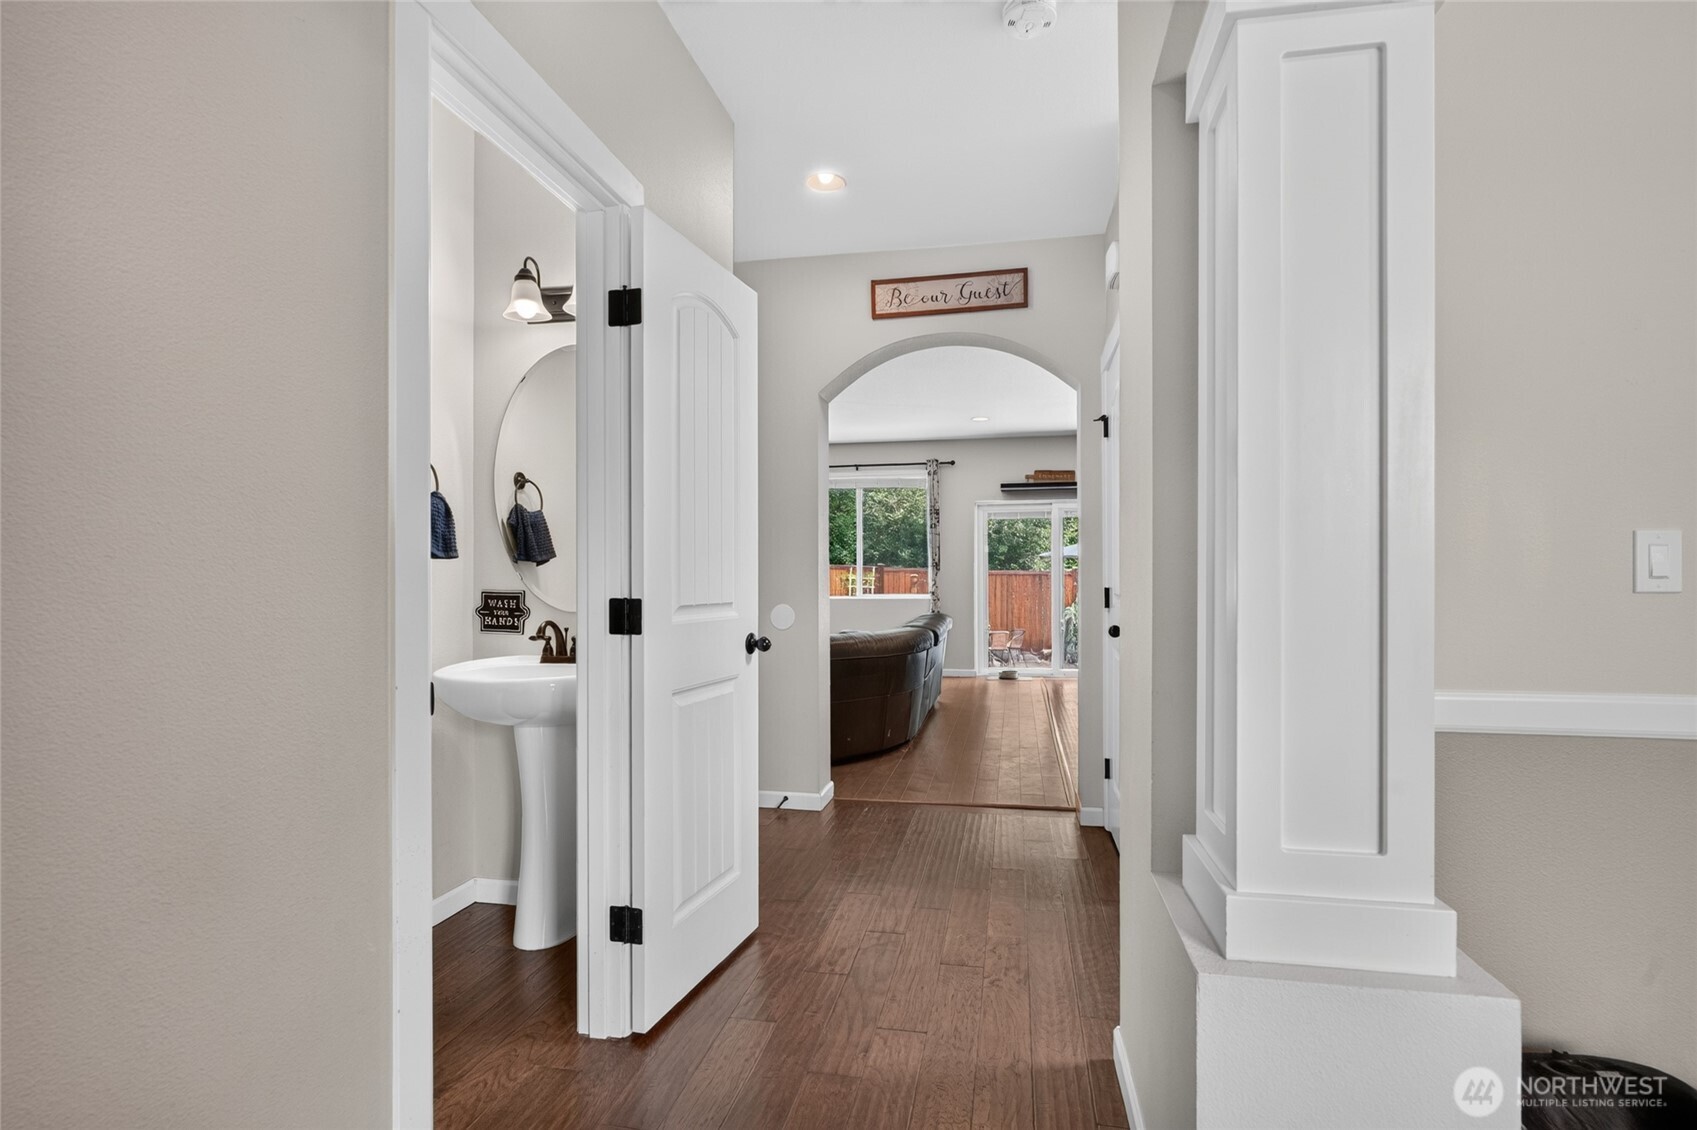
Hallway with wood floors, a pedestal sink, and an arched opening to a living room.
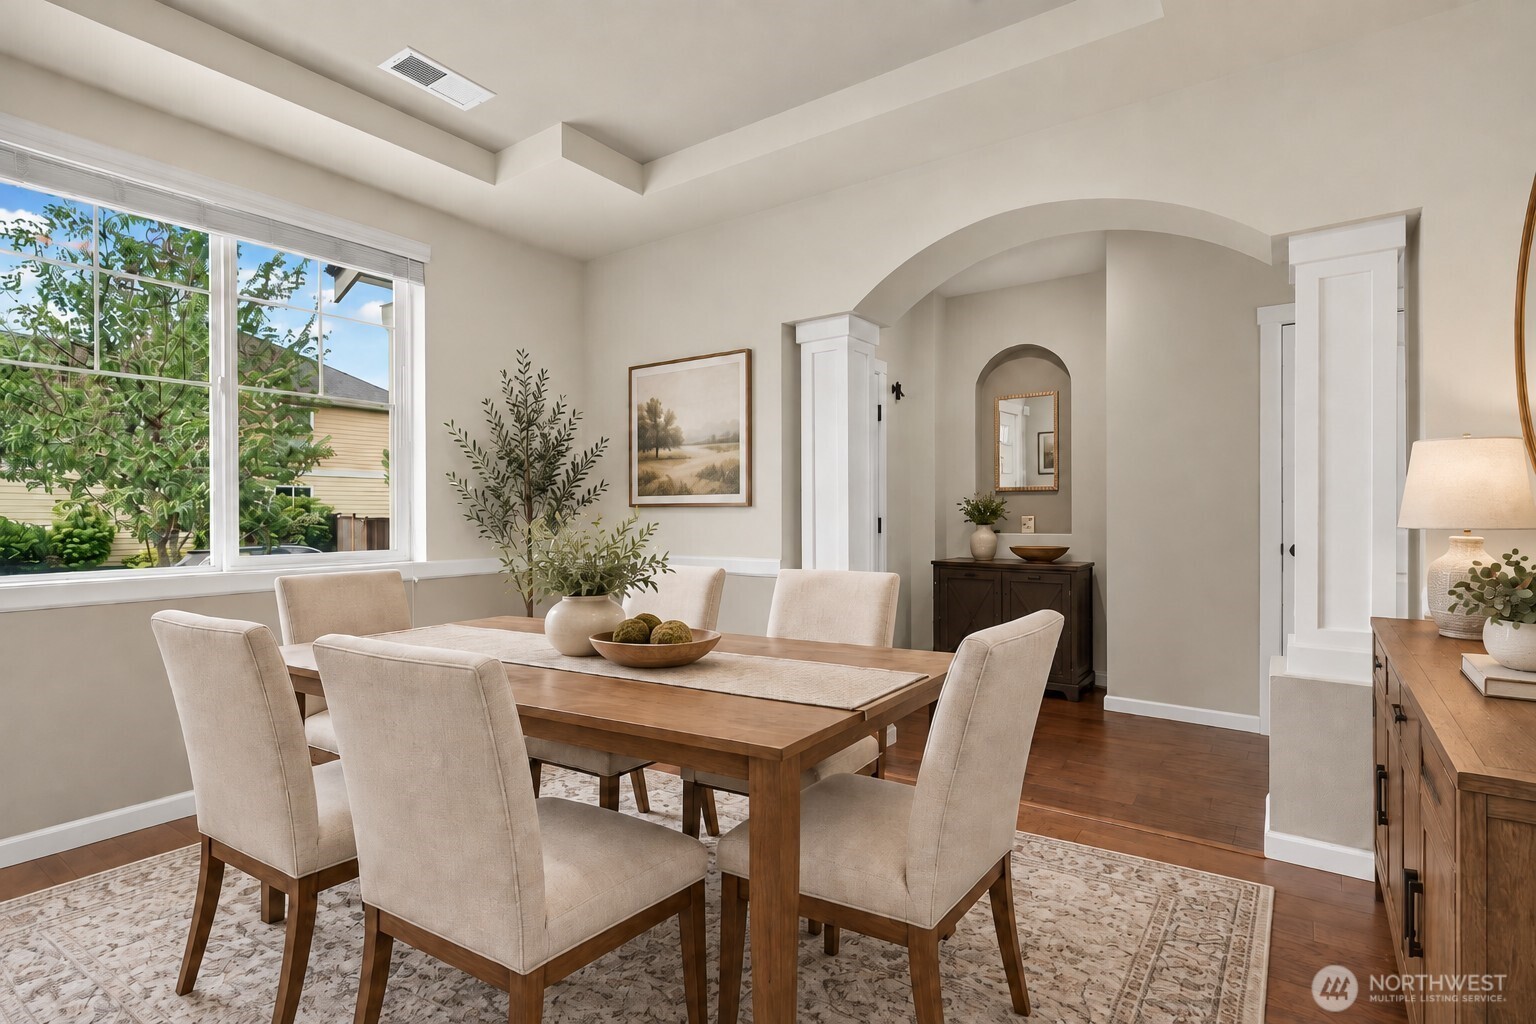
Staged dining room with a wood table, upholstered chairs, large windows, and a broad archway.
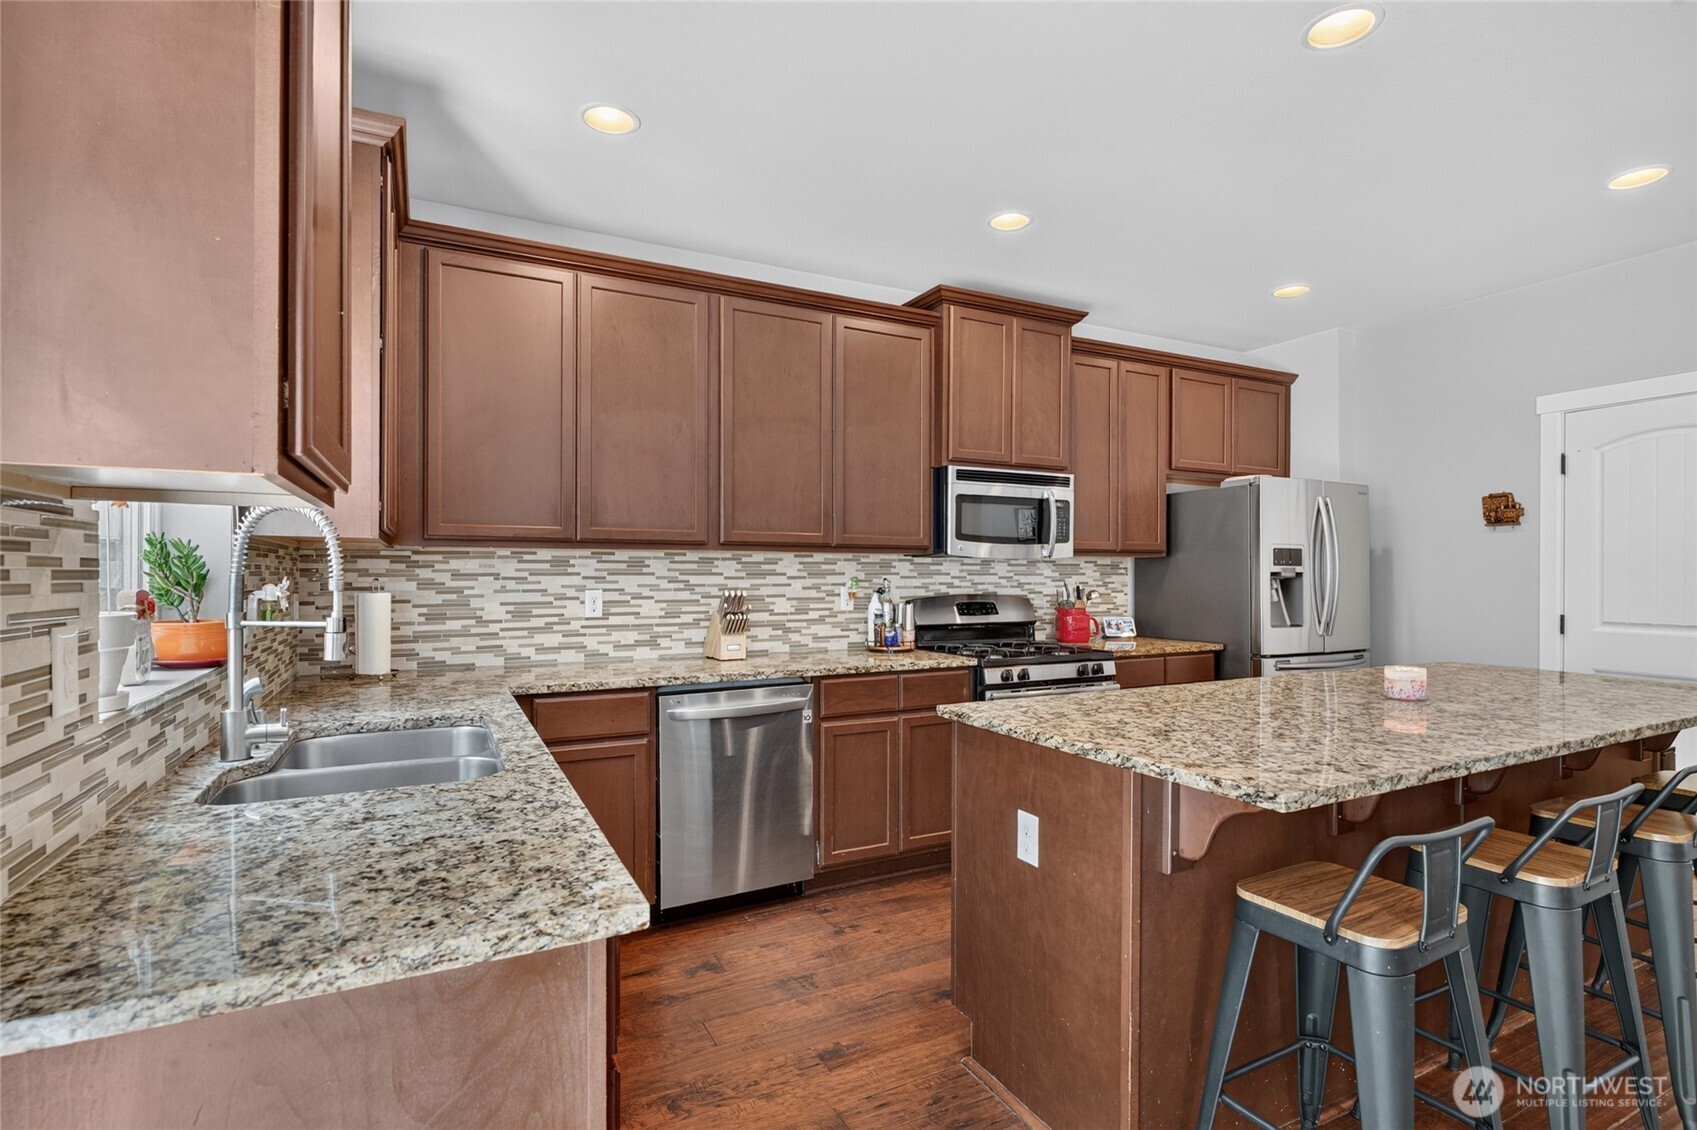
Kitchen with dark wood cabinets, granite counters, stainless steel appliances, and a large island with bar stools.
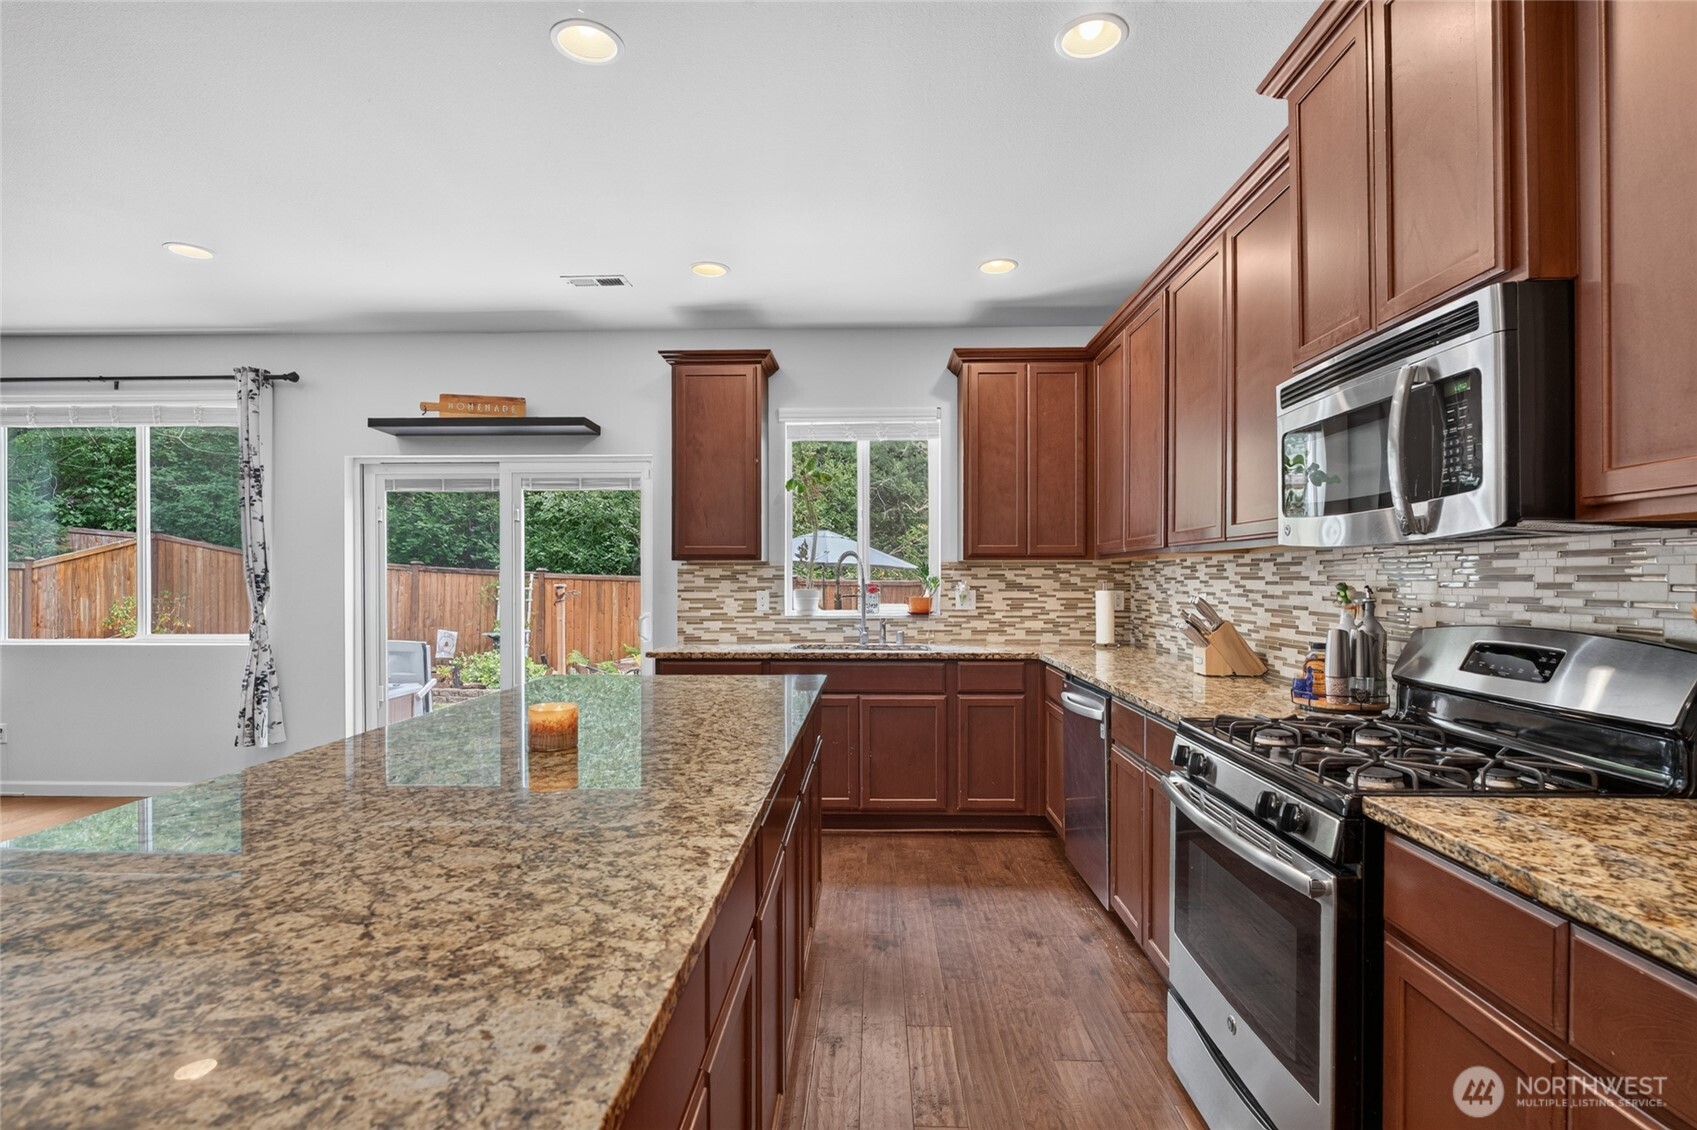
Kitchen with a large granite island, dark wood cabinets, and stainless steel appliances.
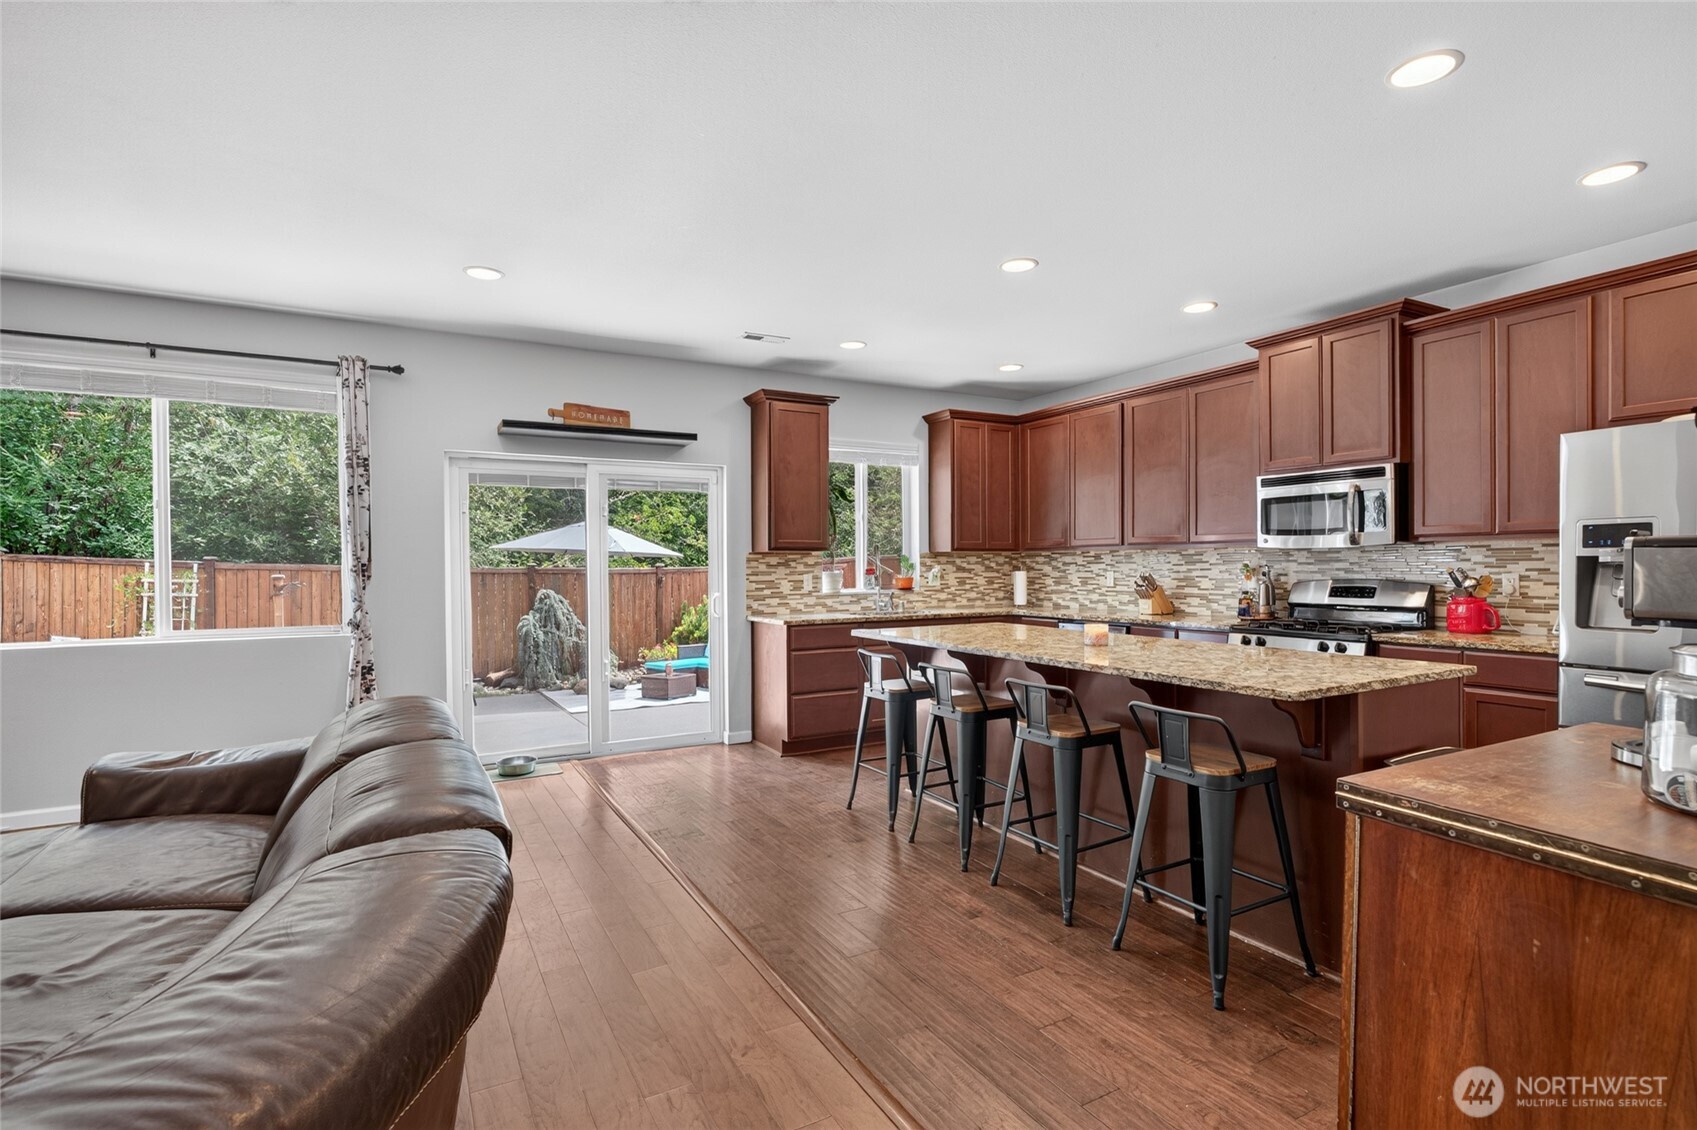
Open kitchen with a granite island and bar stools, adjoining a living area with sliding doors to the yard.
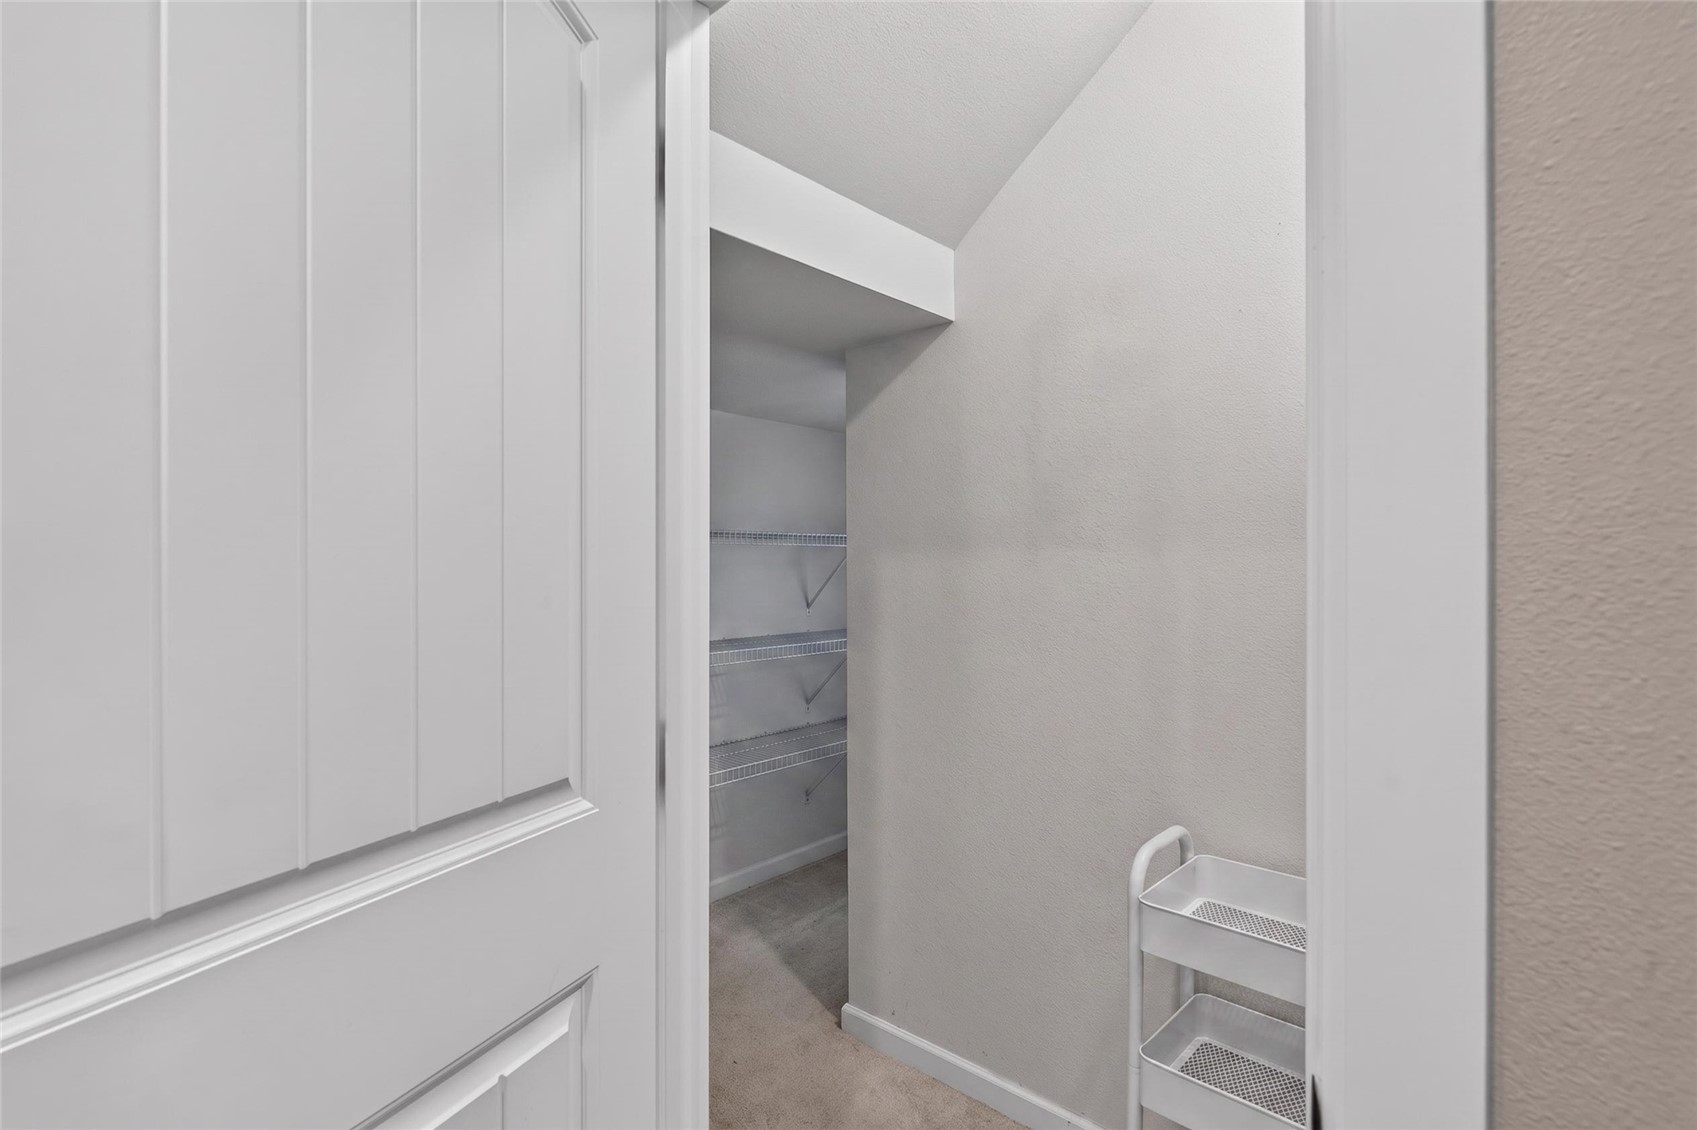
Walk-in closet with wire shelving, carpet, and a small white rolling cart.
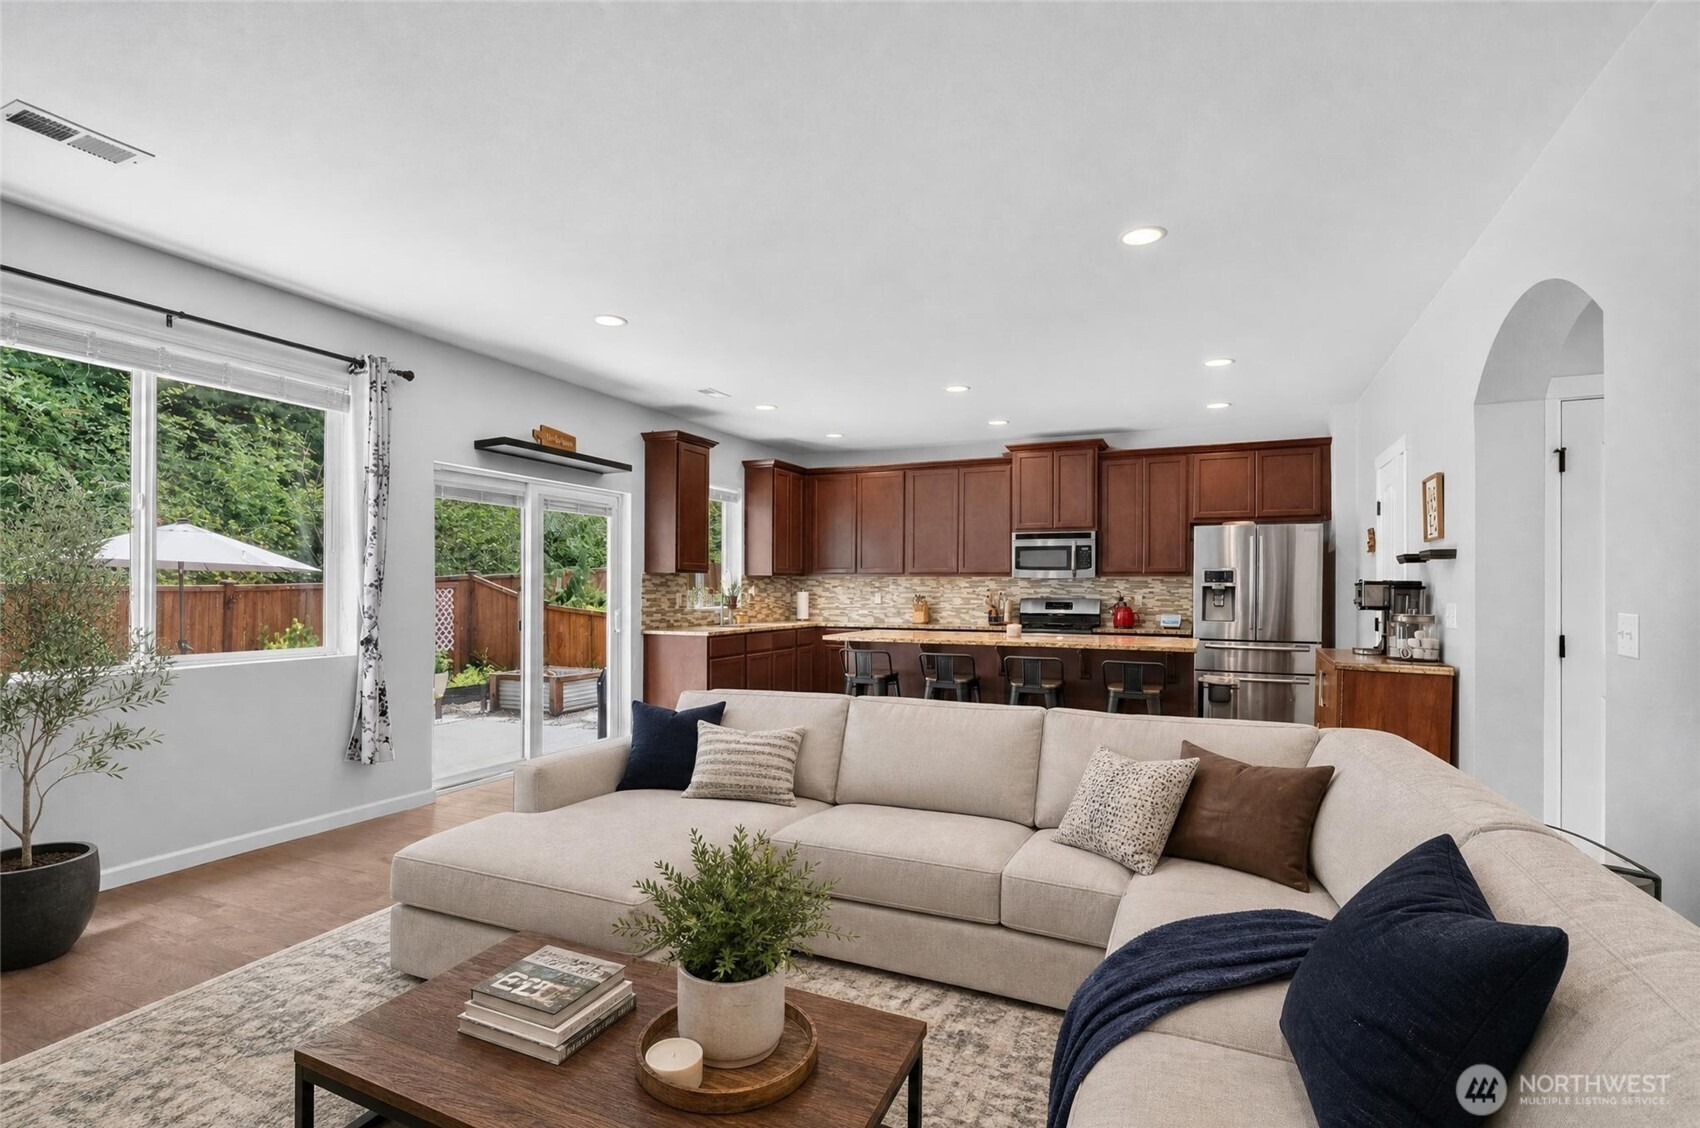
Open-plan living room and kitchen with a beige sectional, dark wood cabinets, and stainless steel appliances.
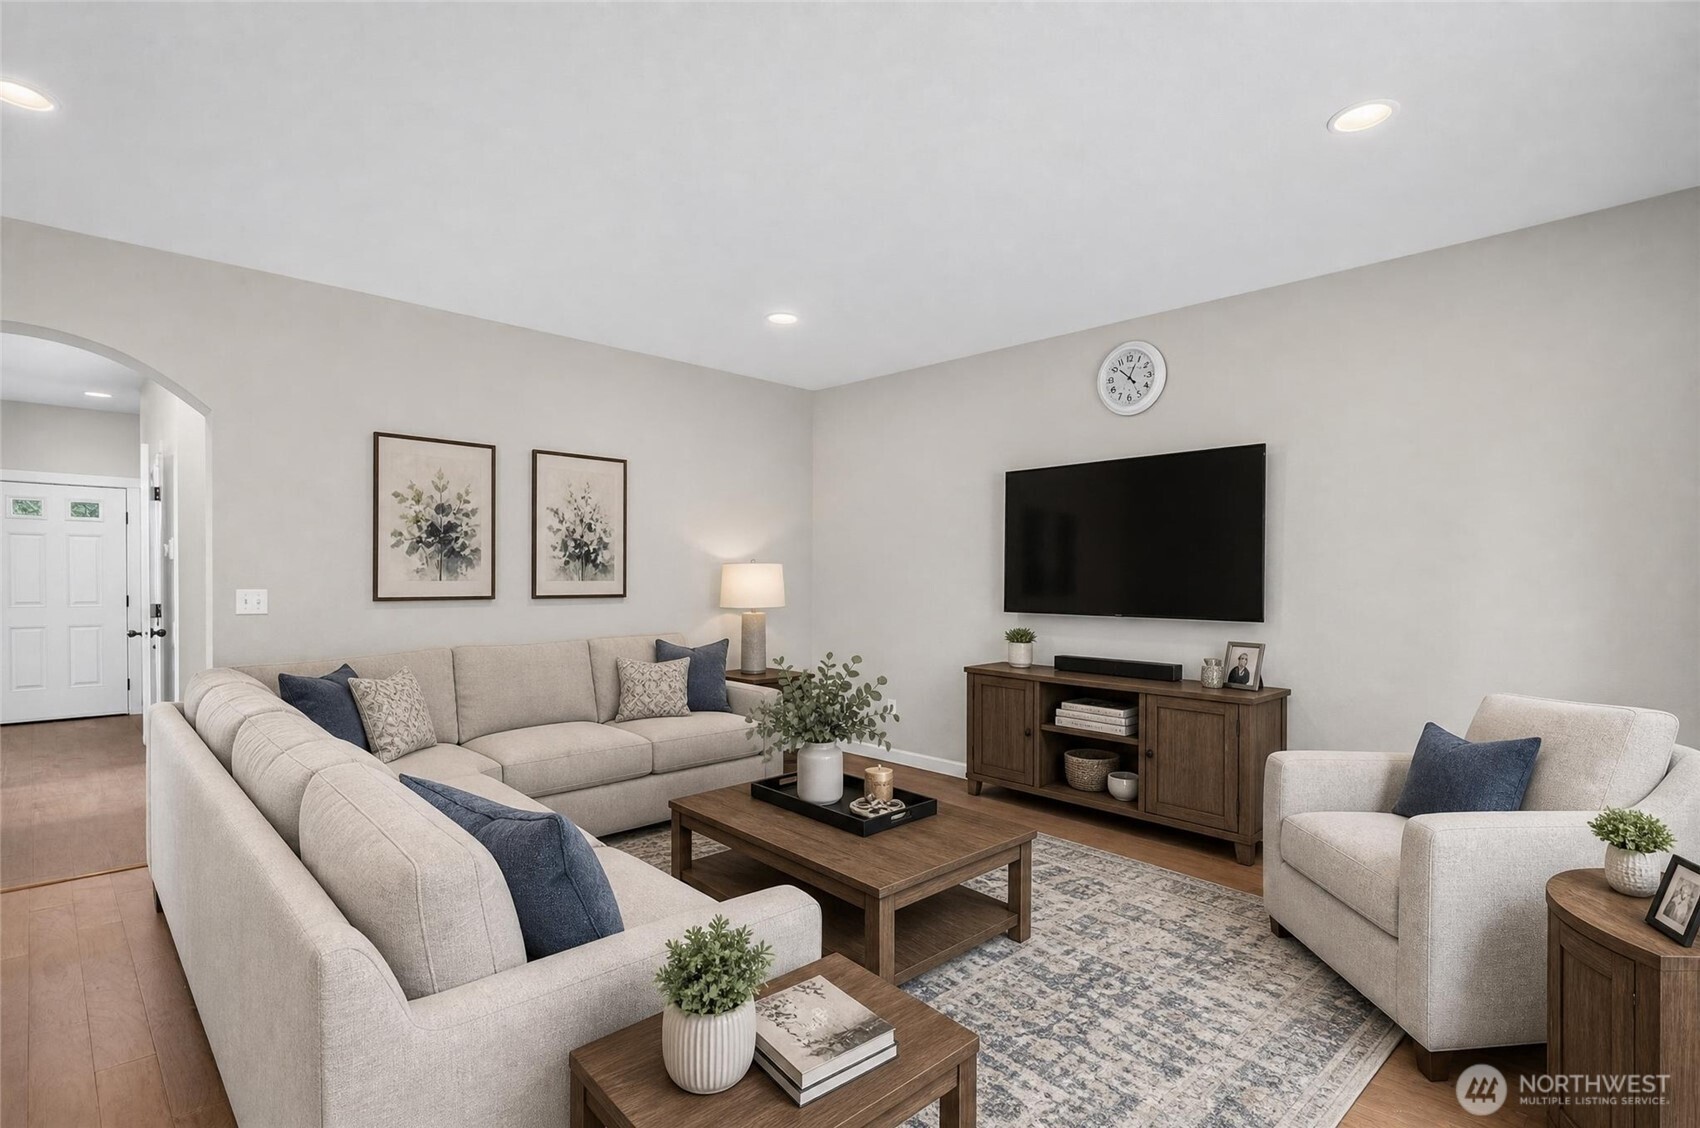
Staged living room with a beige sectional, matching armchair, wood coffee table, and wall-mounted television.
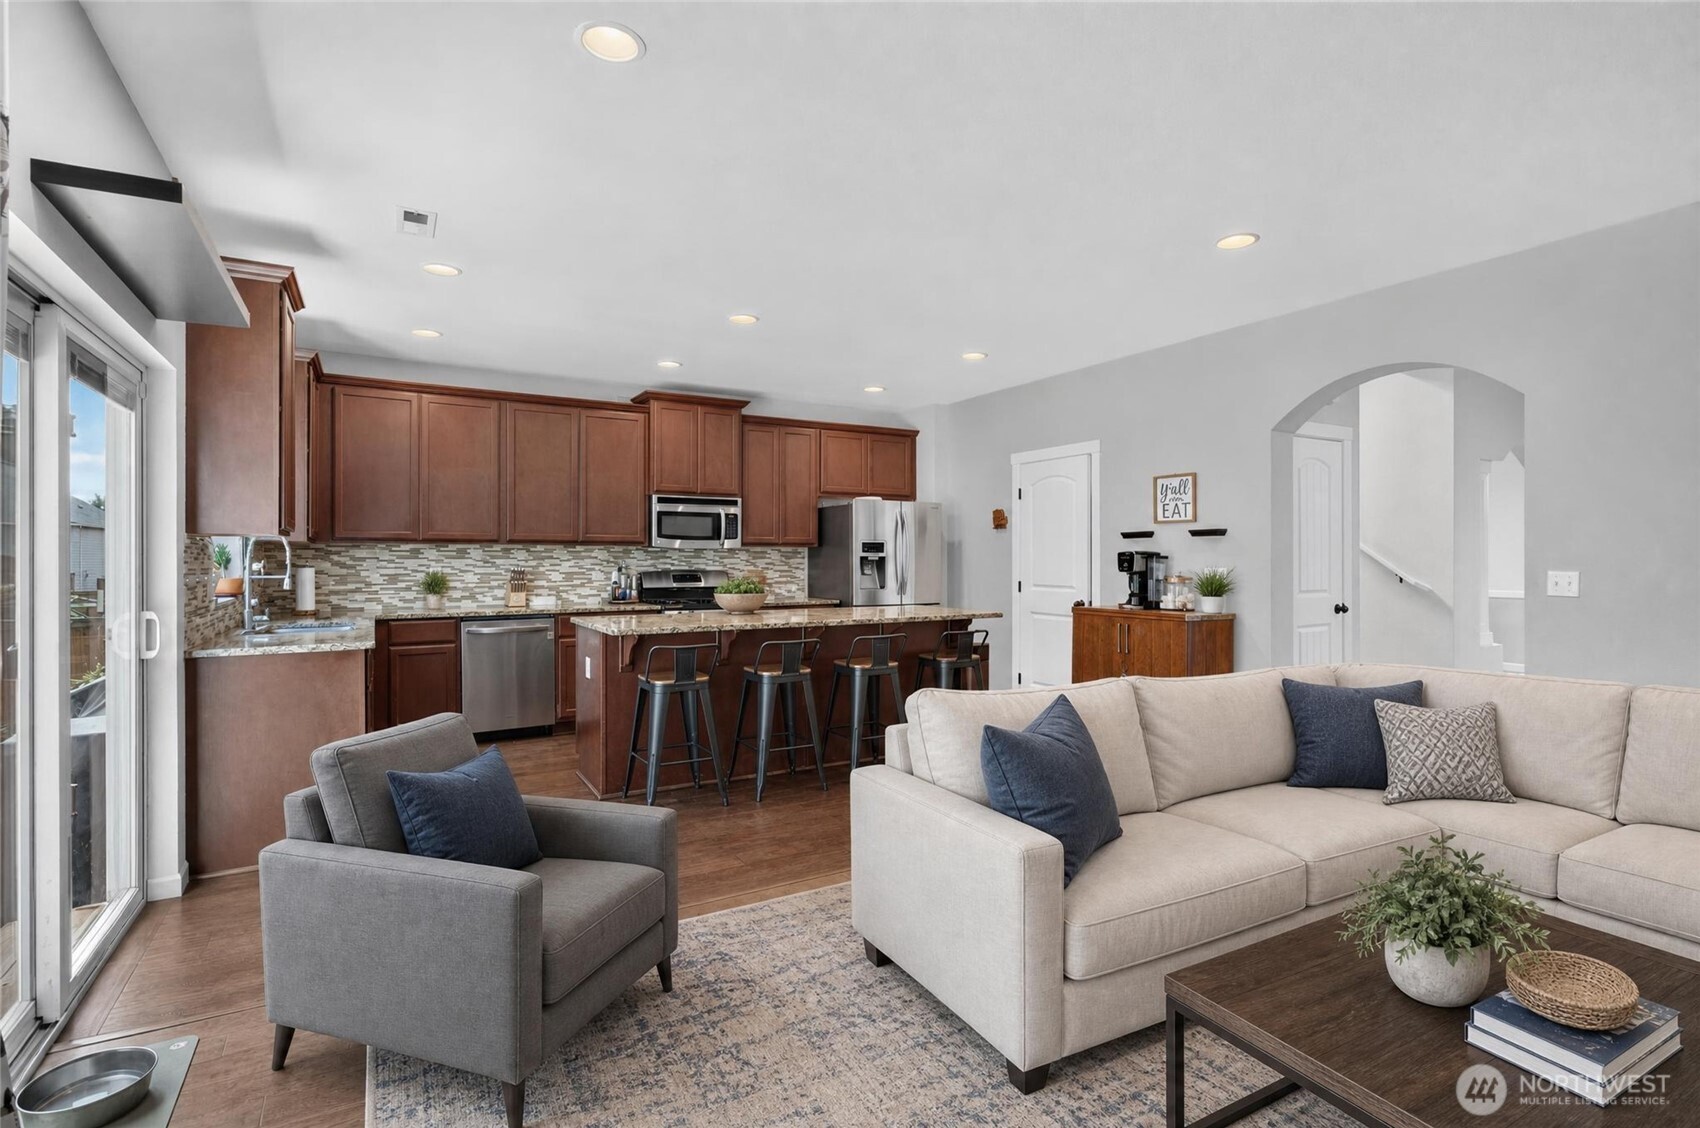
Open kitchen and living room with a breakfast bar, dark wood cabinets, and a pale sectional.
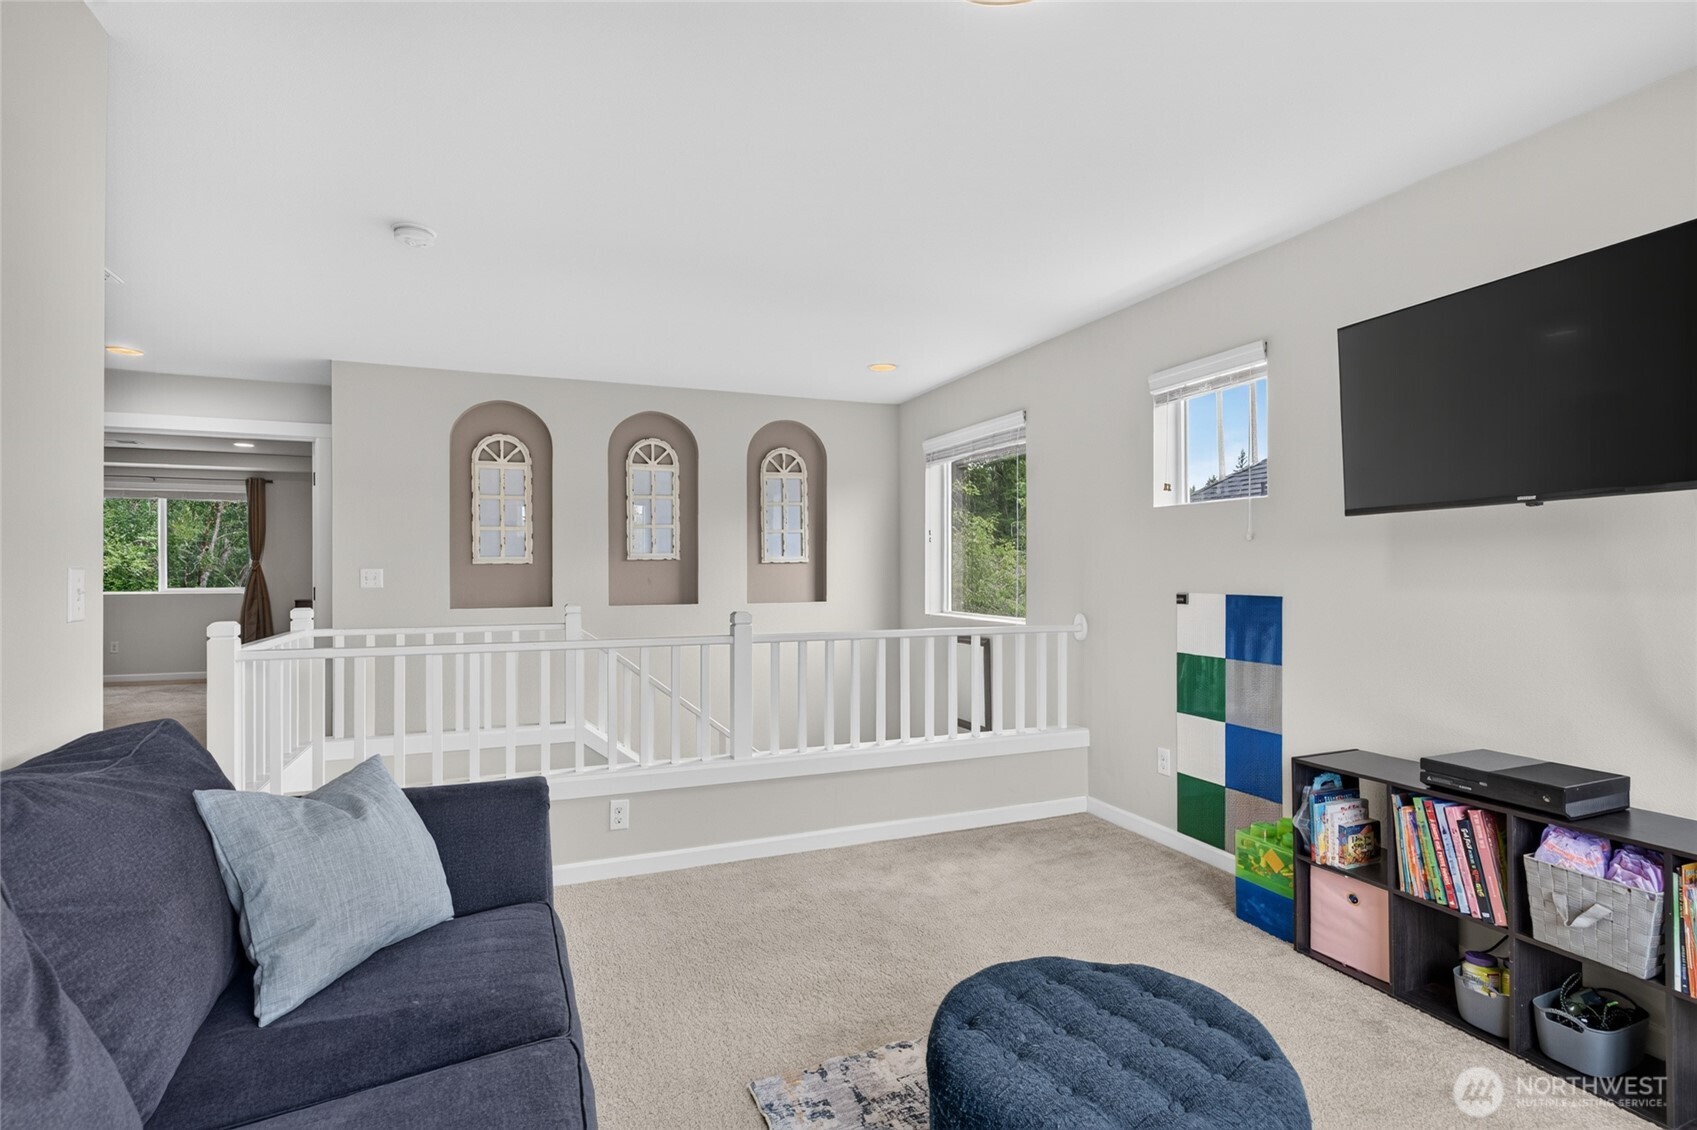
Furnished upstairs family room with a dark sofa, wall-mounted TV, arched niches, and railing around the stairwell.
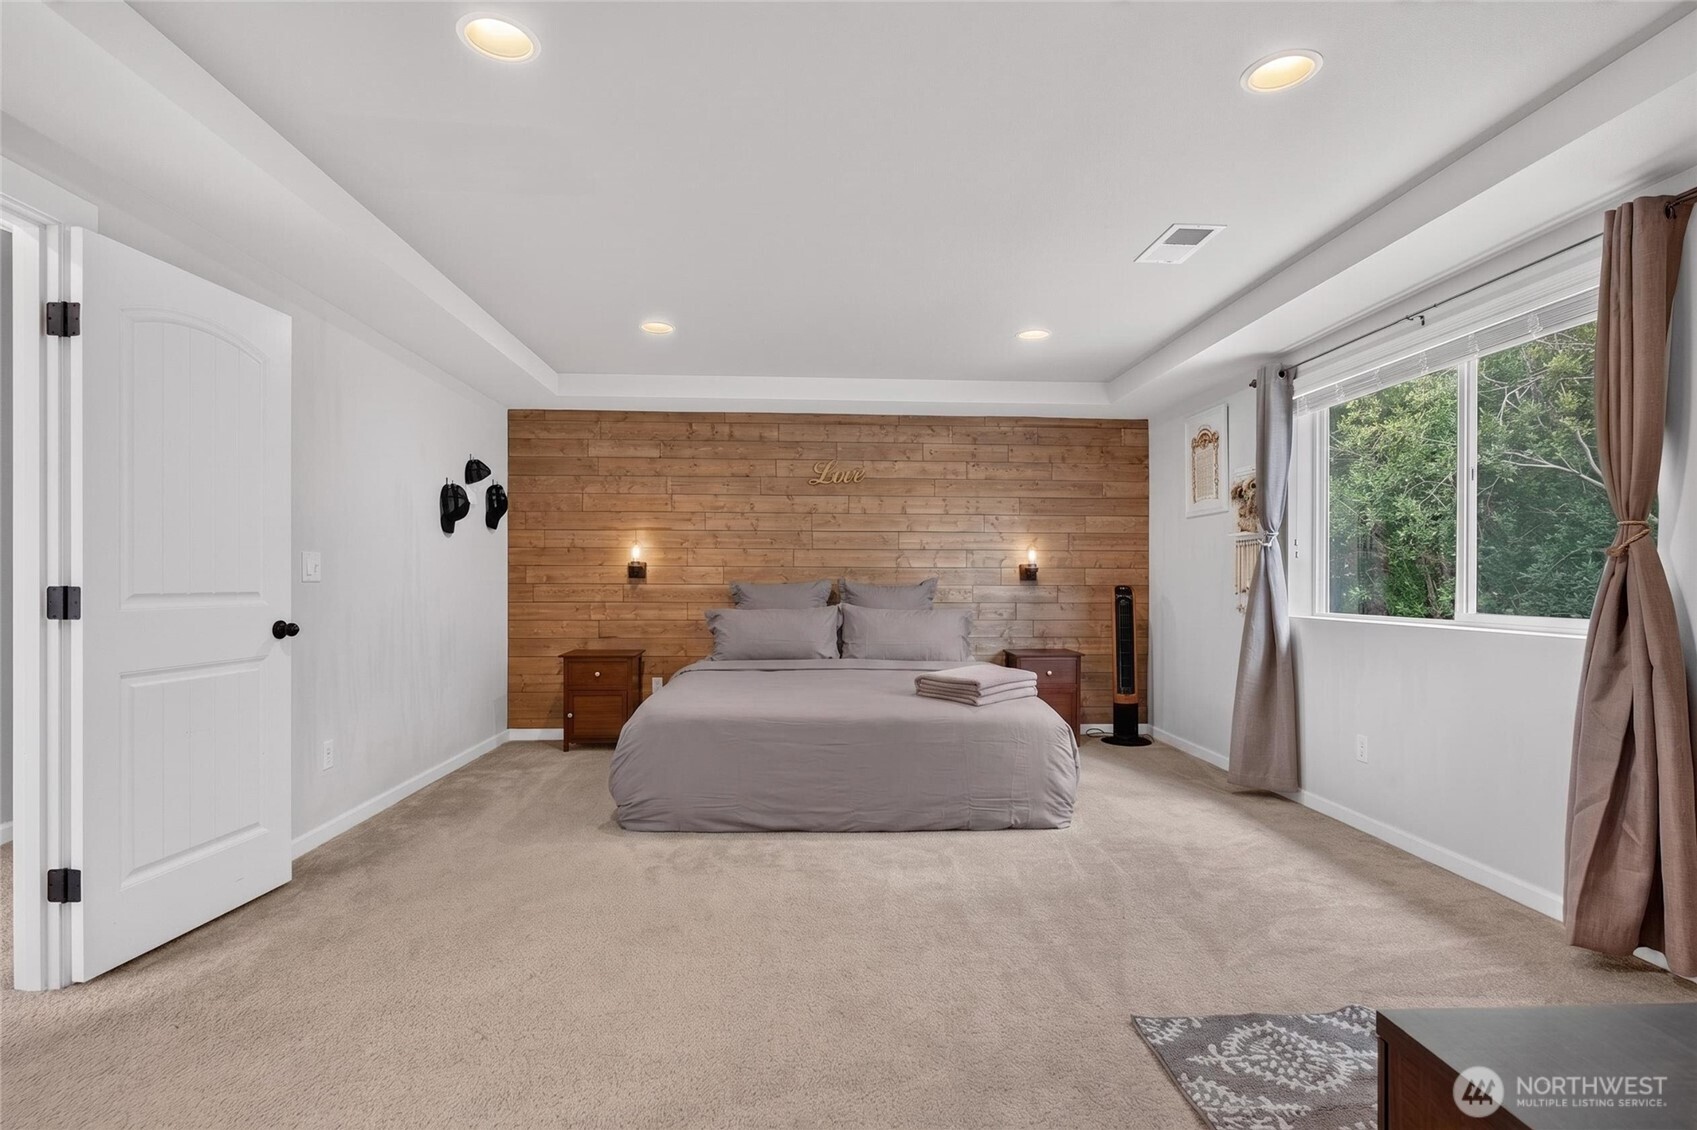
Furnished bedroom with a gray bed, wood-plank accent wall, and large window overlooking greenery.
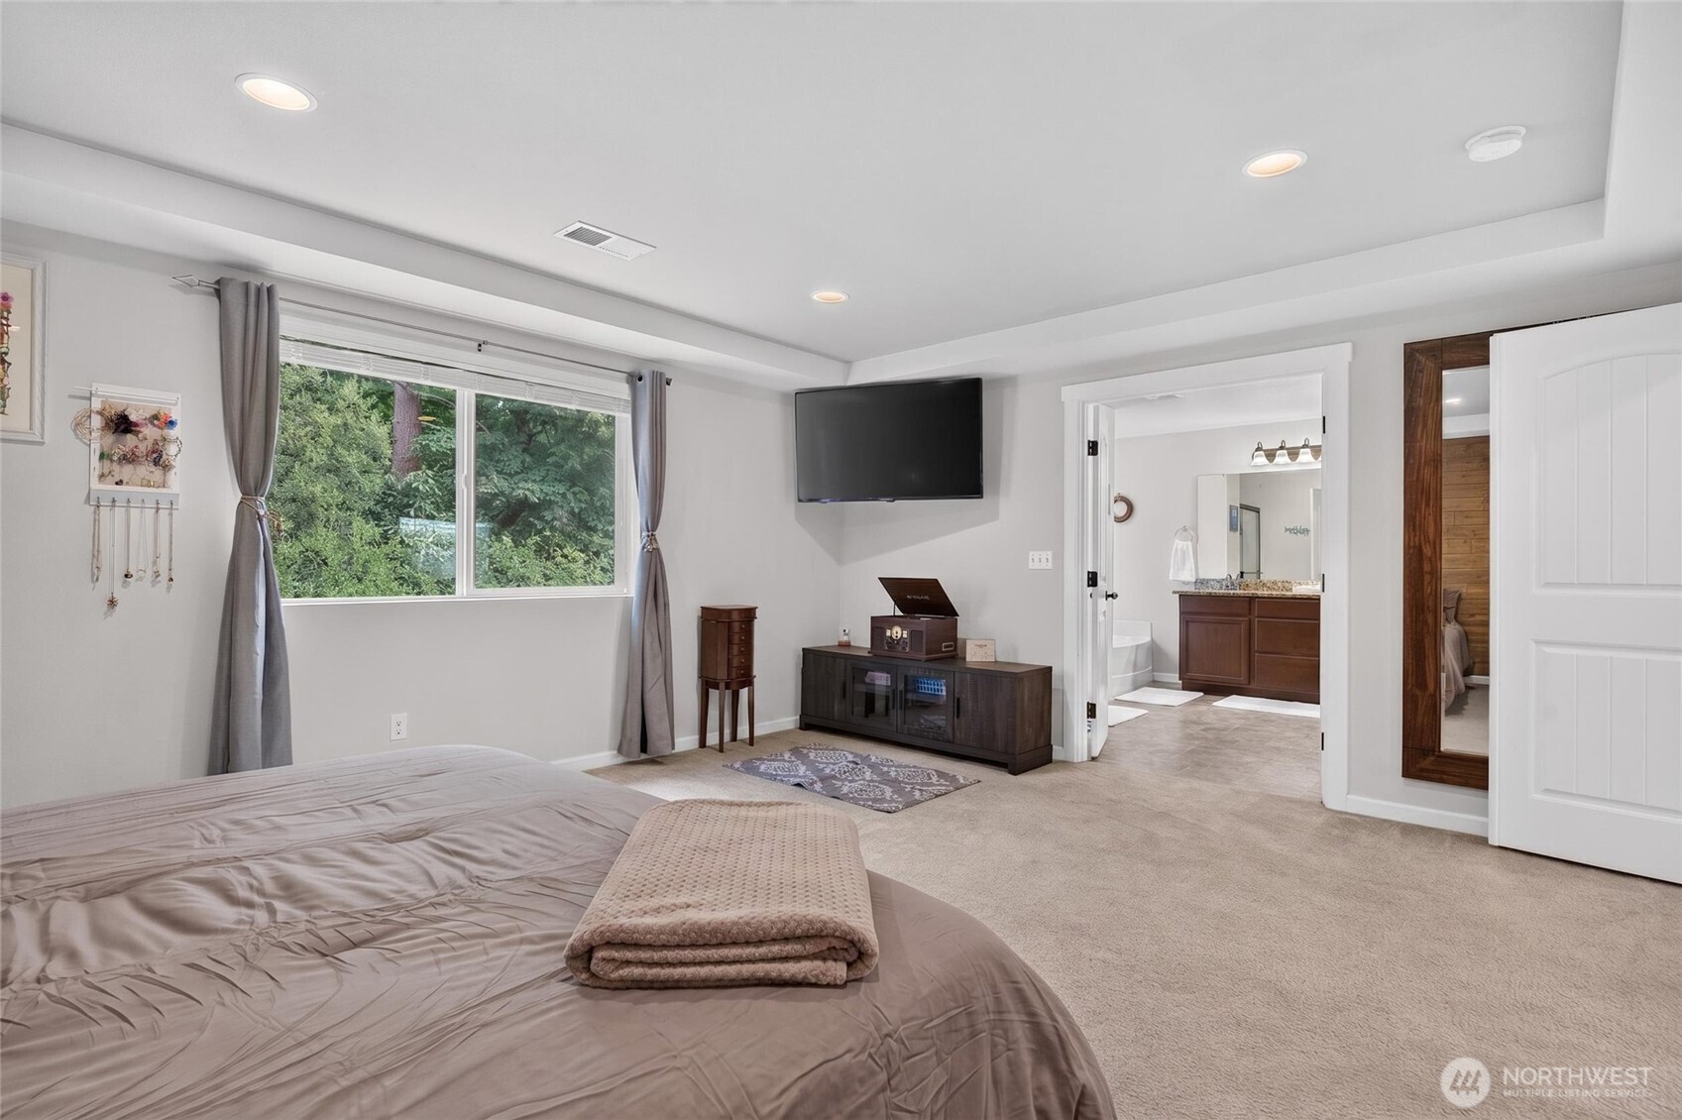
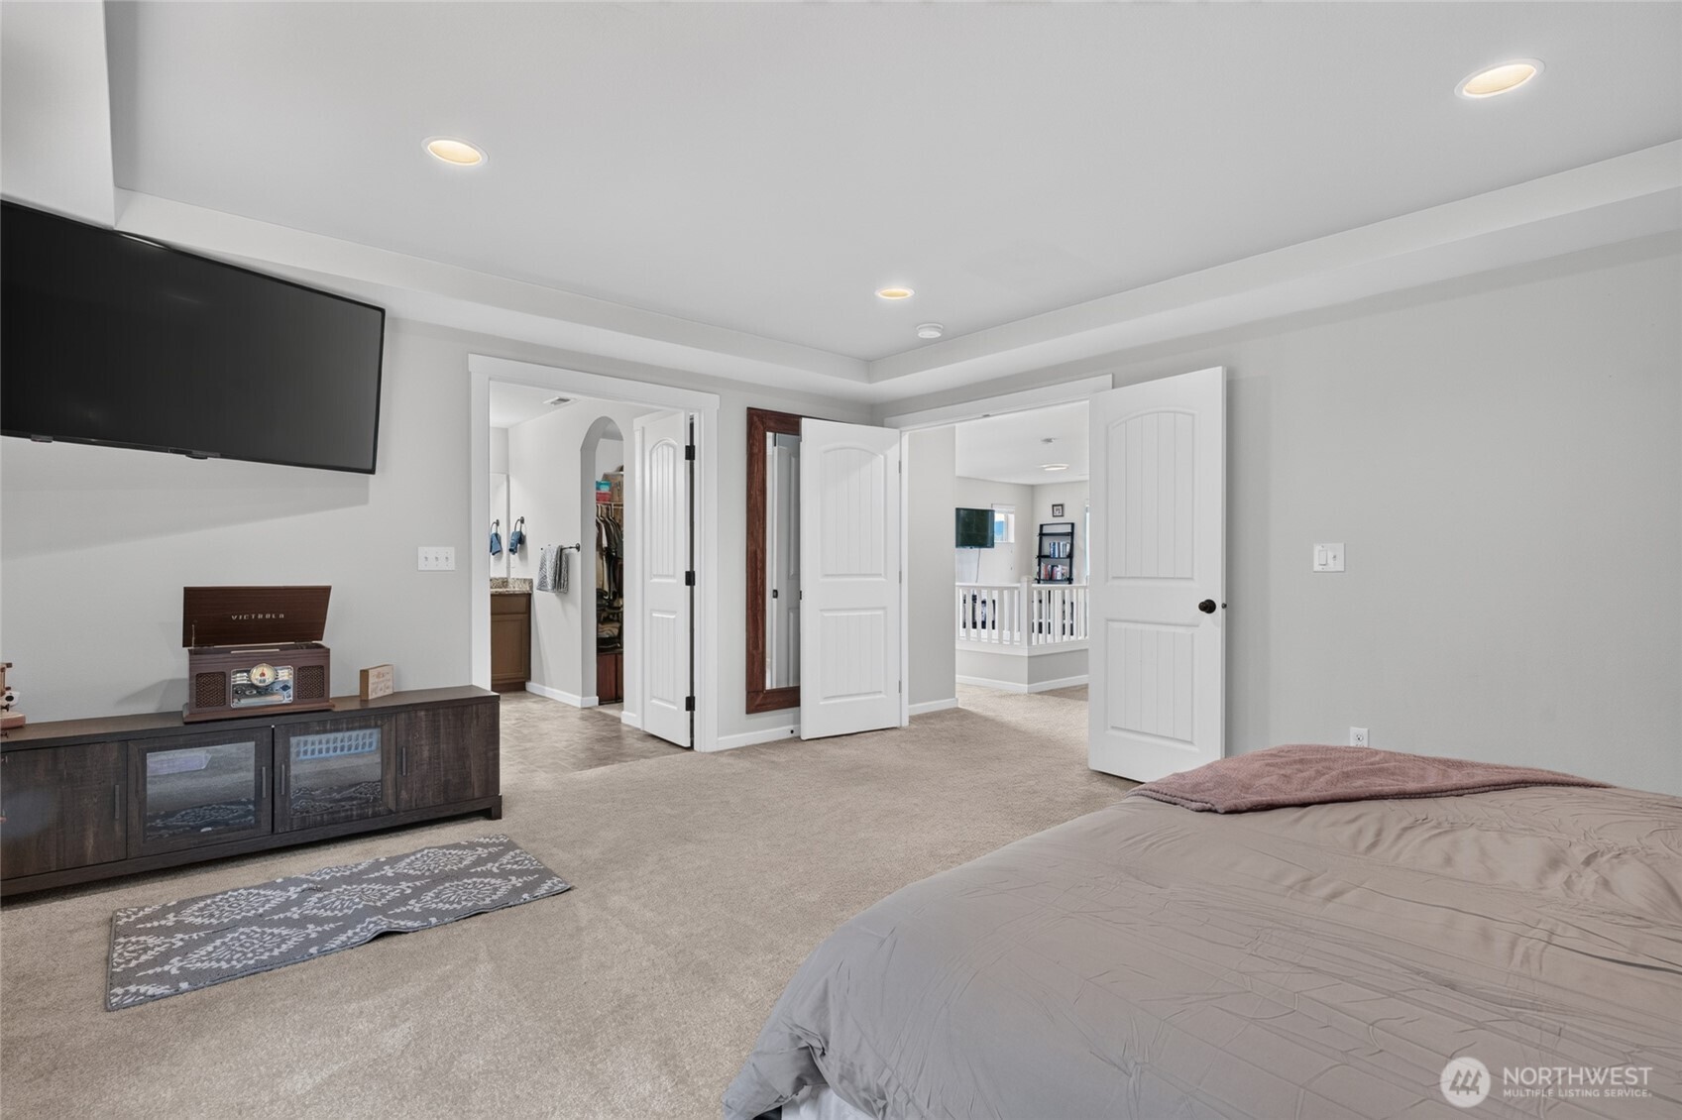
Furnished bedroom with a wide tree-facing window, wall-mounted TV, and open doorway to an en-suite bathroom.
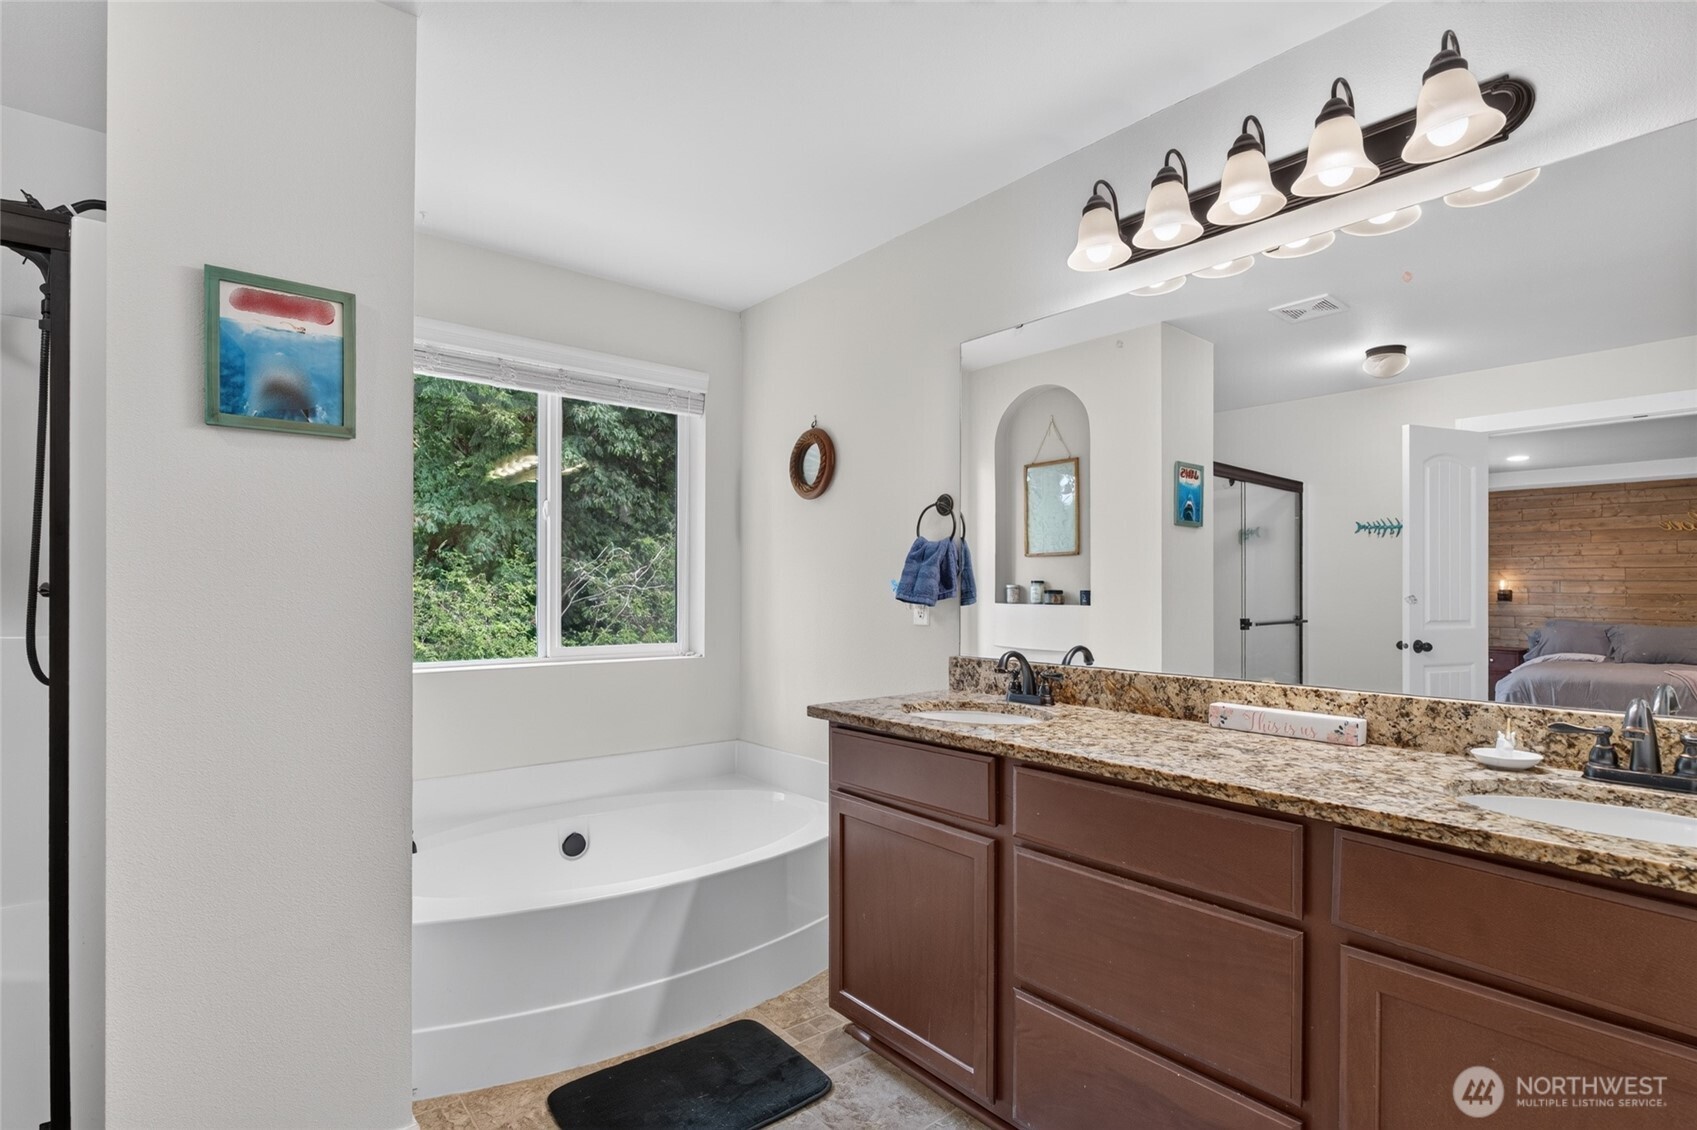
Bathroom with a corner soaking tub, granite double vanity, and leafy views through the window.
Bedroom with beige carpet, a wall-mounted television, and open doors to adjoining rooms.
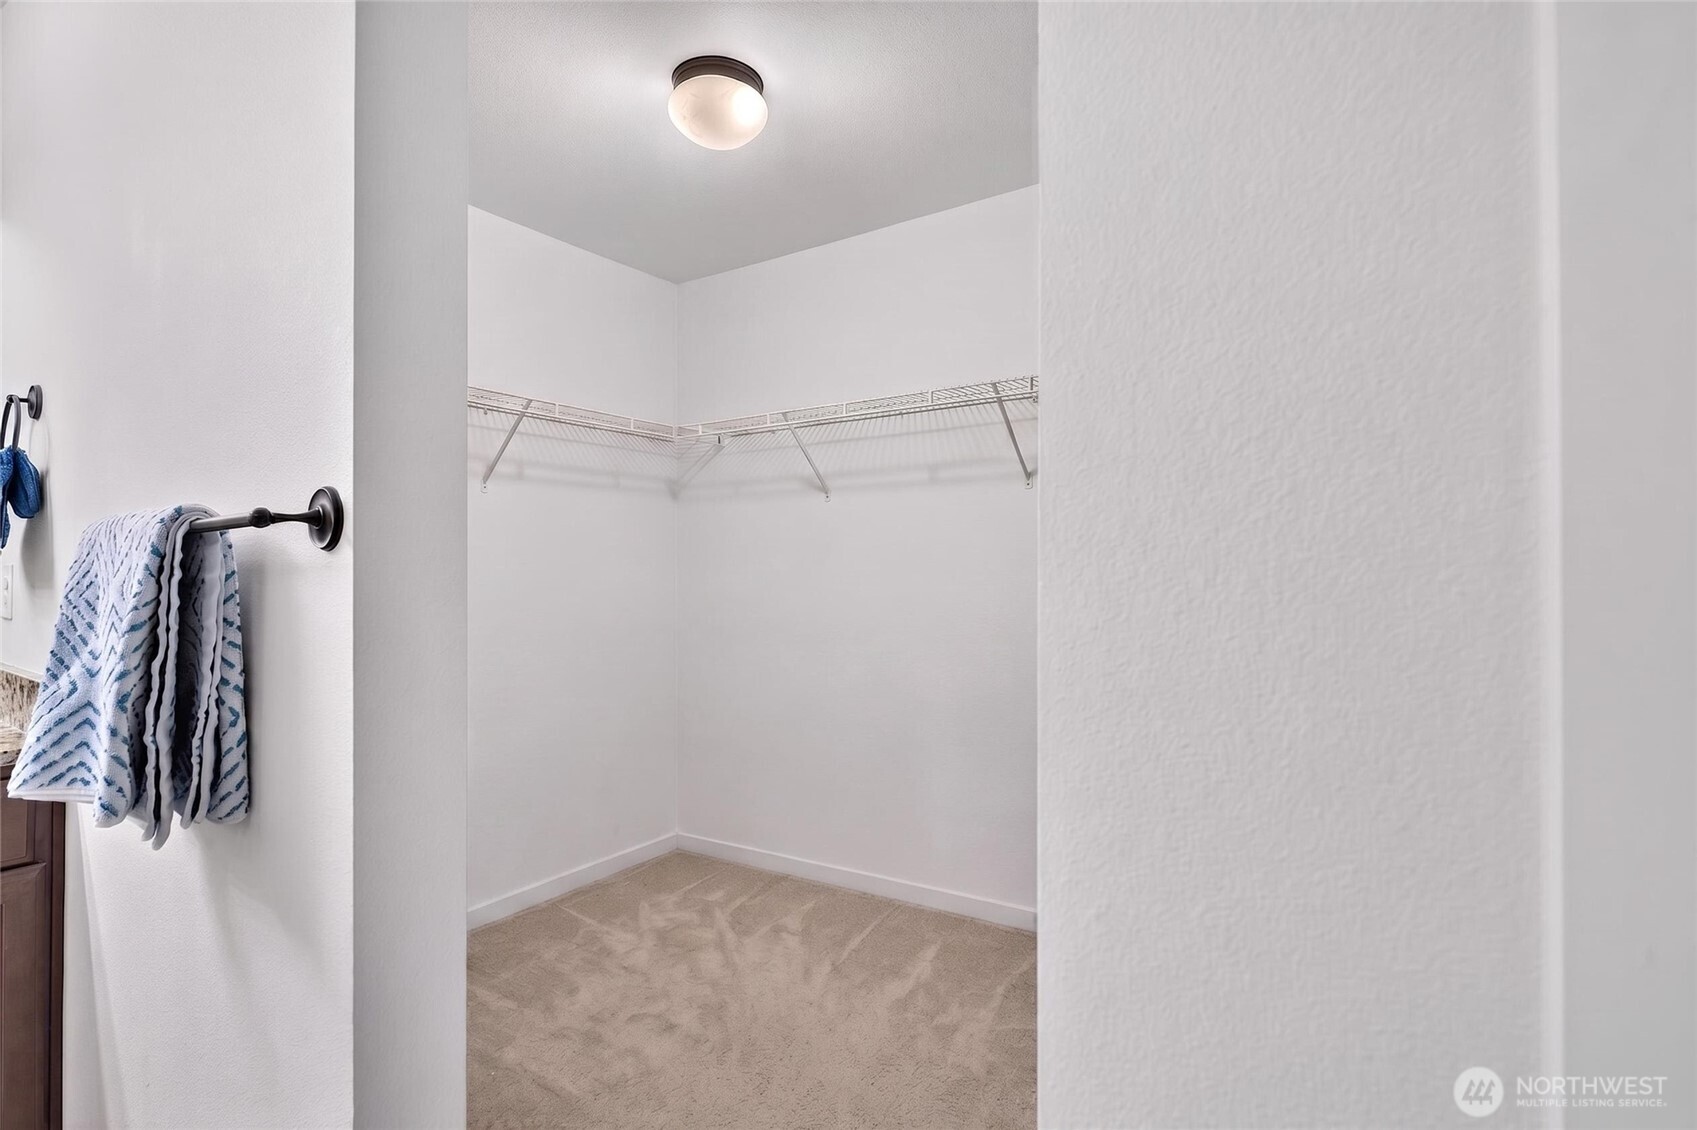
Walk-in closet with beige carpet, wraparound wire shelving, and towels hanging beside the entrance.
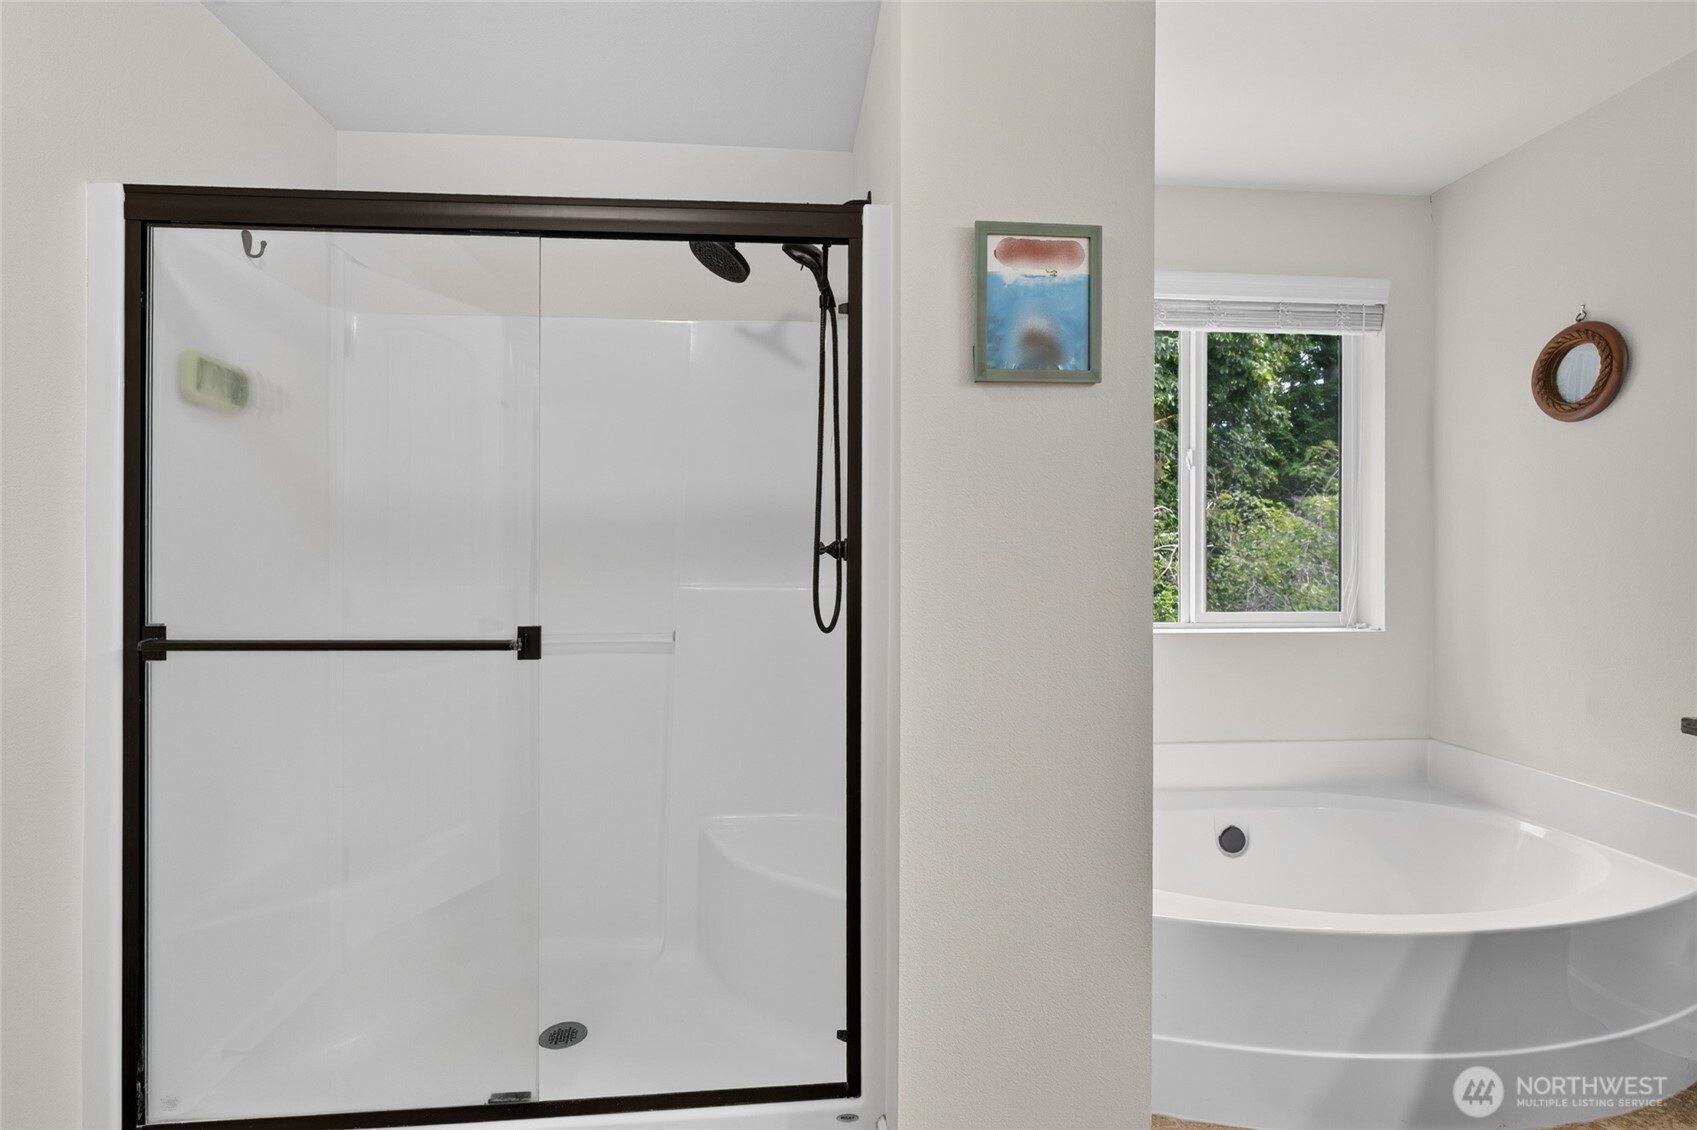
Bathroom with a black-framed glass shower and corner soaking tub beneath a window.
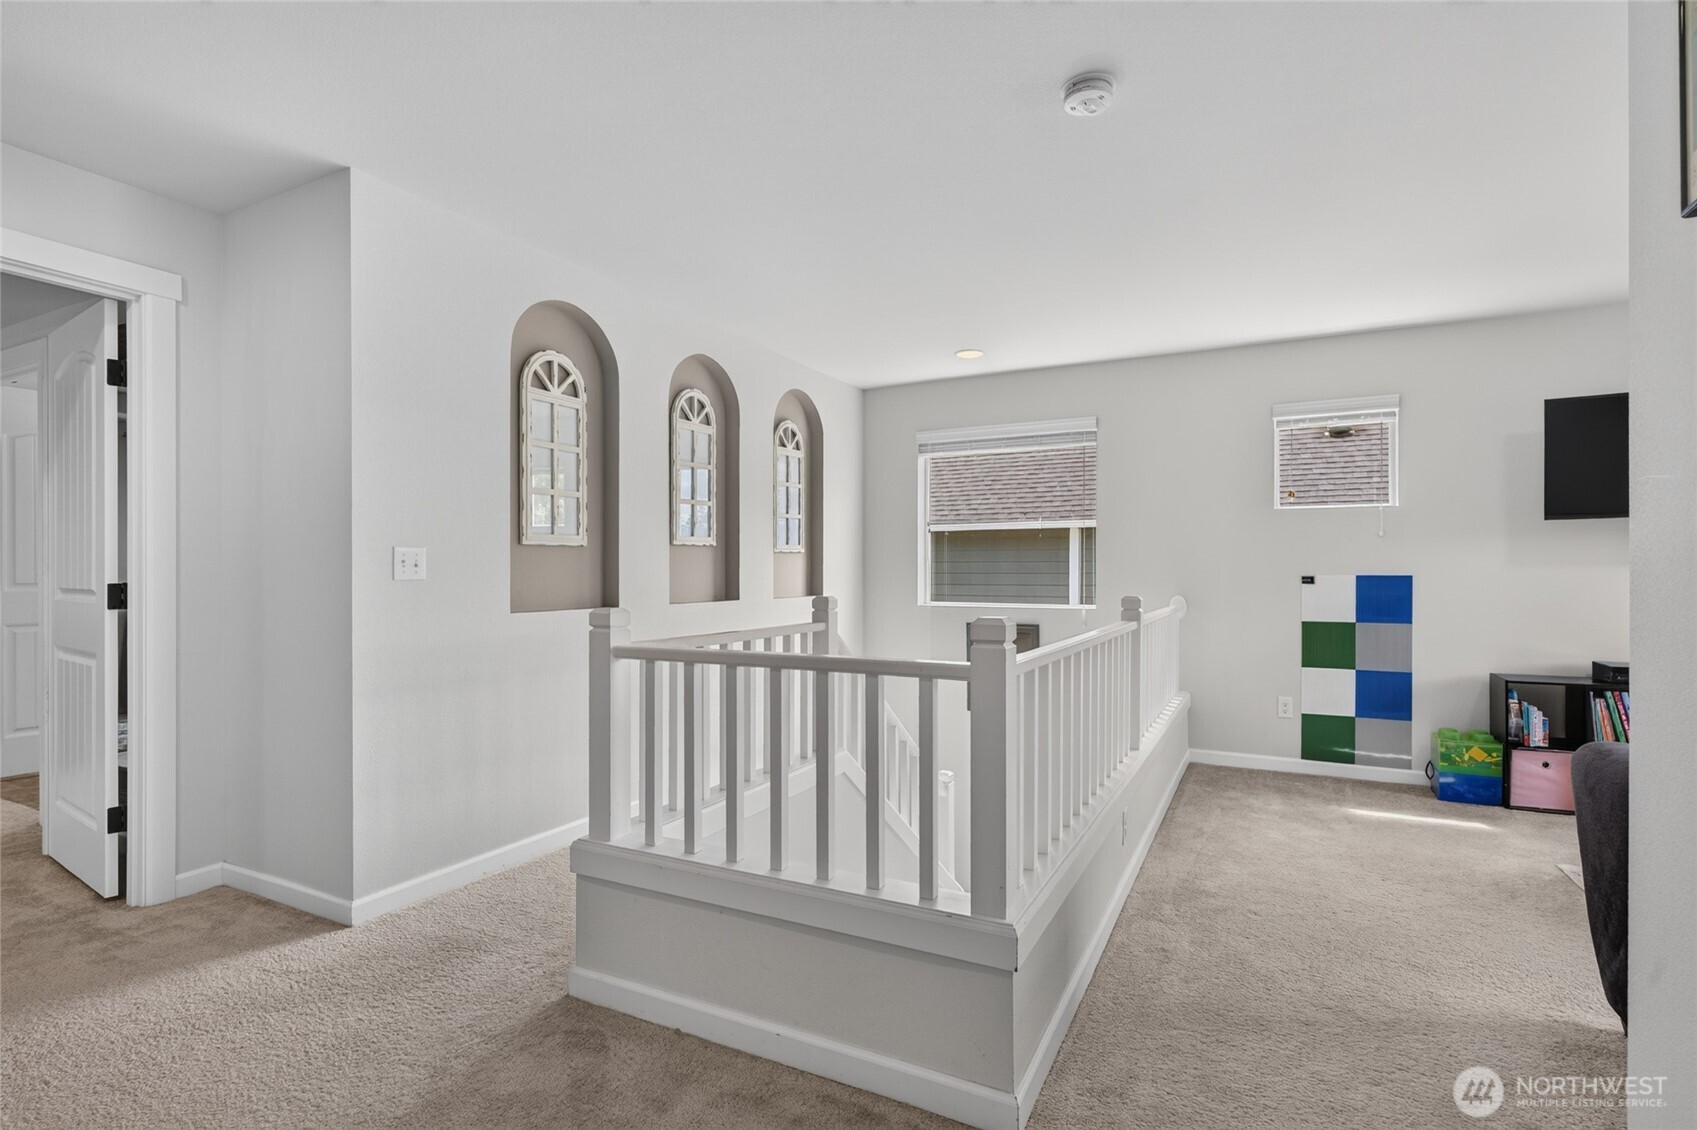
Upstairs landing with a white stair railing, arched wall niches, and a small play area.
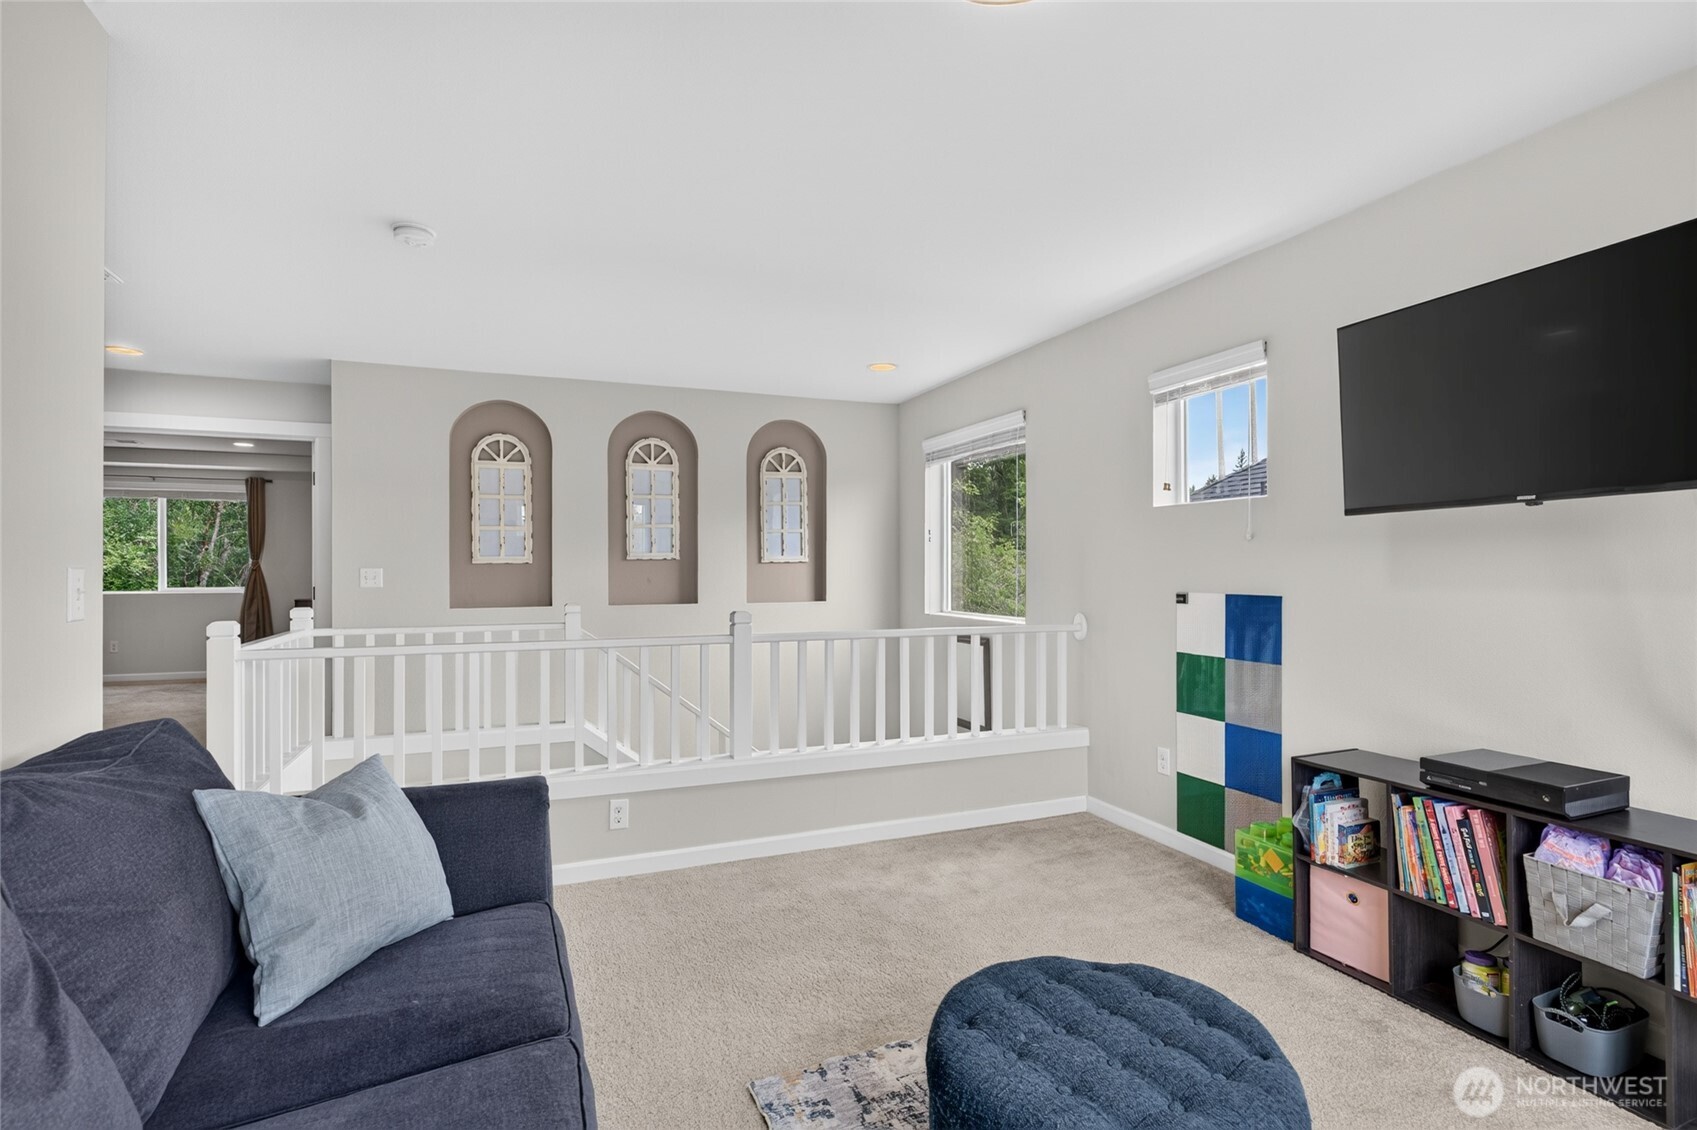
Upstairs living area with a navy sofa, stairwell railing, arched wall niches, and wall-mounted television.
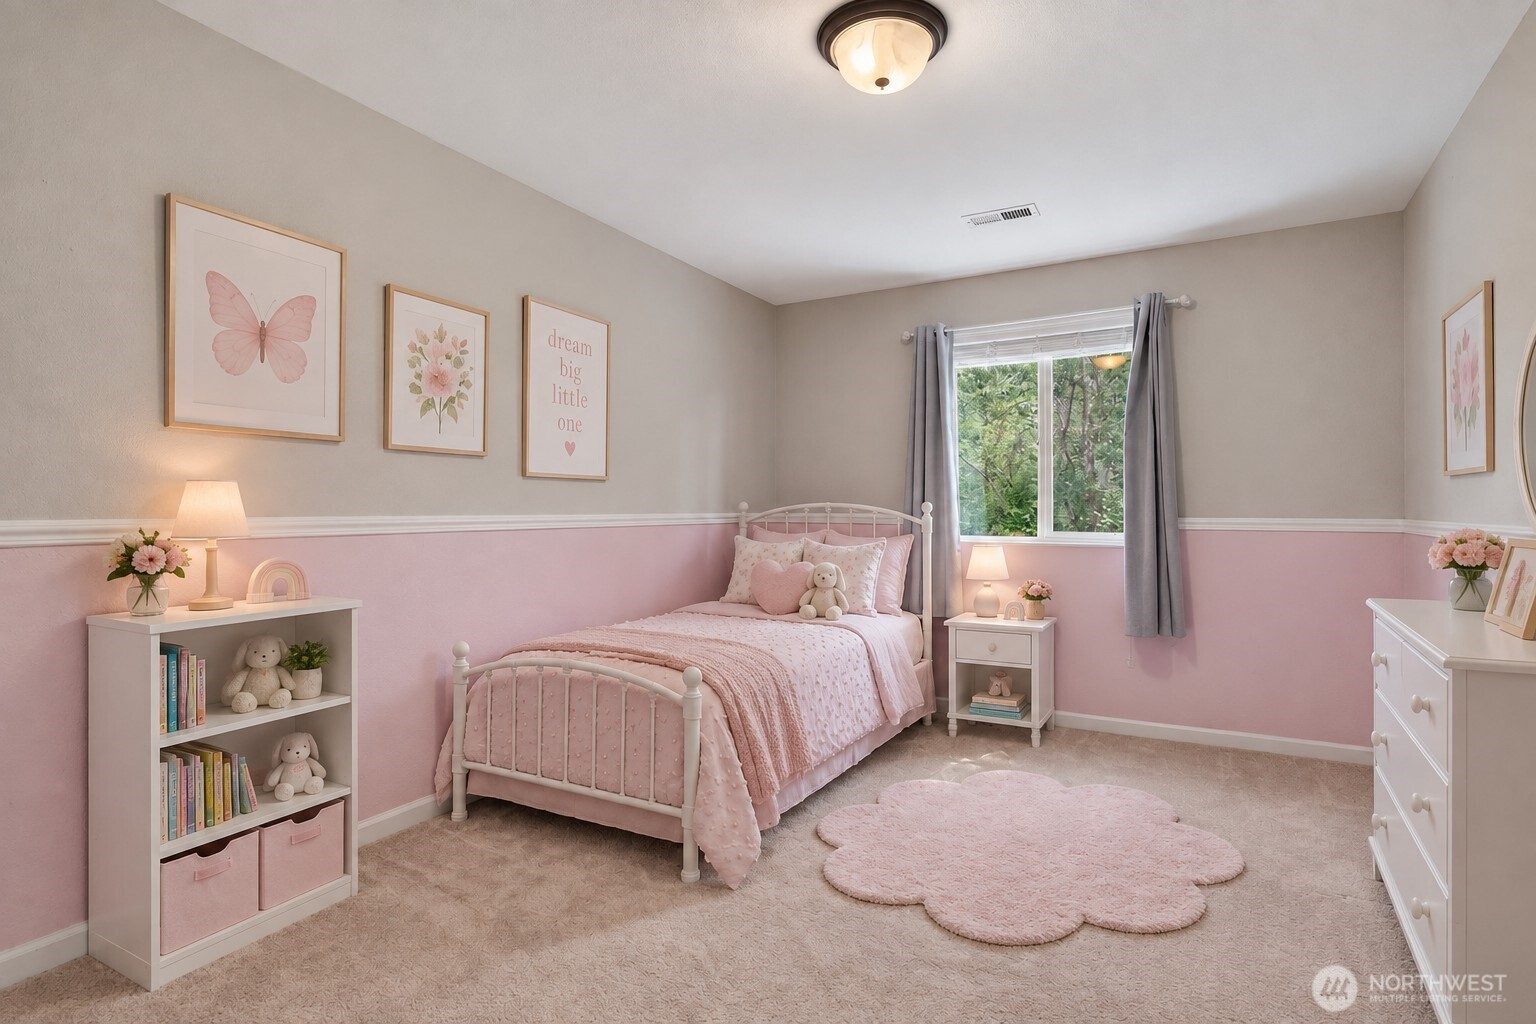
Child’s bedroom with pink bedding, a white metal bed, stuffed toys, and a window overlooking trees.
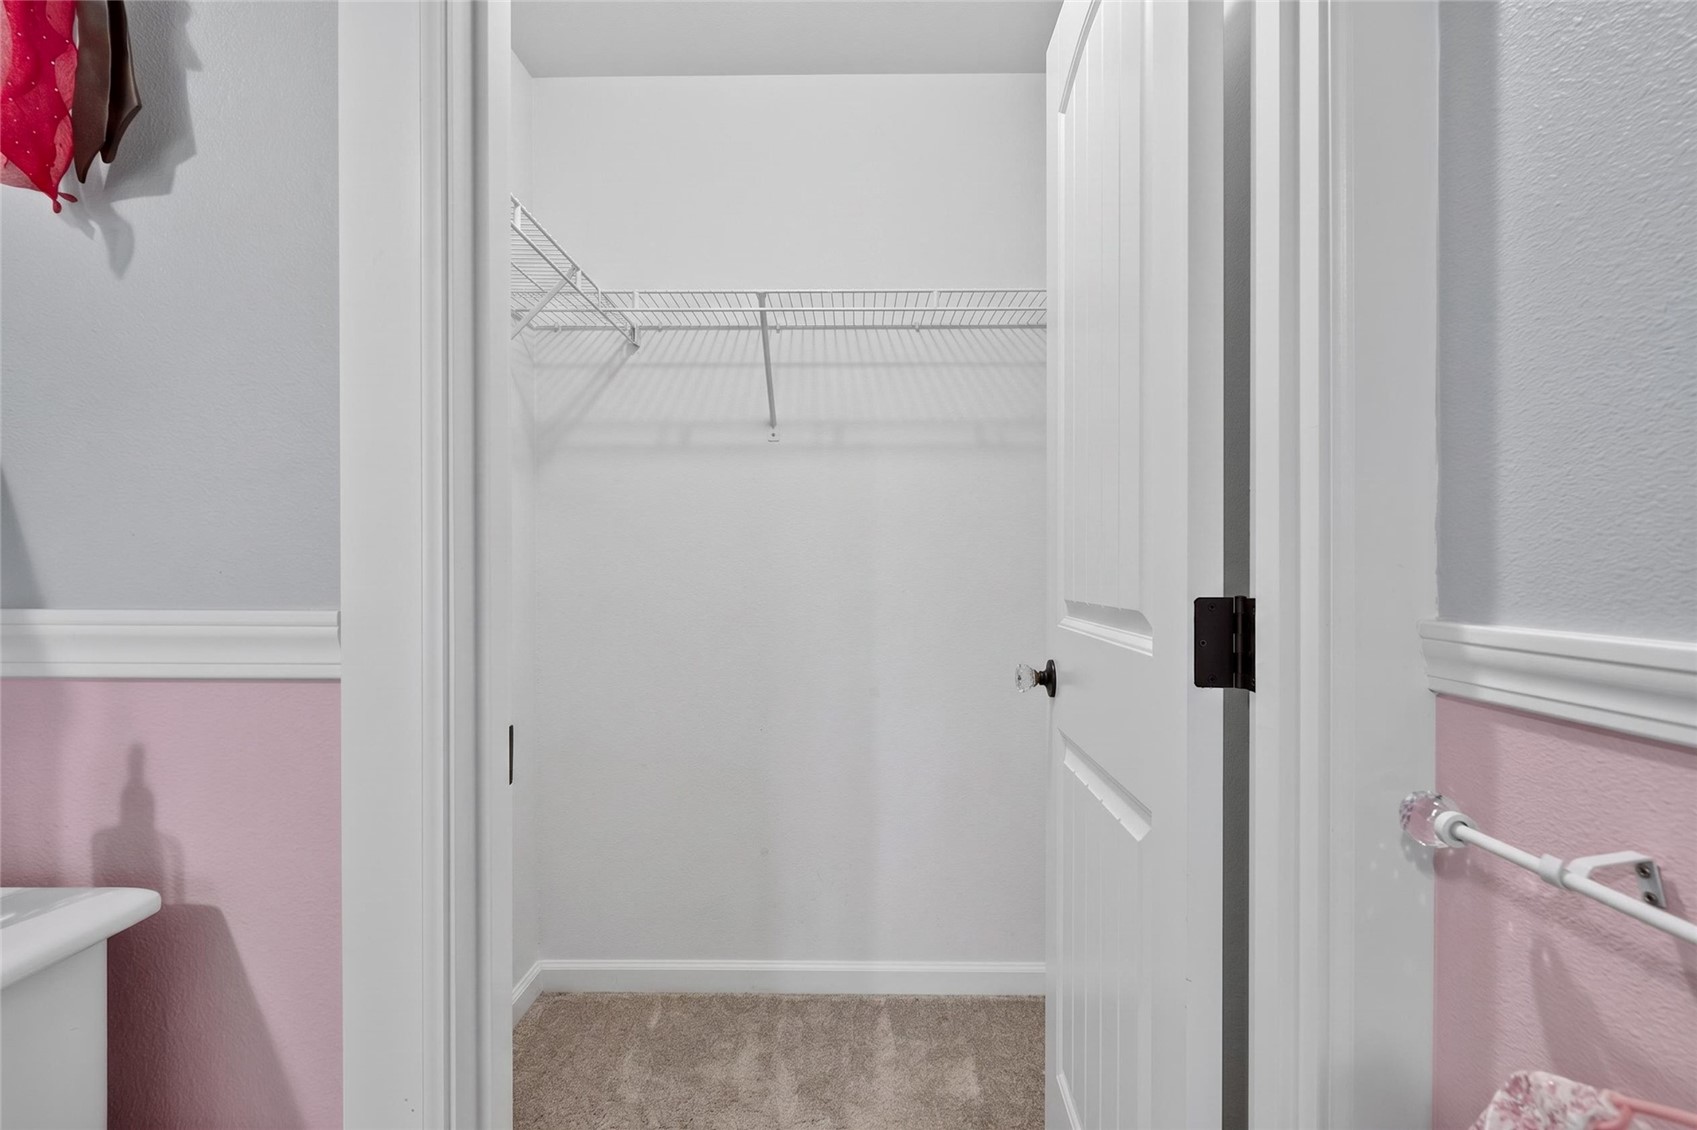
Empty walk-in closet with beige carpet and white wire shelving.
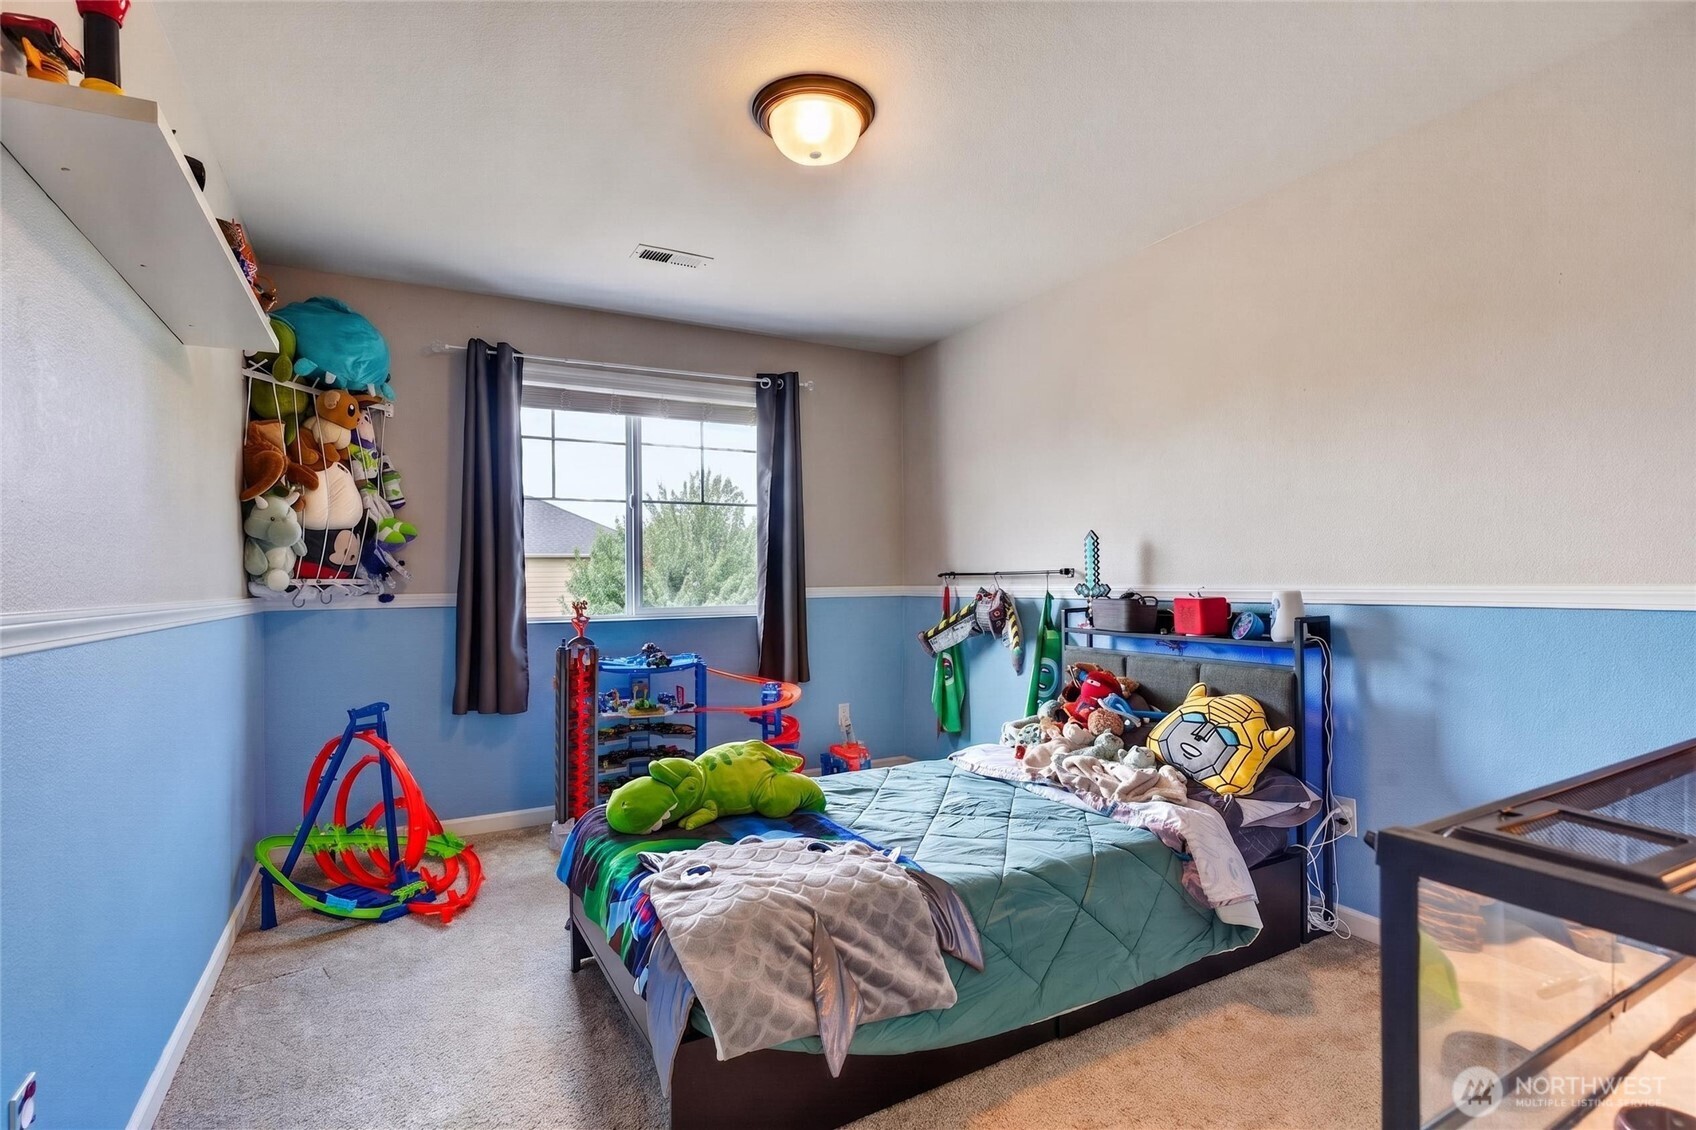
Child’s bedroom with blue walls, a toy track, plush toys, and a bed with colorful bedding.
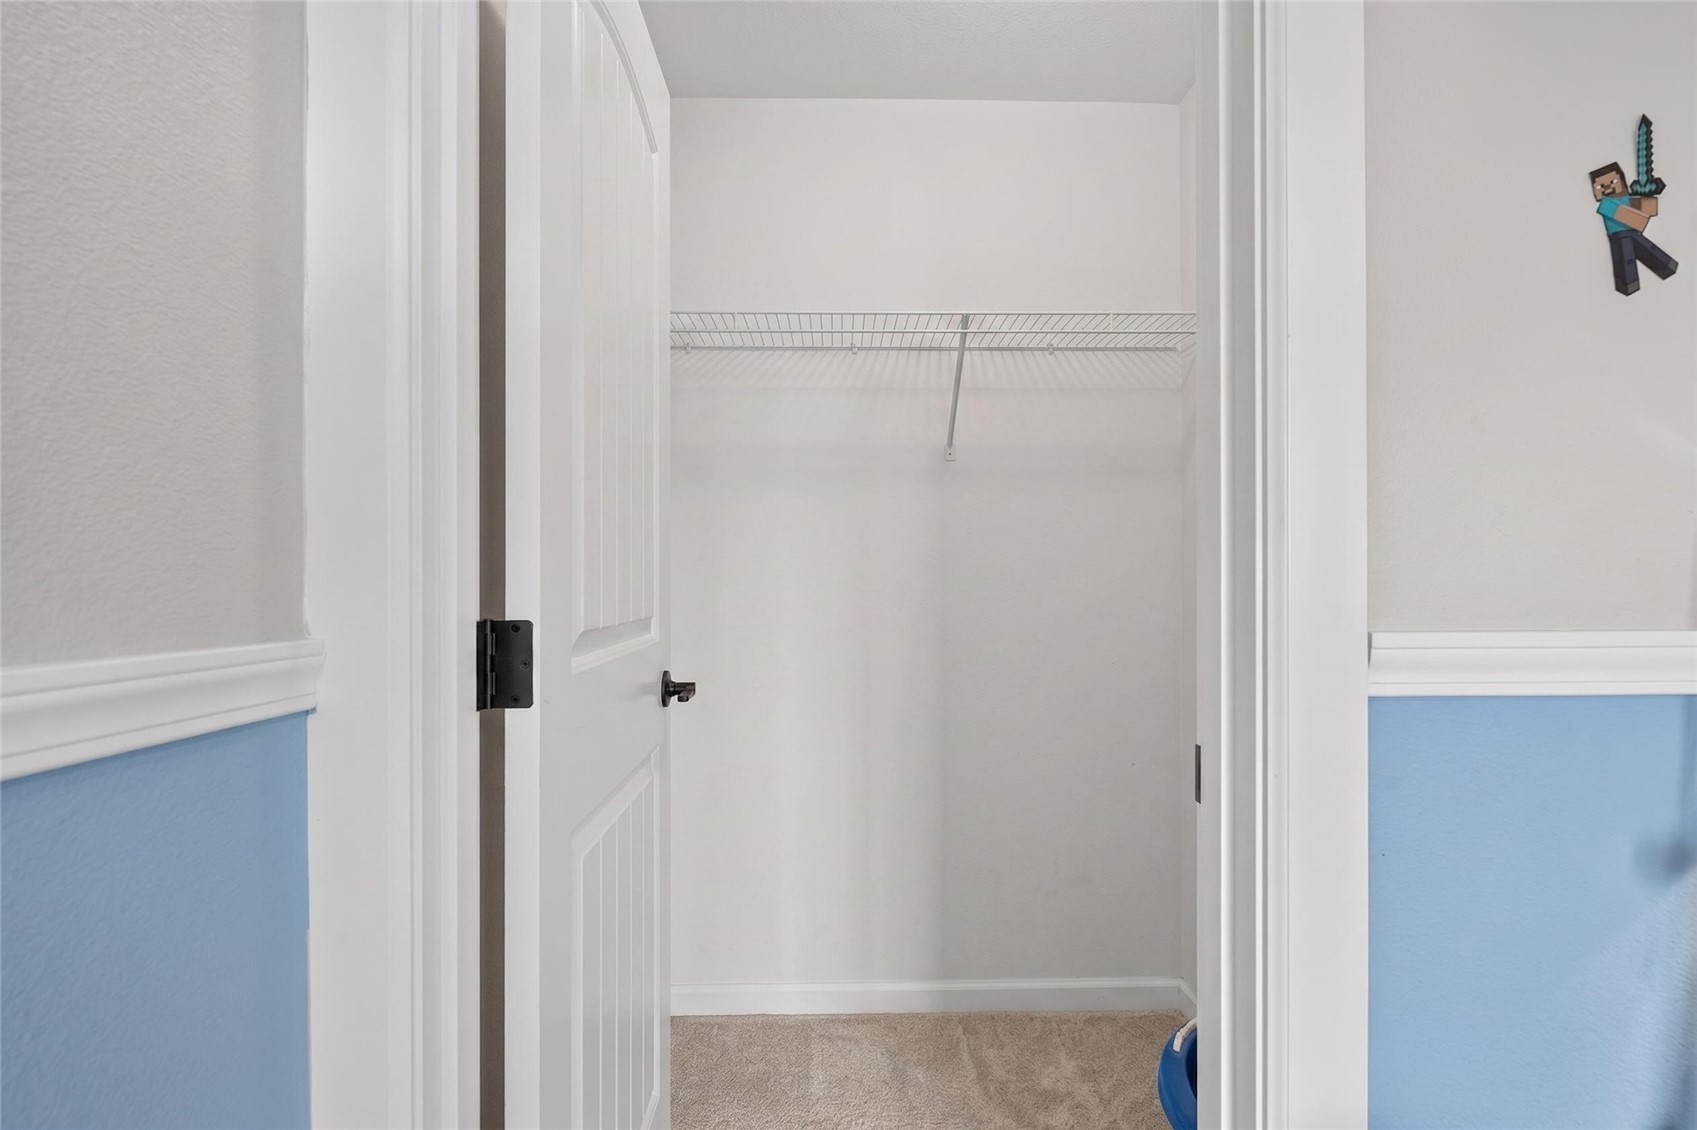
Empty walk-in closet with a wire shelf, beige carpet, and open white paneled door.
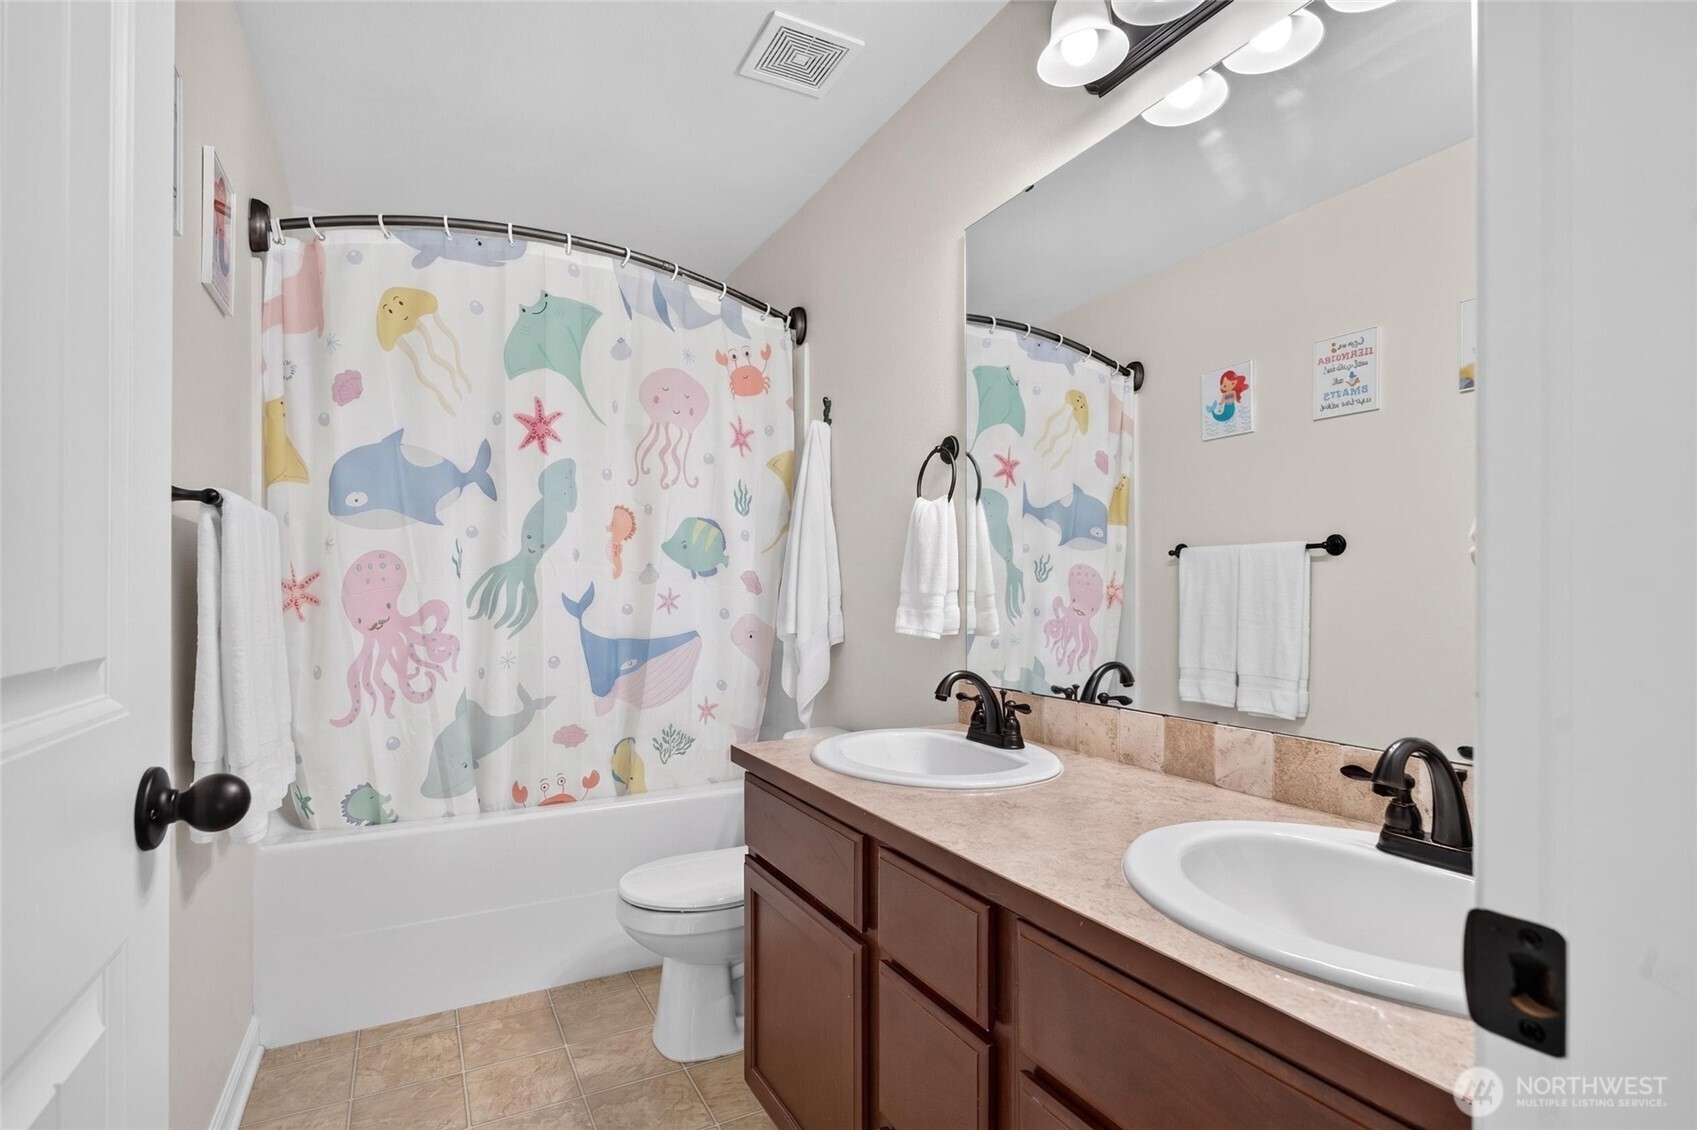
Bathroom with a double vanity and a colorful sea-creature shower curtain.
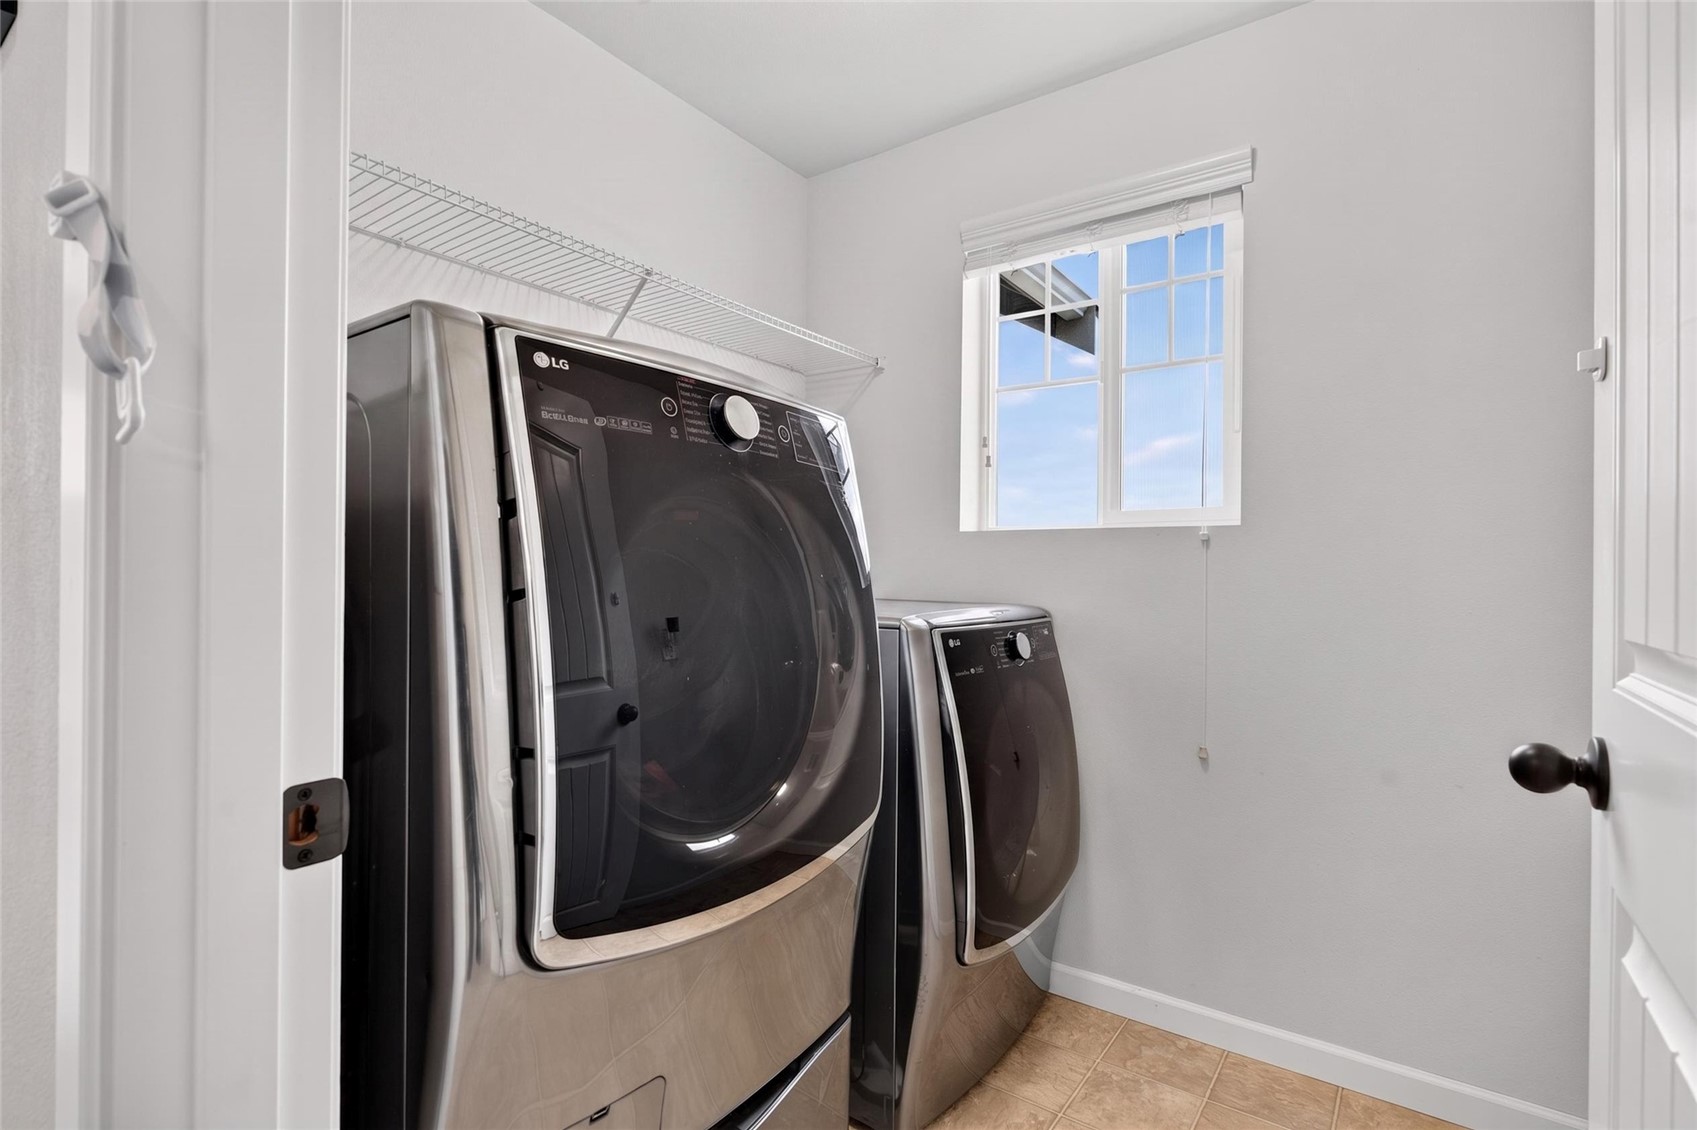
Laundry room with front-loading washer and dryer beneath a wire shelf, beside a bright window.
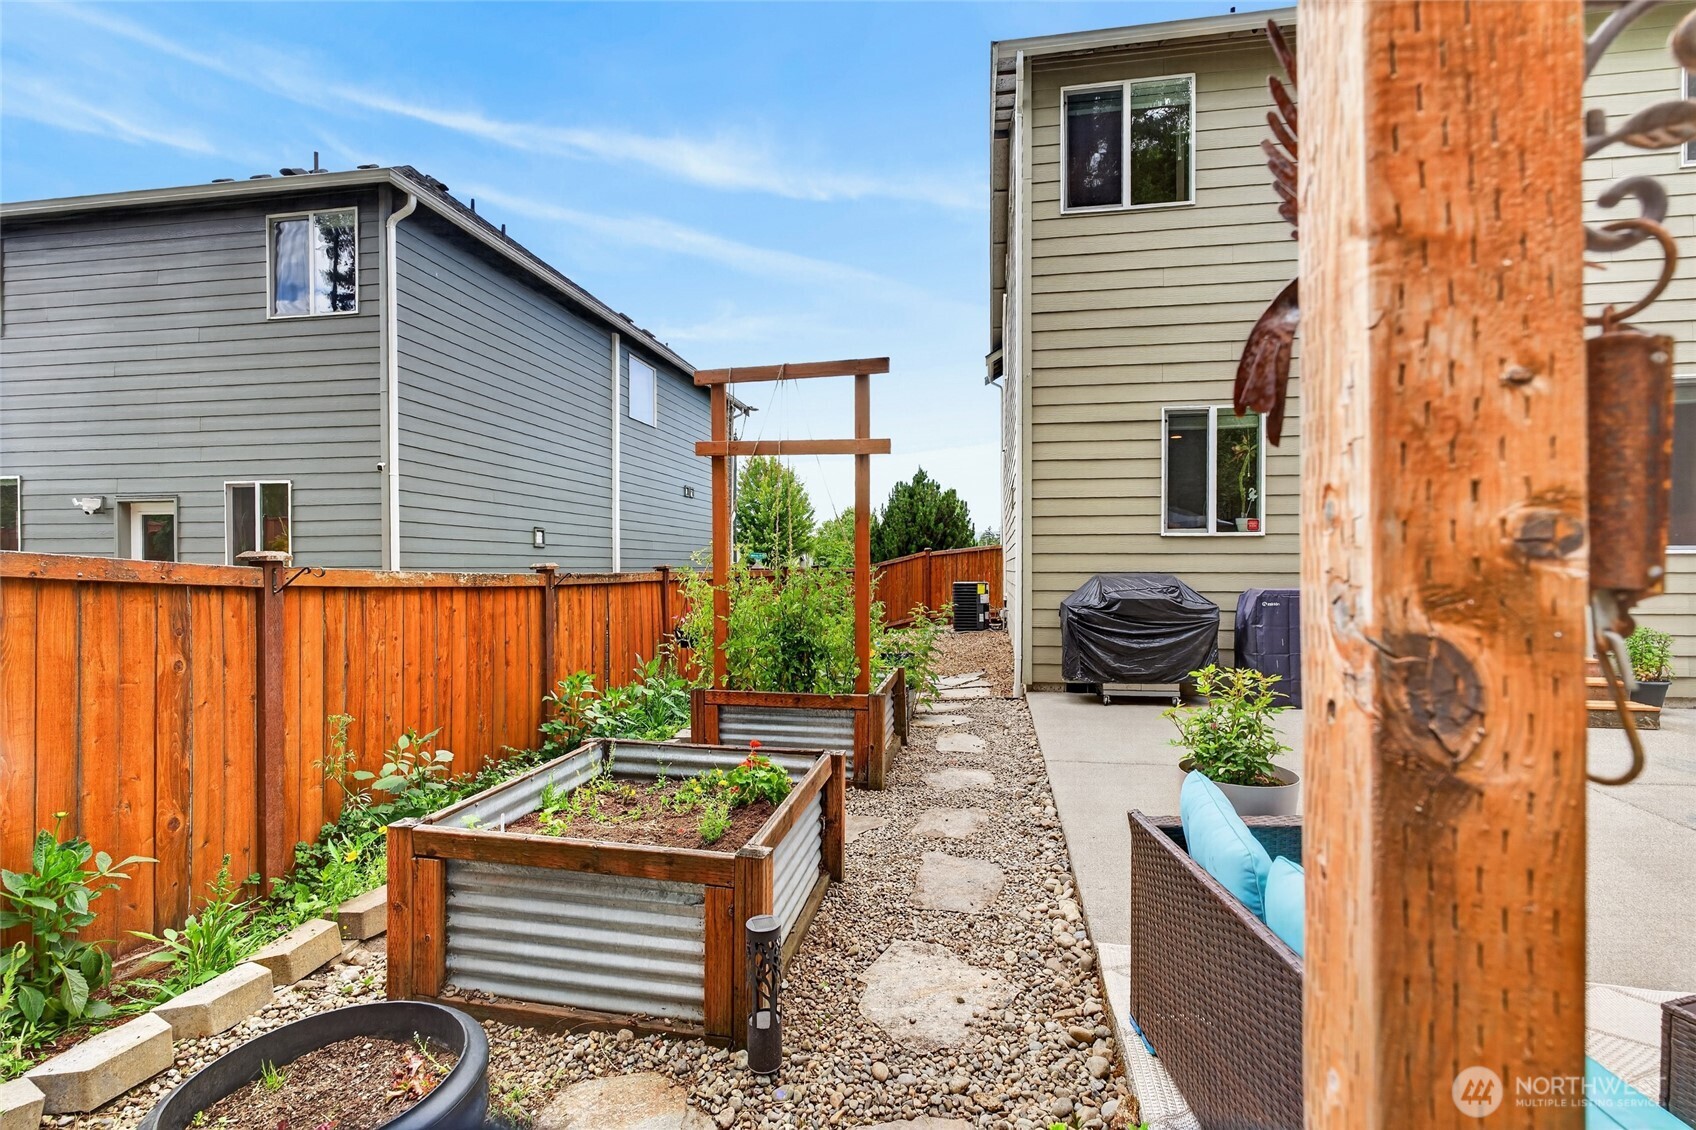
Fenced backyard with raised garden beds, a gravel path, and patio seating beside the home.
Backyard patio with turquoise sofa, umbrella, raised garden beds, and wooden privacy fence.
Aerial view of a gray-roofed home with a fenced patio and hot tub beside a tree-lined street.
Two-story beige home with an attached garage, covered entry, and landscaped front yard.
Starry night sky above leafy trees.
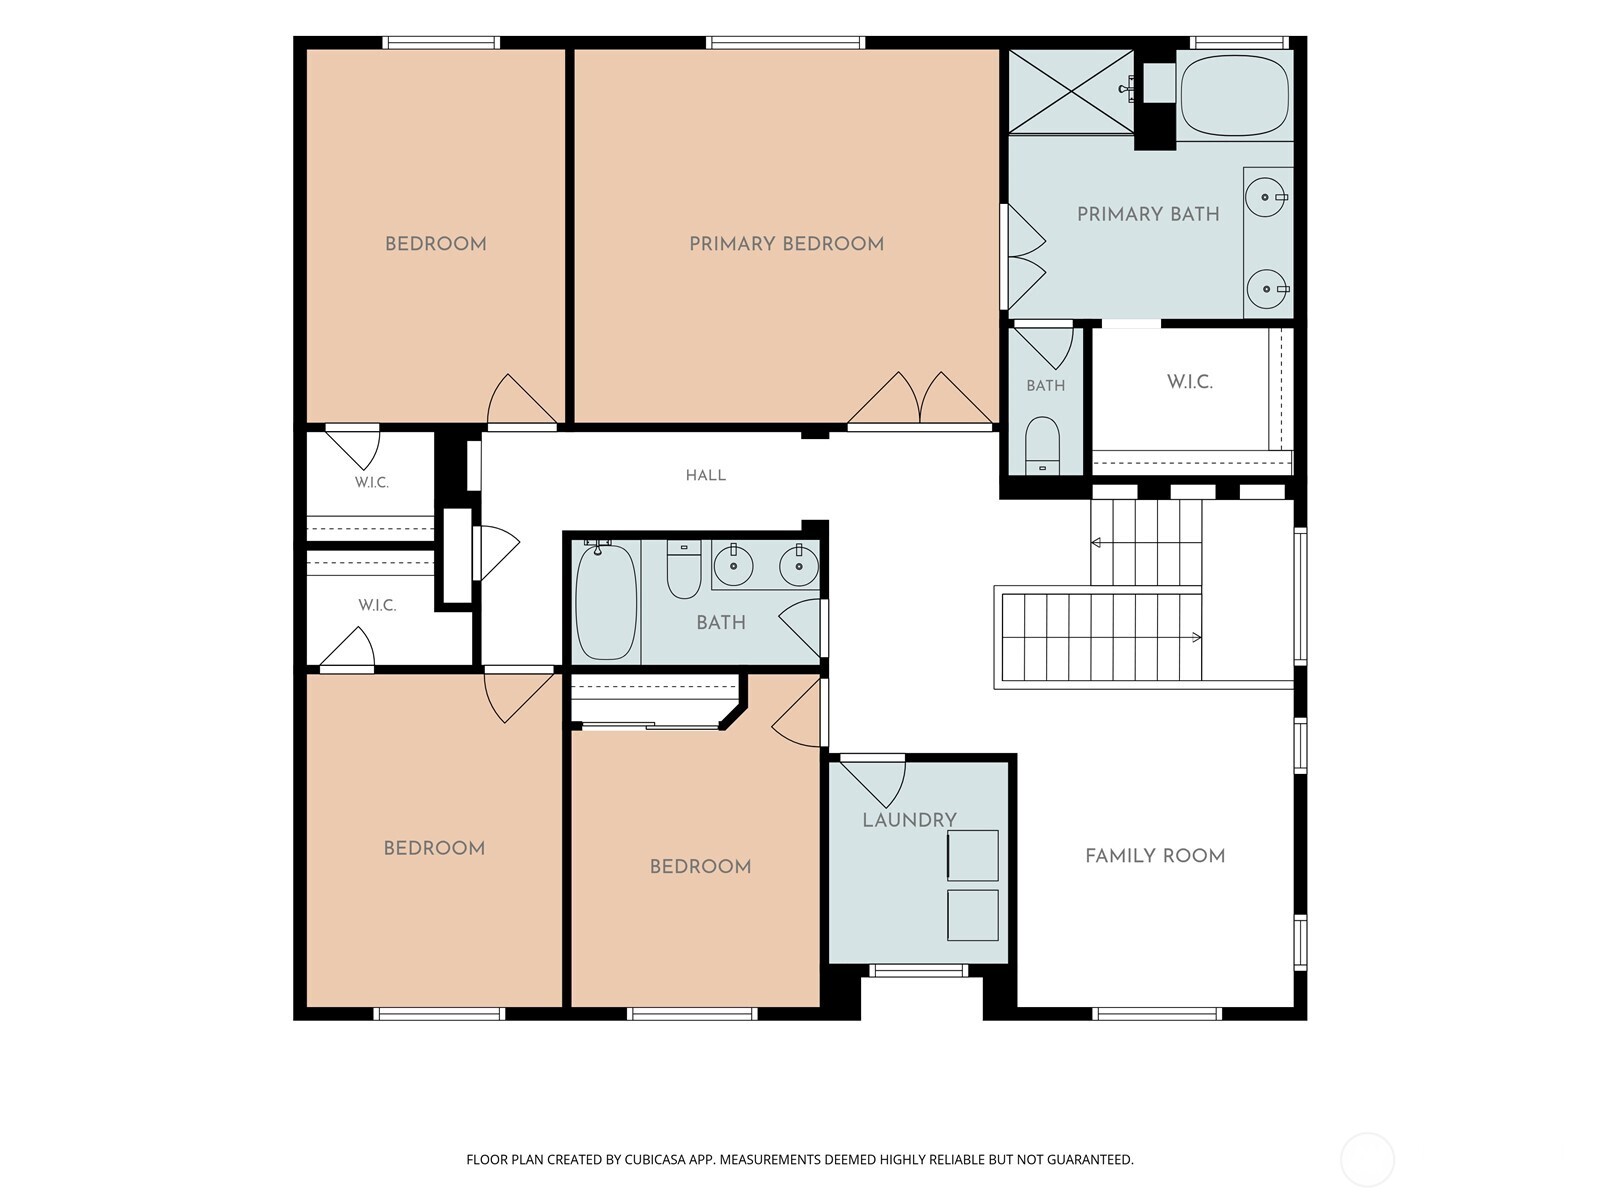
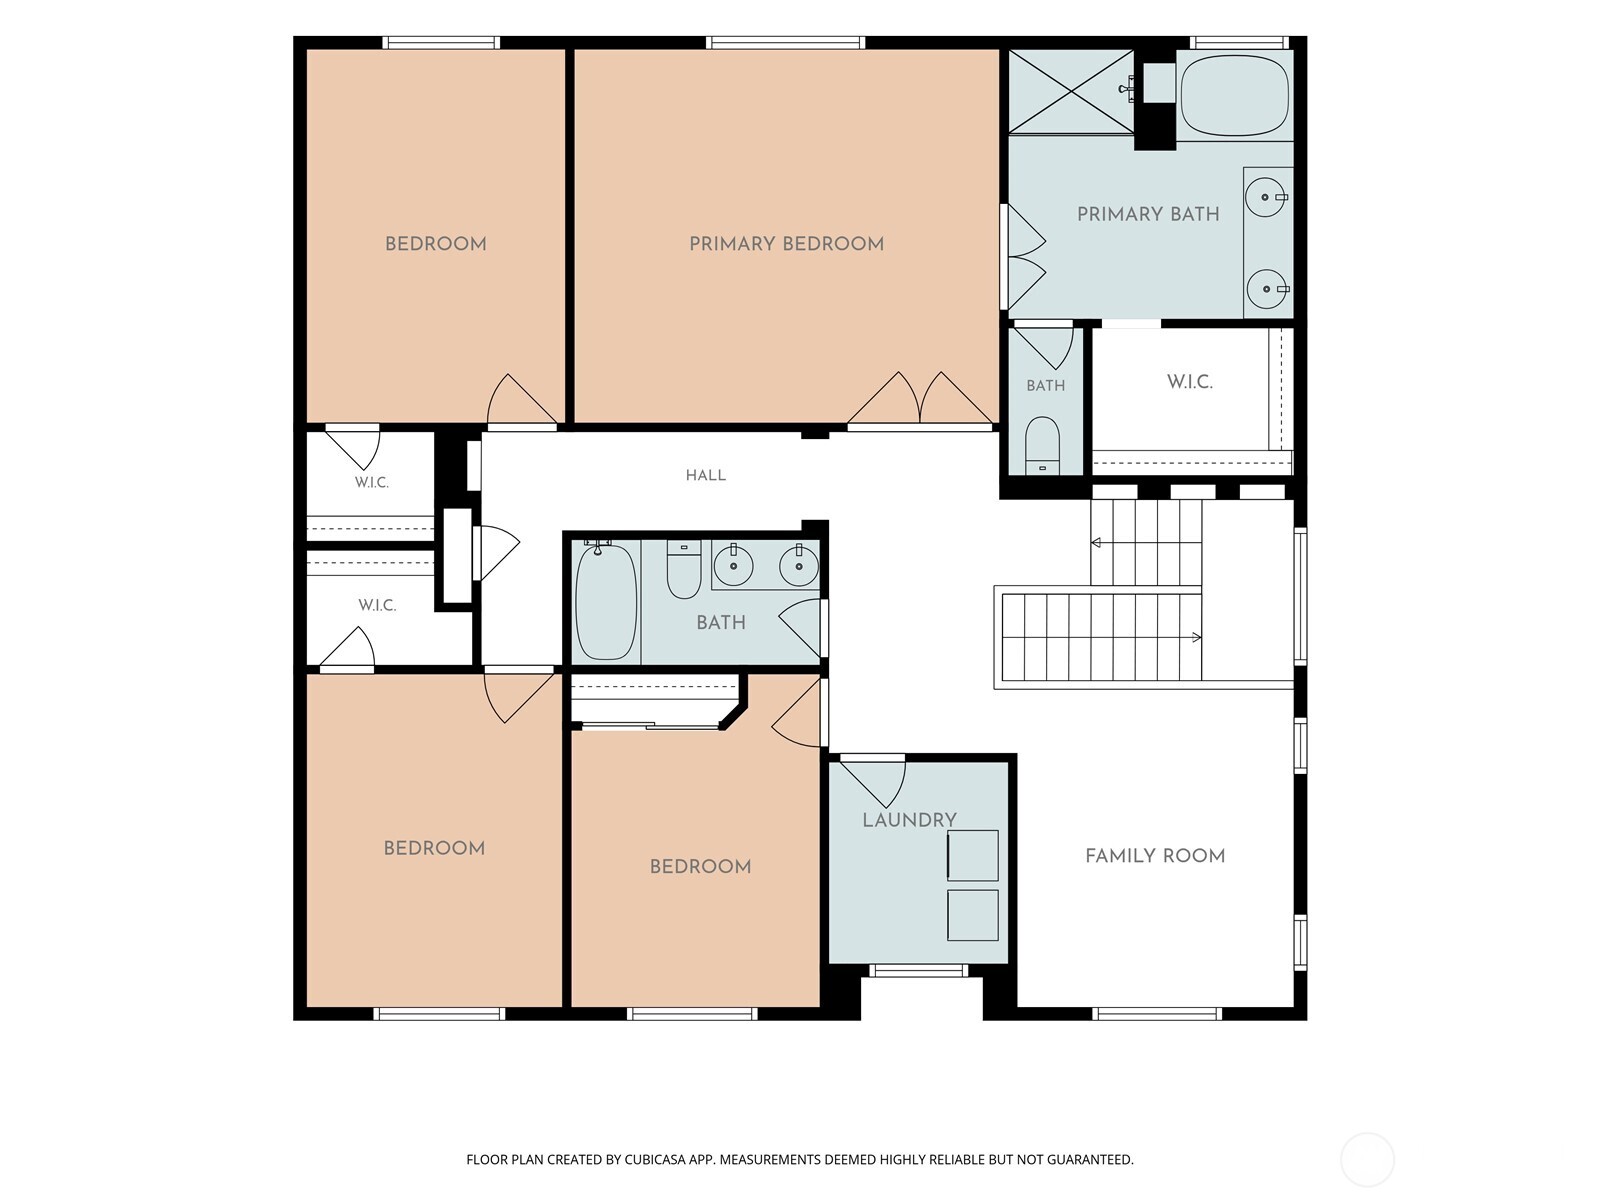
Floor plan showing bedrooms, bathrooms, walk-in closets, laundry, and family room.
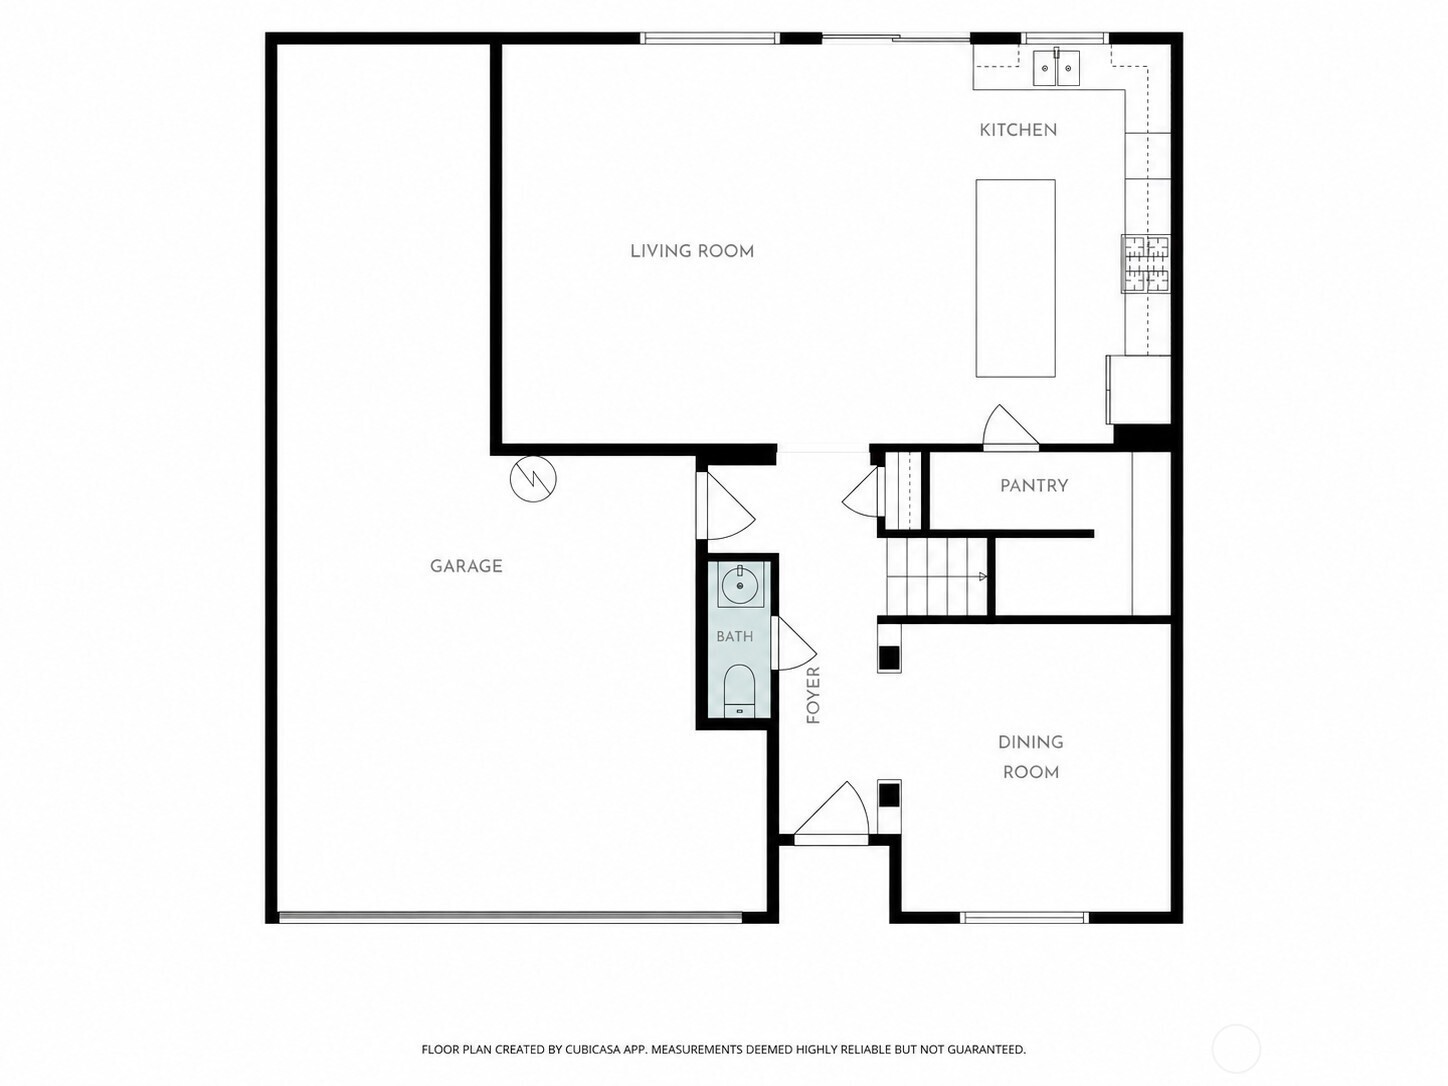
Floor plan showing the garage, living room, kitchen, pantry, bathroom, foyer, and dining room.
Upper-level floor plan with three bedrooms, a family room, bathrooms, laundry, closets, and stairs.
SEE ALL PHOTOS
Fenced backyard garden with raised beds, a wooden swing frame, and turquoise-cushioned patio seating.
Two-story beige home with a red front door, attached garage, and landscaped front yard.
Fenced backyard garden with patio seating, raised beds, and a wooden swing frame.
Backyard hot tub beside a fenced patio with outdoor seating and garden planters.
Aerial view of the house marked by a yellow arrow, beside a densely wooded area and neighborhood streets.
Two-story beige house with gray gables, a red front door, and an attached double garage.
Covered home entry with a red front door, white columns, and landscaped shrubs.
Hallway with wood floors, a pedestal sink, and an arched opening to a living room.
Staged dining room with a wood table, upholstered chairs, large windows, and a broad archway.
Kitchen with dark wood cabinets, granite counters, stainless steel appliances, and a large island with bar stools.
Kitchen with a large granite island, dark wood cabinets, and stainless steel appliances.
Open kitchen with a granite island and bar stools, adjoining a living area with sliding doors to the yard.
Walk-in closet with wire shelving, carpet, and a small white rolling cart.
Open-plan living room and kitchen with a beige sectional, dark wood cabinets, and stainless steel appliances.
Staged living room with a beige sectional, matching armchair, wood coffee table, and wall-mounted television.
Open kitchen and living room with a breakfast bar, dark wood cabinets, and a pale sectional.
Furnished upstairs family room with a dark sofa, wall-mounted TV, arched niches, and railing around the stairwell.
Furnished bedroom with a gray bed, wood-plank accent wall, and large window overlooking greenery.
Furnished bedroom with a wide tree-facing window, wall-mounted TV, and open doorway to an en-suite bathroom.
Bathroom with a corner soaking tub, granite double vanity, and leafy views through the window.
Bedroom with beige carpet, a wall-mounted television, and open doors to adjoining rooms.
Walk-in closet with beige carpet, wraparound wire shelving, and towels hanging beside the entrance.
Bathroom with a black-framed glass shower and corner soaking tub beneath a window.
Upstairs landing with a white stair railing, arched wall niches, and a small play area.
Upstairs living area with a navy sofa, stairwell railing, arched wall niches, and wall-mounted television.
Child’s bedroom with pink bedding, a white metal bed, stuffed toys, and a window overlooking trees.
Empty walk-in closet with beige carpet and white wire shelving.
Child’s bedroom with blue walls, a toy track, plush toys, and a bed with colorful bedding.
Empty walk-in closet with a wire shelf, beige carpet, and open white paneled door.
Bathroom with a double vanity and a colorful sea-creature shower curtain.
Laundry room with front-loading washer and dryer beneath a wire shelf, beside a bright window.
Fenced backyard with raised garden beds, a gravel path, and patio seating beside the home.
Backyard patio with turquoise sofa, umbrella, raised garden beds, and wooden privacy fence.
Aerial view of a gray-roofed home with a fenced patio and hot tub beside a tree-lined street.
Two-story beige home with an attached garage, covered entry, and landscaped front yard.
Starry night sky above leafy trees.
Floor plan showing bedrooms, bathrooms, walk-in closets, laundry, and family room.
Floor plan showing the garage, living room, kitchen, pantry, bathroom, foyer, and dining room.
Upper-level floor plan with three bedrooms, a family room, bathrooms, laundry, closets, and stairs.
Bought with Windermere Real Estate Olympia and Listing Broker: RE/MAX Exclusive; Julia Runyan; 253-549-5110; [email protected]
Sold

1618 Hudson Street NW

1618 Hudson Street NW, Olympia, WA 98502

$549,950
Motivated Seller! Preferred lender offering a credit of 1% of the loan amount towards closing costs or rate buy down. Seller credit for a 2/1 buydown also offered. These sellers are motivated! This beautifully maintained 4-bedroom home in Evergreen Point, perfectly positioned against a peaceful greenbelt with no neighbors directly behind. Built in 2013, this home offers the privacy, comfort, and outdoor living today's buyers are searching for. Step outside to a fully fenced backyard featuring raised garden beds, an inviting patio, and a relaxing hot tub, creating the perfect private retreat. New HVAC keeps you cozy in the winter and cool in the summer! Enjoy peaceful sunrises over the backyard-patio to beautiful sunset views toward the Black Hills from the upstairs living area. Inside, you'll find a bright, functional floor plan with comfortable gathering spaces, generous bedrooms, and room to live, work, and entertain with ease. Located just minutes from I-5, Olympia, shopping, dining, parks, schools and medical services, you'll love the accessibility while coming home to a peaceful neighborhood setting. Spend weekends exploring Olympia's waterfront, year-round Farmers Market, local restaurants, coffee shops, and vibrant downtown before returning to your own private retreat. Unlike many new construction homes, this property offers the benefits of an established neighborhood, mature landscaping, and a backyard that's complete and ready to enjoy from day one. Welcome home!

4
beds

3
baths

2,473 Sq.Ft. LIVING AREA

5,417 Sq.Ft. lot

Julia Runyan

Julia Runyan

Features & Amenities

Interior

  • total bedrooms4
  • Total bathrooms3
  • full bathrooms2
  • half bathroom1
  • Flooring Engineered Hardwood, Laminate, Vinyl, Carpet
  • APPLIANCES Dishwasher, Disposal, Dryer, Microwave, Refrigerator, Stove(s)/Range(s), Washer
  • other interior Features Bath Off Primary, Dbl Pane/Storm Window, Dining Room, French Doors, Pantry, Security System, Walk-In Closet(s), Water Heater

Area & Lot

  • Status Sold
  • Date Sold November 10, 2026
  • Living Area2,473 Sq.Ft.
  • Total Area2,473 Sq.Ft.
  • Lot Area5,417 Sq.Ft.
  • MLS® ID2553543
  • TypeResidential
  • YEAR BUILT2013
  • NeighborhoodPuget Sound
  • Architecture StylesTraditional
  • View DescriptionMountains, Territorial
  • Elementary SchoolHansen Elementary
  • Middle SchoolMarshall Middle
  • High SchoolCapital High
  • School DistrictOlympia

Exterior

  • STORIES2
  • water SourcePublic
  • roofComposition
  • lot featuresOpen Space, Paved, Sidewalk
  • parkingDriveway, Attached Garage, Off Street
  • HEAT TYPE90 High Efficiency, Forced Air, Heat Pump, Recirculation Pump
  • AIR CONDITIONING90 High Efficiency, Central Air, Forced Air, Heat Pump
  • sewerSewer Connected
  • SubstructurePoured Concrete
  • security FeaturesFully Fenced, Security System
  • other exterior FeaturesCement/Concrete, Wood

Financial

  • Sales Price$549,950
  • Real Estate Tax $6,275/yr
  • HOA $184/3 mos
  • Zoning Residential
View Virtual Tour

Puget Sound

Explore

Work With Julia

Get assistance in determining current property value, crafting a competitive offer, writing and negotiating a contract, and much more. Contact me today.

Follow Me on Instagram